Welcome home to this beautiful 5-bedroom, 3.5-bath residence located in the highly sought-after Ola school district! A stunning two-story foyer welcomes you into an elegant floor plan featuring a formal dining room and spacious great room with a cozy gas fireplace. The gourmet kitchen is a chef's dream, offering abundant cabinetry, granite countertops, a center island, stainless steel appliances, and easy access to the true mudroom and laundry room. The main-level owner's suite provides a private retreat with a trey ceiling, sitting area, luxurious en-suite bath featuring separate vanities, a garden tub, separate shower, and a large walk-in closet. Upstairs, you'll find four generously sized bedrooms, two full baths-including a convenient Jack-and-Jill bath-and a versatile bonus room that can serve as a sixth bedroom, media room, or home office. Additional highlights include a side-entry garage, a huge 12x20 outbuilding, and a gorgeous private, sodded lot offering exceptional privacy and a peaceful setting. Nestled in a desirable neighborhood with top-rated schools, this home combines space, comfort, and functionality for today's lifestyle. Don't miss this incredible opportunity!
Active
Price cut: $2.4K (10/8)
$442,500
312 Conway Ct, McDonough, GA 30252
6beds
3,142sqft
Single Family Residence
Built in 2017
0.72 Acres Lot
$441,100 Zestimate®
$141/sqft
$-- HOA
What's special
Cozy gas fireplaceSide-entry garageCenter islandStainless steel appliancesSitting areaLuxurious en-suite bathPeaceful setting
- 107 days
- 948
- 80
Zillow last checked:
Listing updated:
Listed by:
Shannon Cain 404-597-6894,
Pathway Homes and Properties
Source: GAMLS,MLS#: 10793276
Facts & features
Interior
Bedrooms & bathrooms
- Bedrooms: 6
- Bathrooms: 4
- Full bathrooms: 3
- 1/2 bathrooms: 1
- Main level bathrooms: 1
- Main level bedrooms: 1
Rooms
- Room types: Bonus Room, Family Room, Foyer, Laundry, Office
Dining room
- Features: Separate Room
Kitchen
- Features: Breakfast Area, Kitchen Island, Pantry, Solid Surface Counters
Heating
- Electric
Cooling
- Ceiling Fan(s), Central Air
Appliances
- Included: Dishwasher, Double Oven, Indoor Grill, Microwave
- Laundry: Mud Room
Features
- Bookcases, Double Vanity, Master On Main Level, Separate Shower, Soaking Tub, Tray Ceiling(s), Entrance Foyer, Walk-In Closet(s)
- Flooring: Carpet, Hardwood
- Windows: Double Pane Windows, Window Treatments
- Basement: None
- Attic: Pull Down Stairs
- Number of fireplaces: 1
- Fireplace features: Family Room
Interior area
- Total structure area: 3,142
- Total interior livable area: 3,142 sqft
- Finished area above ground: 3,142
- Finished area below ground: 0
Property
Parking
- Total spaces: 3
- Parking features: Attached, Garage, Garage Door Opener, Kitchen Level, Off Street, Side/Rear Entrance
- Has attached garage: Yes
Features
- Levels: Two
- Stories: 2
- Patio & porch: Patio
- Has view: Yes
- View description: Seasonal View
Lot
- Size: 0.72 Acres
- Features: Level
Details
- Additional structures: Outbuilding
- Parcel number: 166D01042000
Construction
Type & style
- Home type: SingleFamily
- Architectural style: Brick 4 Side,Contemporary
- Property subtype: Single Family Residence
Materials
- Brick
- Foundation: Slab
- Roof: Composition
Condition
- Resale
- New construction: No
- Year built: 2017
Utilities & green energy
- Sewer: Septic Tank
- Water: Public
- Utilities for property: None
Community & HOA
Community
- Features: None
- Security: Security System
- Subdivision: Fishers Mill
HOA
- Has HOA: No
- Services included: None
Location
- Region: Mcdonough
Financial & listing details
- Price per square foot: $141/sqft
- Tax assessed value: $485,700
- Annual tax amount: $7,639
- Date on market: 6/30/2026
- Cumulative days on market: 107 days
- Listing agreement: Exclusive Right To Sell
- Listing terms: Cash,Conventional,FHA,VA Loan
Estimated market value
$441,100
$419,000 - $463,000
$3,161/mo
Price history
| Date | Event | Price |
|---|---|---|
| 10/8/2026 | Price change | $442,500-0.5%$141/sqft |
Source:  GAMLS #10793276 Report a problem GAMLS #10793276 Report a problem | ||
| 7/21/2026 | Price change | $444,900-1.1%$142/sqft |
Source: GAMLS #10793276 Report a problem | ||
| 6/30/2026 | Listed for sale | $449,900+50%$143/sqft |
Source: GAMLS #10793276 Report a problem | ||
| 11/9/2018 | Sold | $299,900$95/sqft |
Source: Public Record Report a problem | ||
| 11/1/2018 | Pending sale | $299,900$95/sqft |
Source: Welcome Home Real Estate Group #8342002 Report a problem | ||
| 3/14/2018 | Listed for sale | $299,900$95/sqft |
Source: Welcome Home Real Estate Group #8342002 Report a problem | ||
Public tax history
| Year | Property taxes | Tax assessment |
|---|---|---|
| 2025 | $6,029 -0.5% | $194,280 +0.2% |
| 2024 | $6,060 +7.6% | $193,960 -2.1% |
| 2023 | $5,631 +0.1% | $198,080 +12.3% |
| 2022 | $5,623 +24.1% | $176,360 +35.6% |
| 2021 | $4,529 +5.2% | $130,080 +7.9% |
| 2020 | $4,305 +3.8% | $120,600 +5.8% |
| 2019 | $4,149 +771.5% | $113,960 +921.1% |
| 2018 | $476 +71.2% | $11,160 +86% |
| 2016 | $278 | $6,000 |
| 2015 | $278 +11.4% | $6,000 +20% |
| 2014 | $250 | $5,000 |
| 2013 | -- | -- |
| 2012 | -- | -- |
| 2011 | -- | -- |
| 2010 | -- | -- |
| 2009 | -- | -- |
| 2008 | $637 -0.6% | -- |
| 2007 | $641 | $16,000 |
| 2005 | -- | $16,000 |
Find assessor info on the county website
Monthly payment
Est. payment
Payment breakdown
Explore the cost of this home by adjusting the details. Changes won't be saved.Climate risks
Neighborhood: 30252
Nearby schools
Schools provided by the listing agent
- Elementary: Ola
- Middle: Ola
- High: Ola
Source: GAMLS. This data may not be complete. We recommend contacting the local school district to confirm school assignments for this home.

Similar homes
- $429,8004 bd3 ba2.6k sqft156 Fishers Mill Dr, McDonough, GA 30252Active
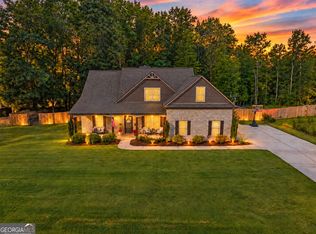
 MLS ID #10848128, Wendy Morris, SouthSide Realty. GAMLS
 - $440,0005 bd3 ba2.6k sqft452 Trousseau Ln, McDonough, GA 30252Active
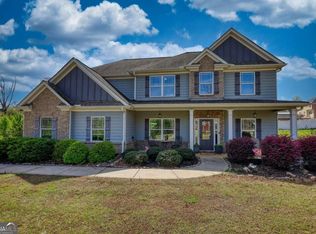 MLS ID #10848722, Charles Terrell, Joe Stockdale Real Estate. GAMLS
 - $499,9006 bd3 ba3.5k sqft795 Huiet Dr, McDonough, GA 30252Active
 MLS ID #10872732, Scott Patrick, Real Broker, LLC. GAMLS
 - $475,0004 bd3 ba3.2k sqft266 Jester Ct, McDonough, GA 30252Active
 MLS ID #10868928, Steven T Koleno, Beycome Brokerage Realty LLC. GAMLS
 - $434,9004 bd3 ba2.7k sqft4301 Gladys Ct, McDonough, GA 30252ActiveMLS ID #10870742, Diane O'Cain, SouthSide, REALTORS. GAMLS
- $445,0003 bd4 ba2.4k sqft2109 Post Oak Ct, McDonough, GA 30252ActiveMLS ID #10843070, Christy Barnard, Watkins Real Estate Associates. GAMLS
- $425,0004 bd4 ba2.9k sqft197 Tapestry Dr, McDonough, GA 30252ActiveMLS ID #10870590, Mark Spain, Mark Spain Real Estate. GAMLS
- $479,9005 bd3 ba3.1k sqft197 Nobility Ln, McDonough, GA 30252ActiveMLS ID #10773933, Fallon Birch, Maximum One Platinum Realtors. GAMLS
- $439,9004 bd3 ba2.7k sqft4107 Alayna Lee Cir, McDonough, GA 30252ActiveMLS ID #10832358, Mia Murdock, Metes & Bounds Realty, LLC. GAMLS
- $519,9006 bd3 ba3.9k sqft178 Shoal Park Dr, McDonough, GA 30252ActiveMLS ID #10831303, Peter Ann Chin, Atlanta Communities. GAMLS
- $420,0004 bd4 ba2.8k sqft213 Tapestry Dr, McDonough, GA 30252ActiveMLS ID #10826982, Mark Spain, Mark Spain Real Estate. GAMLS
- $369,9004 bd3 ba2k sqft449 Stallsworth Rd, McDonough, GA 30252ActiveMLS ID #10856658, Donna Turpin, Ansley Real Estate | Christie's Int. GAMLS
- $459,9005 bd4 ba4.1k sqft1620 Woodridge Bnd, McDonough, GA 30252ActiveMLS ID #10811803, Mahria Berkshire, BHHS Georgia Properties. GAMLS
- $499,9995 bd3 ba3.3k sqft1106 Edward Dr, McDonough, GA 30252ActiveMLS ID #10841828, Brannon Coble, Watkins Real Estate Associates. GAMLS
- $394,9004 bd4 ba2.6k sqft1625 Lake Dow Rd, McDonough, GA 30252ActiveMLS ID #10845996, Chance Adamson, Southern Classic Realtors. GAMLS
- $528,0005 bd5 ba3.4k sqft148 Delwood Dr, McDonough, GA 30252ActiveMLS ID #10855488, Christy Barnard, Watkins Real Estate Associates. GAMLS
- $419,9004 bd4 ba2.6k sqft108 Caraway Rd, Locust Grove, GA 30248ActiveMLS ID #10871107, Kathy Lane, Century 21 Integra. GAMLS
- $389,0004 bd3 ba3k sqft207 Arthur Dr, McDonough, GA 30252ActiveMLS ID #10856605, Aleaha Whitus, Chapman Group Realty, Inc.. GAMLS
- $440,0005 bd4 ba3.4k sqft841 Colwell Ln, McDonough, GA 30253ActiveMLS ID #10802982, Darnell Bender, BHHS Georgia Properties. GAMLS
- $379,9953 bd3 ba2.1k sqft178 Ashley Dr, McDonough, GA 30252ActiveMLS ID #10803681, Raquel Lavender, Keller Williams Realty Atl. Partners. GAMLS
