Welcome home to this charming 2019 beauty, perfectly tucked away in a peaceful cul-de-sac and located in a top-tier school district. Sitting on over half an acre, this home offers plenty of space, privacy, and curb appeal. Step inside to an open, airy floor plan that feels warm and welcoming from the start. The dining room features eye-catching coffered ceilings, and the flexible downstairs bedroom can easily serve as a guest room, office, or playroom. Upstairs, you'll find 4 spacious bedrooms and 3 full baths, including a stunning primary suite with a large sitting area, spa-like bathroom, and oversized walk-in closet. Tray ceilings throughout add an elegant touch, and the conveniently placed laundry room makes daily life easier. The backyard is truly a highlight--huge, private, and ready for outdoor fun, relaxation, or entertaining. Located just minutes from McDonough square, you'll enjoy quick access to shops, restaurants, and everything the community has to offer. Come see this beautiful home in person--it's easy to fall in love. Ask how you can receive up to $1500 credit by using one of our preferred lenders. Exclusions may apply.
Active
Price cut: $2K (7/1)
$528,000
148 Delwood Dr, McDonough, GA 30252
5beds
3,466sqft
Single Family Residence
Built in 2019
0.58 Acres Lot
$523,500 Zestimate®
$152/sqft
$42/mo HOA
What's special
Open airy floor planWarm and welcomingPeaceful cul-de-sacOversized walk-in closetFlexible downstairs bedroomCurb appealSpa-like bathroom
- 28 days |
- 272 |
- 14 |
Zillow last checked:
Listing updated:
Listed by:
Christy Barnard 678-346-6979,
Watkins Real Estate Associates,
Brannon Coble 470-923-4132,
Watkins Real Estate Associates
Source: GAMLS,MLS#: 10816393
Facts & features
Interior
Bedrooms & bathrooms
- Bedrooms: 5
- Bathrooms: 5
- Full bathrooms: 4
- 1/2 bathrooms: 1
- Main level bathrooms: 1
- Main level bedrooms: 1
Rooms
- Room types: Bonus Room, Family Room, Library, Other
Dining room
- Features: Separate Room
Kitchen
- Features: Breakfast Area, Kitchen Island
Heating
- Central, Other, Zoned
Cooling
- Ceiling Fan(s), Central Air, Other, Zoned
Appliances
- Included: Dishwasher, Disposal, Dryer, Microwave, Other, Oven/Range (Combo), Refrigerator, Stainless Steel Appliance(s), Washer
- Laundry: Laundry Closet, Other, Upper Level
Features
- Double Vanity, Other, Rear Stairs, Separate Shower, Soaking Tub, Tray Ceiling(s), Walk-In Closet(s)
- Flooring: Carpet, Other, Tile, Vinyl
- Basement: None
- Number of fireplaces: 1
- Fireplace features: Other
Interior area
- Total structure area: 3,466
- Total interior livable area: 3,466 sqft
- Finished area above ground: 3,466
- Finished area below ground: 0
Video & virtual tour
Property
Parking
- Total spaces: 2
- Parking features: Garage, Garage Door Opener
- Has garage: Yes
Accessibility
- Accessibility features: Other
Features
- Levels: Two
- Stories: 2
- Patio & porch: Patio
- Exterior features: Other
- Fencing: Other
Lot
- Size: 0.58 Acres
- Features: Cul-De-Sac, Other
Details
- Additional structures: Other
- Parcel number: 138B01018000
- Other equipment: Satellite Dish
Construction
Type & style
- Home type: SingleFamily
- Architectural style: Other,Traditional
- Property subtype: Single Family Residence
Materials
- Brick, Other, Vinyl Siding
- Foundation: Slab
- Roof: Composition,Other
Condition
- Resale
- New construction: No
- Year built: 2019
Utilities & green energy
- Sewer: Public Sewer
- Water: Public
- Utilities for property: Cable Available, Electricity Available, High Speed Internet, Natural Gas Available, Other, Sewer Available, Sewer Connected, Underground Utilities, Water Available
Community & HOA
Community
- Features: Sidewalks, Street Lights
- Security: Carbon Monoxide Detector(s), Security System, Smoke Detector(s)
- Subdivision: Long Leaf
HOA
- Has HOA: Yes
- Services included: Management Fee
- HOA fee: $500 annually
Location
- Region: Mcdonough
Financial & listing details
- Price per square foot: $152/sqft
- Tax assessed value: $458,500
- Annual tax amount: $5,876
- Date on market: 7/31/2026
- Cumulative days on market: 28 days
- Listing agreement: Exclusive Right To Sell
- Listing terms: Cash,Conventional,FHA,VA Loan
- Electric utility on property: Yes
Estimated market value
$523,500
$497,000 - $550,000
$3,461/mo
Price history
| Date | Event | Price |
|---|---|---|
| 7/1/2026 | Price change | $528,000-0.4%$152/sqft |
Source:  GAMLS #10773950 Report a problem GAMLS #10773950 Report a problem | ||
| 3/31/2026 | Price change | $529,999-1.9%$153/sqft |
Source: GAMLS #10721432 Report a problem | ||
| 2/12/2026 | Price change | $539,999-1.8%$156/sqft |
Source: GAMLS #10682087 Report a problem | ||
| 1/2/2026 | Price change | $549,999-0.9%$159/sqft |
Source: GAMLS #10654081 Report a problem | ||
| 12/11/2025 | Listed for sale | $555,000+12.1%$160/sqft |
Source: GAMLS #10654081 Report a problem | ||
| 7/25/2024 | Sold | $494,900$143/sqft |
Source: GAMLS #20177830 Report a problem | ||
| 6/10/2024 | Price change | $494,900-1%$143/sqft |
Source: GAMLS #20177830 Report a problem | ||
| 4/4/2024 | Listed for sale | $499,900+42%$144/sqft |
Source: GAMLS #20177830 Report a problem | ||
| 12/7/2023 | Sold | $352,000+5.1%$102/sqft |
Source: Public Record Report a problem | ||
| 9/24/2019 | Sold | $335,000$97/sqft |
Source: Public Record Report a problem | ||
Public tax history
| Year | Property taxes | Tax assessment |
|---|---|---|
| 2025 | $1,772 -68.8% | $183,400 +30.3% |
| 2024 | $5,687 +42.1% | $140,800 -28.1% |
| 2023 | $4,003 +23.5% | $195,840 +37.7% |
| 2022 | $3,240 +5.6% | $142,200 +5.4% |
| 2021 | $3,067 -30.9% | $134,880 +2.5% |
| 2020 | $4,436 +394.5% | $131,560 +498% |
| 2019 | $897 +9.4% | $22,000 +10% |
| 2018 | $820 +10.3% | $20,000 +25% |
| 2016 | $744 | $16,000 |
Find assessor info on the county website
Monthly payment
Est. payment
Payment breakdown
Explore the cost of this home by adjusting the details. Changes won't be saved.Climate risks
Neighborhood: 30252
Nearby schools
GreatSchools rating
- 8/10Timber Ridge Elementary SchoolGrades: PK-5Distance: 2.3 mi
- 8/10Union Grove Middle SchoolGrades: 6-8Distance: 3.2 mi
- 7/10Union Grove High SchoolGrades: 9-12Distance: 3.4 mi
Schools provided by the listing agent
- Elementary: Timber Ridge
- Middle: Union Grove
- High: Union Grove
Source: GAMLS. This data may not be complete. We recommend contacting the local school district to confirm school assignments for this home.
- $481,6005 bd5 ba3.7k sqft148 Delwood Dr #18, McDonough, GA 30252Off Market
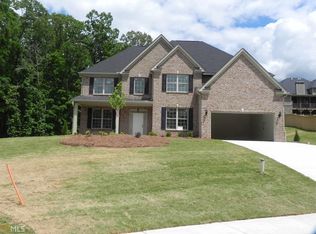
- $495,7006 bd5 ba5.4k sqft301 Shagbark Ln, McDonough, GA 30252Off Market
- $553,2006 bd5 ba5.1k sqft301 Shagbark Ln #19, McDonough, GA 30252Off Market

- $488,6006 bd5 ba4.1k sqft405 Sassafras Cir, McDonough, GA 30252Off Market
- $540,5006 bd6 ba4k sqft405 Sassafras Cir #21, McDonough, GA 30252Off Market
- $464,4005 bd4 ba3.6k sqft153 Delwood Dr, McDonough, GA 30252Off Market
- $495,9005 bd4 ba3.7k sqft153 Delwood Dr #17, McDonough, GA 30252Off Market
- $548,1006 bd5 ba3.9k sqft401 Sassafras Cir, McDonough, GA 30252Off Market
A local agent can set up tours, give advice and negotiate with sellers.
Similar homes
- $515,0005 bd3 ba3.3k sqft1106 Edward Dr, McDonough, GA 30252Active
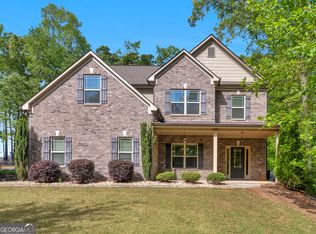
 MLS ID #10801816, Brannon Coble, Watkins Real Estate Associates. GAMLS
 - $519,9006 bd3 ba3.9k sqft178 Shoal Park Dr, McDonough, GA 30252Active
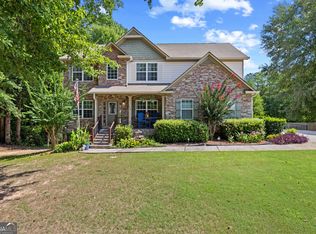 MLS ID #10831303, Peter Ann Chin, Atlanta Communities. GAMLS
 - $539,0005 bd4 ba3.3k sqft591 Saltbox Ln, McDonough, GA 30252Active Under Contract
 MLS ID #10784351, Amber C Cochran, Investment Realty Group. GAMLS
 - $535,0005 bd4 ba3.8k sqft141 Pinehaven Ct, McDonough, GA 30252Active
 MLS ID #10806318, Rachel Gibson, Seven Keys Realty LLC. GAMLS
 - $439,9004 bd3 ba2.7k sqft4107 Alayna Lee Cir, McDonough, GA 30252ActiveMLS ID #10832358, Mia Murdock, Metes & Bounds Realty, LLC. GAMLS
- $589,9005 bd5 ba3.8k sqft210 Enfield Ln, McDonough, GA 30252ActiveMLS ID #10790459, Robert E Jones, Offerpad Brokerage. GAMLS
- $525,0004 bd3 ba2.9k sqft146 Aubree Way, McDonough, GA 30252ActiveMLS ID #10785159, Amber Jones, Crye-Leike, Realtors. GAMLS
- $469,0005 bd4 ba3.3k sqft424 Oscar Ct, McDonough, GA 30252ActiveMLS ID #10826130, The Watts Pfister Group, Harry Norman Realtors. GAMLS
- $405,0005 bd3 ba3.3k sqft368 Noblewood Dr, McDonough, GA 30252ActiveMLS ID #10816372, Christy Barnard, Watkins Real Estate Associates. GAMLS
- $504,9005 bd3 ba2.8k sqft656 E Lake Rd, McDonough, GA 30252ActiveMLS ID #10704160, Jose Manuel Moya Chavez, Virtual Properties Realty.com. GAMLS
- $429,9004 bd3 ba2.5k sqft445 Huiet Dr, McDonough, GA 30252For Sale
 MLS ID #7779055, Brooke Thompson, HomeSmart. FMLS GA
 - $414,9004 bd4 ba2.6k sqft1625 Lake Dow Rd, McDonough, GA 30252ActiveMLS ID #10800658, Chance Adamson, Southern Classic Realtors. GAMLS
- $435,0004 bd4 ba2.9k sqft197 Tapestry Dr, McDonough, GA 30252ActiveMLS ID #10803956, Mark Spain, Mark Spain Real Estate. GAMLS
- $444,9006 bd4 ba3.1k sqft312 Conway Ct, McDonough, GA 30252ActiveMLS ID #10793276, Shannon Cain, Pathway Homes and Properties. GAMLS
- $440,0003 bd4 ba2.8k sqft112 Fishers Mill Dr, McDonough, GA 30252ActiveMLS ID #10827416, Samantha Roach, SouthSide, REALTORS. GAMLS
- $299,9004 bd3 ba2k sqft2159 Grant Ave, McDonough, GA 30252ActiveMLS ID #10833122, Jason H Harris, Harris Real Estate Services. GAMLS
- $559,9005 bd4 ba3.3k sqft1214 McAllistar Dr, Locust Grove, GA 30248ActiveMLS ID #10816029, Dana English, Keller Williams Realty Atl. Partners. GAMLS
- $425,0004 bd3 ba2.7k sqft357 Astoria Way, McDonough, GA 30253ActiveMLS ID #10824041, Hannah Chansytha, Self Property Advisors. GAMLS
- $540,9905 bd4 ba3.8k sqft912 Mystic Way, Hampton, GA 30228Active Under ContractMLS ID #10672085, Johnny Clay Jr., Vin & Rosh Realtors. GAMLS
- $585,0004 bd4 ba4k sqft1132 Venetian Ln, Hampton, GA 30228ActiveMLS ID #10811960, Ann Sims, Watkins Real Estate Associates. GAMLS
