A RARE TREAT in Eagle's Brooke. Welcome Home to 1214 McAllistar Dr.- an exceptional home offering the ideal blend of comfort, flexibility, and elevated living. Step into a chef's dream kitchen featuring granite countertops, a 6-burner gas cooktop GE Cafe Double Oven w/Convection that is Wi-FI compatible Gas & Electric Ovens, convection oven microwave, stainless steel appliances, keeping room off kitchen & beakfast area; all perfect for entertaining.The open floor plan features hardwood floors, soaring vaulted & cathedral ceilings, and crown molding which add timeless elegance. Designed for today's lifestyle, this home features a highly desirable primary suite on the main w/sitting area, large bath with soaking tub and walk-in closet offering custom shelving. The upper living is the perfect space for a guest suite, in-law suite, teen retreat, or home office. There are 4 large bedrooms up, 2 baths. 2 of the bedroom share a bath and 1 bedroom has an ensuite. Enjoy endless birdwatching in professionally landscaped front and back yards. The back patio has the perfect set-up for relaxing and grilling. You will absolutely love to call 1214 McAllistar home.
Active
Price cut: $500 (8/31)
$559,400
1214 McAllistar Dr, Locust Grove, GA 30248
5beds
3,326sqft
Single Family Residence
Built in 2005
0.5 Acres Lot
$551,300 Zestimate®
$168/sqft
$125/mo HOA
What's special
Hardwood floorsOpen floor planStainless steel appliances
- 40 days
- 147
- 5
Zillow last checked:
Listing updated:
Listed by:
Dana English 404-456-1391,
Keller Williams Realty Atl. Partners
Source: GAMLS,MLS#: 10816029
Facts & features
Interior
Bedrooms & bathrooms
- Bedrooms: 5
- Bathrooms: 4
- Full bathrooms: 3
- 1/2 bathrooms: 1
- Main level bathrooms: 1
- Main level bedrooms: 1
Rooms
- Room types: Family Room, Great Room, Keeping Room, Laundry, Office
Dining room
- Features: Seats 12+, Separate Room
Kitchen
- Features: Breakfast Area, Breakfast Bar, Pantry, Walk-in Pantry
Heating
- Central, Common, Natural Gas
Cooling
- Ceiling Fan(s), Central Air, Common, Electric
Appliances
- Included: Convection Oven, Dishwasher, Disposal, Double Oven, Gas Water Heater, Ice Maker, Microwave, Oven/Range (Combo), Stainless Steel Appliance(s)
- Laundry: Common Area
Features
- Bookcases, High Ceilings, Master On Main Level, Separate Shower, Soaking Tub, Tile Bath, Entrance Foyer, Vaulted Ceiling(s), Walk-In Closet(s)
- Flooring: Carpet, Hardwood, Tile
- Basement: None
- Attic: Pull Down Stairs
- Number of fireplaces: 2
- Fireplace features: Factory Built, Family Room, Gas Log, Gas Starter
Interior area
- Total structure area: 3,326
- Total interior livable area: 3,326 sqft
- Finished area above ground: 3,326
- Finished area below ground: 0
Property
Parking
- Total spaces: 2
- Parking features: Attached, Garage, Garage Door Opener, Kitchen Level, Side/Rear Entrance, Storage
- Has attached garage: Yes
Features
- Levels: Two
- Stories: 2
- Patio & porch: Patio, Porch
- Exterior features: Sprinkler System
- Has spa: Yes
- Spa features: Bath
- Fencing: Fenced,Privacy,Wood
Lot
- Size: 0.5 Acres
- Features: Level
Details
- Parcel number: 097C01136000
Construction
Type & style
- Home type: SingleFamily
- Architectural style: Traditional
- Property subtype: Single Family Residence
Materials
- Stone, Stucco
- Foundation: Slab
- Roof: Composition
Condition
- Resale
- New construction: No
- Year built: 2005
Utilities & green energy
- Sewer: Public Sewer
- Water: Public
- Utilities for property: Cable Available, Electricity Available, High Speed Internet, Natural Gas Available, Sewer Available, Sewer Connected, Underground Utilities, Water Available
Community & HOA
Community
- Features: Gated, Playground, Pool, Sidewalks, Street Lights
- Security: Gated Community, Security System, Smoke Detector(s)
- Subdivision: Eagle's Brooke
HOA
- Has HOA: Yes
- Services included: Management Fee, Private Roads, Reserve Fund, Swimming
- HOA fee: $1,500 annually
Location
- Region: Locust Grove
Financial & listing details
- Price per square foot: $168/sqft
- Tax assessed value: $470,200
- Annual tax amount: $7,435
- Date on market: 7/30/2026
- Cumulative days on market: 40 days
- Listing agreement: Exclusive Right To Sell
- Listing terms: Cash,Conventional,FHA,USDA Loan,VA Loan
- Electric utility on property: Yes
Estimated market value
$551,300
$524,000 - $579,000
$2,860/mo
Price history
| Date | Event | Price |
|---|---|---|
| 8/31/2026 | Price change | $559,400-0.1%$168/sqft |
Source:  GAMLS #10816029 Report a problem GAMLS #10816029 Report a problem | ||
| 7/30/2026 | Listed for sale | $559,900+154.5%$168/sqft |
Source: GAMLS #10816029 Report a problem | ||
| 4/29/2010 | Sold | $220,000-10.5%$66/sqft |
Source: Public Record Report a problem | ||
| 12/15/2009 | Listing removed | $245,900$74/sqft |
Source: RE/MAX Advantage #3954286 Report a problem | ||
| 8/13/2009 | Price change | $245,900+9.3%$74/sqft |
Source: Coldwell Banker Bullard Realty #2709968 Report a problem | ||
| 8/11/2009 | Price change | $224,900-4.7%$68/sqft |
Source: Coldwell Banker Bullard Realty #2709968 Report a problem | ||
| 8/1/2009 | Price change | $236,095-5.2%$71/sqft |
Source: Coldwell Banker Bullard Realty #2709968 Report a problem | ||
| 7/29/2009 | Price change | $249,000-10.8%$75/sqft |
Source: Coldwell Banker Bullard Realty #2709968 Report a problem | ||
| 7/19/2009 | Listed for sale | $279,000-26.6%$84/sqft |
Source: Coldwell Banker Bullard Realty #2709968 Report a problem | ||
| 8/15/2008 | Listing removed | $379,900$114/sqft |
Source: ERA #2452284 Report a problem | ||
| 5/26/2008 | Price change | $379,900+0.2%$114/sqft |
Source: ERA #2452284 Report a problem | ||
| 5/24/2008 | Listed for sale | $379,000-0.6%$114/sqft |
Source: ERA #2452284 Report a problem | ||
| 8/4/2006 | Sold | $381,200$115/sqft |
Source: Public Record Report a problem | ||
Public tax history
| Year | Property taxes | Tax assessment |
|---|---|---|
| 2025 | $5,931 +1.6% | $188,080 +3.2% |
| 2024 | $5,839 +9.8% | $182,200 +0.1% |
| 2023 | $5,318 +2% | $182,000 +16.5% |
| 2022 | $5,214 +11.7% | $156,240 +17.4% |
| 2021 | $4,667 +2.8% | $133,080 +4.3% |
| 2020 | $4,538 +3.4% | $127,640 +5.2% |
| 2019 | $4,388 +2.2% | $121,280 +3.3% |
| 2018 | $4,292 +4.2% | $117,360 +10.9% |
| 2016 | $4,117 +6.9% | $105,840 +2.7% |
| 2015 | $3,850 +0% | $103,080 +10.8% |
| 2014 | $3,849 | $93,040 |
| 2013 | -- | -- |
| 2012 | -- | -- |
| 2011 | -- | -- |
| 2010 | -- | -- |
| 2009 | -- | -- |
| 2008 | $5,544 -2.9% | -- |
| 2007 | $5,711 +706.5% | $150,640 +584.7% |
| 2005 | $708 | $22,000 +18.3% |
| 2004 | $708 | $18,600 |
Find assessor info on the county website
Monthly payment
Est. payment
Payment breakdown
Explore the cost of this home by adjusting the details. Changes won't be saved.Climate risks
Neighborhood: 30248
Nearby schools
Schools provided by the listing agent
- Elementary: Bethlehem
- Middle: Luella
- High: Luella
Source: GAMLS. This data may not be complete. We recommend contacting the local school district to confirm school assignments for this home.
Similar homes
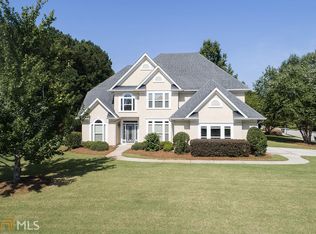
- $579,9003 bd4 ba3.9k sqft540 Davis Rd, Locust Grove, GA 30248Active
 MLS ID #10838649, Rebekah Stephens, BHGRE Metro Brokers. GAMLS
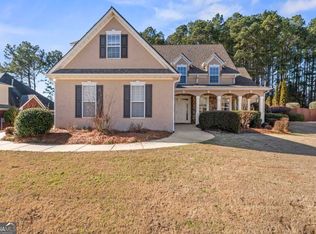
 - $575,0005 bd4 ba3.2k sqft6413 Caledon Ct, Locust Grove, GA 30248Active
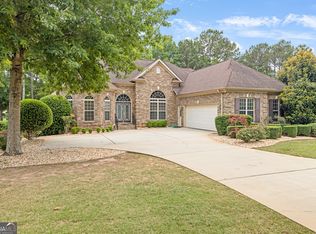 MLS ID #10776008, Grace L Taylor, WPI, Atlanta Neighborhoods,LLC. GAMLS
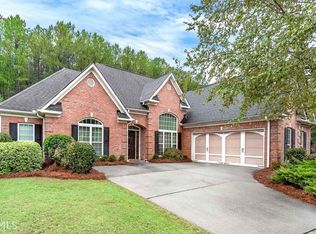
 - $449,4005 bd3 ba2.6k sqft1250 McAllistar Dr, Locust Grove, GA 30248Active
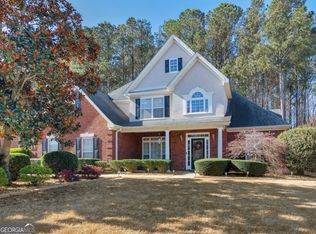 MLS ID #10715132, Dana English, Keller Williams Realty Atl. Partners. GAMLS
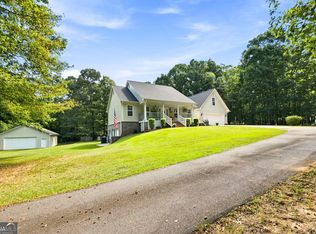
 - $429,9004 bd4 ba2.8k sqft337 McKibben Dr, Locust Grove, GA 30248Active
 MLS ID #10836833, Kristin L Styers, SouthSide, REALTORS. GAMLS
 - $460,0004 bd3 ba3.2k sqft130 Sam Solomon Rd, Locust Grove, GA 30248ActiveMLS ID #10730056, Amanda Storer, Dwelli. GAMLS
- $414,9005 bd4 ba3.3k sqft924 Buckhorn Bnd, Locust Grove, GA 30248ActiveMLS ID #10789204, Charles Terrell, Joe Stockdale Real Estate. GAMLS
- $399,9004 bd4 ba3.3k sqft973 Buckhorn Bnd, Locust Grove, GA 30248ActiveMLS ID #10816627, Briana Watts, Watkins Real Estate Associates. GAMLS
- $419,9004 bd3 ba2.7k sqft112 Caraway Rd, Locust Grove, GA 30248ActiveMLS ID #10836955, Devin Finck, Self Property Advisors. GAMLS
- $579,9004 bd3 ba3.8k sqft9046 Dawes Xing, McDonough, GA 30252ActiveMLS ID #10801755, Scott Davidson, Keller Williams Realty Atl. Partners. GAMLS
- $390,0004 bd4 ba2.9k sqft316 Tussahaw Trl, Locust Grove, GA 30248ActiveMLS ID #10817231, David Pope, SouthSide, REALTORS. GAMLS
- $425,0004 bd4 ba2.6k sqft108 Caraway Rd, Locust Grove, GA 30248ActiveMLS ID #10785127, Kathy Lane, Century 21 Integra. GAMLS
- $410,0004 bd4 ba3.2k sqft1140 Pebble Creek Ln, Locust Grove, GA 30248ActiveMLS ID #10782518, Kathy A Blalock, Keller Williams Realty Atl. Partners. GAMLS
- $349,9004 bd3 ba2.4k sqft601 Winners Cir #114, Locust Grove, GA 30248ActiveMLS ID #10824638, Melissa Cearley, The Legacy Real Estate Group. GAMLS
- $528,0005 bd5 ba3.4k sqft148 Delwood Dr, McDonough, GA 30252ActiveMLS ID #10816393, Christy Barnard, Watkins Real Estate Associates. GAMLS
- $535,0006 bd4 ba3.4k sqft245 Westchester Dr, Griffin, GA 30223ActiveMLS ID #10833935, Kim Diamond, Joe Stockdale Real Estate. GAMLS
- $589,0005 bd3 ba3.6k sqft100 Westminster Way, McDonough, GA 30253ActiveMLS ID #10740899, Kaylee Walker, Dwelli. GAMLS
- $585,0004 bd4 ba4k sqft1132 Venetian Ln, Hampton, GA 30228ActiveMLS ID #10811960, Ann Sims, Watkins Real Estate Associates. GAMLS
- $579,9005 bd5 ba4k sqft109 Faversham Dr, McDonough, GA 30252ActiveMLS ID #10825874, Mark Barlowe, eXp Realty. GAMLS
- $515,0005 bd3 ba3.3k sqft1106 Edward Dr, McDonough, GA 30252ActiveMLS ID #10801816, Brannon Coble, Watkins Real Estate Associates. GAMLS
- $590,0005 bd5 ba4.3k sqft80 Allie Dr, McDonough, GA 30252ActiveMLS ID #10788086, Jeri Maxedon, Georgia Real Estate Team. GAMLS
