Skip main navigation
Active
  • Price cut: $500 (5/27)
    $449,400

    1250 McAllistar Dr, Locust Grove, GA 30248

    5beds
    2,621sqft
    : 
    Loading
    Get pre-qualified
    Single Family Residence
    Built in 2002
    -- sqft lot
    $445,500 Zestimate®
    $171/sqft
    $125/mo HOA

    What's special

    Beautiful hardwood floors throughoutNatural lightTwo-story entry foyerWalk-in closetJack and jill bathroomVaulted ceilingsDouble wall ovens
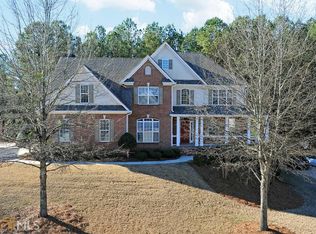
    This striking traditional brick home, nestled on a beautiful wooded lot, offers a luxury lifestyle at an extraordinary value in the highly desirable Eagle's Brooke community! The two-story entry foyer, warmly invites you into this delightfully comfortable home with so much natural light. The main level boasts vaulted ceilings and beautiful hardwood floors throughout. Separate dining room seating 12+ guests. The kitchen, showcases solid surface countertops, double wall ovens, cooktop, microwave & pantry. The kitchen seamlessly flows into the adjacent great room/family room with brick fireplace w/gas logs, providing lots of welcoming space for family life. The back patio provides the perfect setting for outdoor grilling & family time. Conveniently located on the first floor, a generously sized owner's suite bedroom featuring a walk-in closet and the owner's bathroom with double sink & jetted tub and separate shower. Upstairs you will find 3 additional generously sized secondary bedrooms as well as a jack & jill bathroom. The HVAC have been replaced recently. Located in one of the most desirable swim & gated communities, this home is the ideal place to raise a family and enjoy an unparalleled lifestyle of luxury, comfort and convenience!
    115 days
    |
    76
    |
    9
    |

    Zillow last checked:

    Listing updated:

    Listed by:

    Dana English 404-456-1391,

    Keller Williams Realty Atl. Partners

    Source: GAMLS,MLS#: 10715132MLS Logo

    Loading...

      Facts & features

      Interior

      Bedrooms & bathrooms
      • Bedrooms: 5
      • Bathrooms: 3
      • Full bathrooms: 3
      • Main level bathrooms: 2
      • Main level bedrooms: 2
      Rooms
      • Room types: Foyer, Great Room, Laundry, Media Room
      Dining room
      • Features: Seats 12+, Separate Room
      Kitchen
      • Features: Breakfast Area, Pantry, Solid Surface Counters
      Heating
      • Central, Common, Dual, Natural Gas
      Cooling
      • Ceiling Fan(s), Central Air, Common, Dual, Electric
      Appliances
      • Included: Cooktop, Dishwasher, Disposal, Double Oven, Gas Water Heater, Ice Maker, Microwave, Oven
      • Laundry: In Hall
      Features
      • Bookcases, High Ceilings, Master On Main Level, Separate Shower, Soaking Tub, Tile Bath, Entrance Foyer, Vaulted Ceiling(s)
      • Flooring: Hardwood
      • Windows: Double Pane Windows
      • Basement: None
      • Attic: Pull Down Stairs
      • Number of fireplaces: 1
      • Fireplace features: Factory Built, Family Room, Gas Log, Gas Starter
      Interior area
      • Total structure area: 2,621
      • Total interior livable area: 2,621 sqft
      • Finished area above ground: 2,621
      • Finished area below ground: 0

      Property

      Parking
      • Total spaces: 2
      • Parking features: Attached, Garage, Garage Door Opener, Kitchen Level, Side/Rear Entrance
      • Has attached garage: Yes
      Features
      • Levels: One and One Half
      • Stories: 1
      • Patio & porch: Patio
      • Has spa: Yes
      • Spa features: Bath
      Lot
      • Features: Level
      Details
      • Parcel number: 097C01003000

      Construction

      Type & style
      • Home type: SingleFamily
      • Architectural style: Brick 4 Side
      • Property subtype: Single Family Residence
      Materials
      • Brick, Stucco
      • Foundation: Slab
      • Roof: Composition
      Condition
      • Resale
      • New construction: No
      • Year built: 2002

      Utilities & green energy

      • Sewer: Public Sewer
      • Water: Public
      • Utilities for property: Cable Available, Electricity Available, High Speed Internet, Natural Gas Available, Phone Available, Sewer Available, Sewer Connected, Underground Utilities, Water Available

      Community & HOA

      Community
      • Features: Gated, Playground, Pool, Sidewalks, Street Lights
      • Subdivision: Eagles Brooke
      HOA
      • Has HOA: Yes
      • Services included: Maintenance Grounds, Management Fee, Private Roads, Reserve Fund, Security, Swimming
      • HOA fee: $1,500 annually
      Location
      • Region: Locust Grove

      Financial & listing details

      • Price per square foot: $171/sqft
      • Tax assessed value: $424,500
      • Annual tax amount: $2,309
      • Date on market: 3/20/2026
      • Cumulative days on market: 116 days
      • Listing agreement: Exclusive Right To Sell
      • Electric utility on property: Yes

        Estimated market value

        $445,500

        $423,000 - $468,000

        $2,414/mo

        Price history

        DateEventPrice
        5/27/2026Price change$449,400-0.1%$171/sqft
        Source: GAMLS #10715132 Report a problem
        3/20/2026Listed for sale$449,900+55.7%$172/sqft
        Source: GAMLS #10715132 Report a problem
        11/21/2019Listing removed$289,000$110/sqft
        Source: SouthSide, REALTORS #8391451 Report a problem
        10/18/2019Price change$289,000+3.3%$110/sqft
        Source: SouthSide, REALTORS #8391451 Report a problem
        10/18/2018Pending sale$279,650$107/sqft
        Source: SouthSide, REALTORS� #8391451 Report a problem
        10/18/2018Listing removed$1,850$1/sqft
        Source: SouthSide, REALTORS #8452817 Report a problem
        9/18/2018Listed for rent$1,850$1/sqft
        Source: SouthSide, REALTORS #8452817 Report a problem
        8/9/2018Price change$279,650-0.1%$107/sqft
        Source: SouthSide, REALTORS� #8391451 Report a problem
        7/18/2018Price change$279,900-3.4%$107/sqft
        Source: SouthSide, REALTORS� #8391451 Report a problem
        6/3/2018Listed for sale$289,900+16005.6%$111/sqft
        Source: SouthSide, REALTORS� #8391451 Report a problem
        9/13/2010Listing removed$1,800$1/sqft
        Source: Coldwell Banker Bullard Corporate #2889481 Report a problem
        6/17/2010Listed for sale$1,800-99.3%$1/sqft
        Source: Coldwell Banker Bullard Corporate #2889481 Report a problem
        11/1/2004Sold$263,000$100/sqft
        Source: Public Record Report a problem

        Public tax history

        YearProperty taxesTax assessment
        2025$2,309 -27.3%$169,800 +6.5%
        2024$3,178 +32.1%$159,480 -1.3%
        2023$2,406 -56.2%$161,520 +14.3%
        2022$5,489 +18%$141,280 +18.2%
        2021$4,653 +8.2%$119,480 +8.3%
        2020$4,302 +5%$110,320 +5.1%
        2019$4,096 +3.2%$104,960 +3.3%
        2018$3,969 +4.2%$101,640 +10.5%
        2016$3,808 +5.8%$92,000 +3%
        2015$3,599 -0.1%$89,320 +18%
        2014$3,602 $75,680
        2013-- --
        2012-- --
        2011-- --
        2010-- --
        2009-- --
        2008$4,008 +15.8%--
        2007$3,461 +7.4%$106,800 +2.9%
        2005$3,222 $103,800 +3.4%
        2004$3,222 -10.7%$100,400 +1.4%
        2003$3,609 $99,000
        Find assessor info on the county website

        Monthly payment

        Est. payment

        Payment breakdown

        Explore the cost of this home by adjusting the details. Changes won't be saved.
        All calculations are estimates and provided by Zillow, Inc. for informational purposes only. Actual amounts may vary.
        HOA fees may include property taxes on listings classified as Co-Ops. Contact the listing agent and/or owner for fee details.
        Mortgage interest rates are dependent on a number of factors, including credit score, down payment, and repayment length. Interest rate data provided by Zillow Group Marketplace, Inc. as of 1/1/1970 from various mortgage lenders with which we have lead or other similar arrangements; the Estimated Payment is an average of those rates.
        See how much you could borrow to make a competitive offer.

        Climate risks

        Neighborhood: 30248

        Getting around

        7 / 100
        Car-Dependent
        17 / 100
        Somewhat Bikeable

        Nearby schools

        GreatSchools rating
        Schools provided by the listing agent
        • Elementary: Bethlehem
        • Middle: Luella
        • High: Luella

        Source: GAMLS. This data may not be complete. We recommend contacting the local school district to confirm school assignments for this home.

        A local agent can set up tours, give advice and negotiate with sellers.

        Browse local experts

        Similar homes