Skip main navigation
Off market
  • $505,400

    1253 McAllistar Dr, Locust Grove, GA 30248

    5beds
    3,052sqft
    SingleFamily
    Built in 2005
    87 Square Feet Lot
    $505,400 Zestimate®
    $166/sqft
    $2,544 Estimated rent

    Home value

    $505,400

    $480,000 - $531,000

    $2,544/mo

    Zestimate® history
    Loading
    Loading...

    Owner options

    List your home for rent

    $2,544/mo

    Rent Zestimate®

    Find your next renter with Zillow Rental Manager. Plus, with online applications, you can quickly screen prospective tenants – for free.

    Learn more

    $2,544/mo

    Rent Zestimate®

    Refinance and save

    $3,215/mo

    Est. payment

    Refinancing to a lower rate could help reduce your monthly payments and save thousands over the life of the loan.

    See today's rates

    $3,215/mo

    Est. payment

    Explore your selling options

    Work with a Zillow partner agent

    Leverage their expertise and Zillow's premium Showcase listings to get your home seen by more buyers.

    Get started

    List with your own agent

    Get your home in front of millions of buyers by listing it on Zillow.

    Learn how to do it

    Sell it yourself

    Take full control of how buyers see your home on Zillow by listing For Sale by Owner (FSBO).

    List your home

    What's special

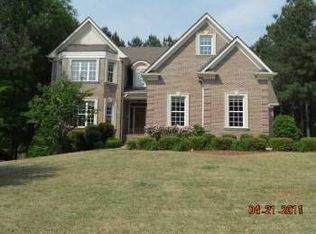
    Gorgeous custom built home in prestigious Eagle's Brooke. Nice Price Improvement. Gourmet kitchen with double oven. Brand new carpet & paint throughout. Hardwood floors. Intercom system, surround sound and central vacuum. Formal living room & keeping room. Master suite on main. 1 additional bedroom and bath on main perfect for a growing family or home office. Upstairs has 3 additional bedrooms which includes the finished bonus room with closet. Basement is stubbed and ready for a full kitchen and bathroom and so much more. Closing cost contribution w/approved offer. Come home to Eagle's Brooke Swim and Tennis.

    This property is off market, which means it's not currently listed for sale or rent on Zillow. This may be different from what's available on other websites or public sources.
    Facts & features

    Interior

    Bedrooms & bathrooms
    • Bedrooms: 5
    • Bathrooms: 3
    • Full bathrooms: 3
    • Main level bathrooms: 2
    • Main level bedrooms: 2
    Heating
    • Other, Gas
    Cooling
    • Central
    Appliances
    • Included: Dishwasher, Garbage disposal, Microwave
    • Laundry: Laundry Room, In Hall
    Features
    • See Remarks
    • Flooring: Other
    • Basement: Finished
    • Has fireplace: Yes
    • Fireplace features: Family Room, Gas Starter, Factory Built
    Interior area
    • Structure area source: Public Record
    • Total interior livable area: 3,052 sqft
    • Finished area below ground: 0

    Property

    Parking
    • Total spaces: 2
    • Parking features: Garage - Attached
    • Details: Attached, 2 Car, Auto Garage Door
    Features
    • Patio & porch: Deck/Patio
    • Exterior features: Stucco
    • Pool features: Association
    Lot
    • Size: 87 sqft
    • Features: Wooded
    Details
    • Additional structures: Garage(s)
    • Parcel number: 097C01005000
    • Other equipment: Intercom

    Construction

    Type & style
    • Home type: SingleFamily
    • Architectural style: Traditional
    Materials
    • Foundation: Concrete
    • Roof: Composition
    Condition
    • Year built: 2005

    Utilities & green energy

    • Water: Public Water
    Green energy
    • Green verification: Certified Energy Wise, Certified Good Cents
    • Energy efficient items: Insulation-ceiling

    Community & neighborhood

    Security
    • Security features: Security Service, Gated Community, Alarm - Burglar, Alarm - Smoke/Fire
    Location
    • Region: Locust Grove

    HOA & financial

    HOA
    • Has HOA: Yes
    • HOA fee: $100 monthly
    • Amenities included: Gated, Clubhouse, Pool, Security, Tennis Court(s), Playground, Neighborhood Association, Sidewalks, Street Lights, Underground Utilities, Park, Swim Team
    • Services included: Security, Private Roads, Swimming, Management Fee, Facilities Fee

    Other

    Other facts
    • Appliances: Dishwasher, Disposal, Double Oven, Central Vacuum, Ice Maker, Cooktop - Separate, Microwave - Built In
    • FireplaceYN: true
    • GarageYN: true
    • PatioAndPorchFeatures: Deck/Patio
    • HeatingYN: true
    • CoolingYN: true
    • Heating: Natural Gas, See Remarks
    • Basement: Full, Walk-Out Access, Dirt Floor, Daylight, Walk-Up Access, Bath Stubbed
    • FireplacesTotal: 1
    • CommunityFeatures: Playground, Pool, Tennis Court(s), Clubhouse, Gated, Sidewalks, Street Lights, Park
    • ExteriorFeatures: Tennis Court(s), Sprinkler System, Playground, Deck/Patio
    • ConstructionMaterials: Stucco
    • AssociationFeeIncludes: Security, Private Roads, Swimming, Management Fee, Facilities Fee
    • Roof: Composition
    • FireplaceFeatures: Family Room, Gas Starter, Factory Built
    • ArchitecturalStyle: Traditional
    • InteriorFeatures: See Remarks
    • LotFeatures: Wooded
    • MainLevelBathrooms: 2
    • ParkingFeatures: Attached, Garage, 2 Car, Side/Rear Entrance, Auto Garage Door
    • OtherParking: Attached, 2 Car, Auto Garage Door
    • Cooling: Central Air, Ceiling Fan(s)
    • PoolFeatures: Association
    • LaundryFeatures: Laundry Room, In Hall
    • OtherStructures: Garage(s)
    • SecurityFeatures: Security Service, Gated Community, Alarm - Burglar, Alarm - Smoke/Fire
    • OtherEquipment: Intercom
    • StructureType: House
    • AssociationAmenities: Gated, Clubhouse, Pool, Security, Tennis Court(s), Playground, Neighborhood Association, Sidewalks, Street Lights, Underground Utilities, Park, Swim Team
    • BelowGradeFinishedArea: 0
    • FarmLandAreaSource: Acreage Not Entered
    • LotDimensionsSource: Acreage Not Entered
    • BuildingAreaSource: Public Record
    • GreenEnergyEfficient: Insulation-ceiling
    • LivingAreaSource: Public Record
    • WaterSource: Public Water
    • MainLevelBedrooms: 2
    • GreenBuildingVerificationType: Certified Energy Wise, Certified Good Cents
    • BeastPropertySubType: Single Family Detached
    • MlsStatus: Active

    Price history

    DateEventPrice
    6/1/2021Sold$427,900+0.7%$140/sqft
    Source: GAMLS #8943573 Report a problem
    4/1/2021Pending sale$424,900$139/sqft
    Source: GAMLS #8943573 Report a problem
    3/15/2021Listed for sale$424,900+14.9%$139/sqft
    Source: GAMLS #8943573 Report a problem
    5/24/2020Listing removed$369,900$121/sqft
    Source: SouthSide, REALTORS #8711001 Report a problem
    4/20/2020Price change$369,900-2.3%$121/sqft
    Source: SouthSide, REALTORS #8711001 Report a problem
    4/6/2020Price change$378,500-0.1%$124/sqft
    Source: SouthSide, REALTORS #8711001 Report a problem
    3/23/2020Price change$378,750-0.3%$124/sqft
    Source: SouthSide, REALTORS #8711001 Report a problem
    3/4/2020Price change$379,7500%$124/sqft
    Source: SouthSide, REALTORS #8711001 Report a problem
    12/27/2019Price change$379,900+7%$124/sqft
    Source: SouthSide, REALTORS #8711001 Report a problem
    5/5/2017Pending sale$354,900$116/sqft
    Source: Southside Realtors #8113252 Report a problem
    12/31/2016Listed for sale$354,900-4.1%$116/sqft
    Source: SOUTHSIDE REALTORS #8113252 Report a problem
    1/1/2016Listing removed$369,900$121/sqft
    Source: SOUTHSIDE REALTORS #07488572 Report a problem
    7/15/2015Listing removed$2,350$1/sqft
    Source: BHGRE METRO BROKERS #07399994 Report a problem
    7/15/2015Listed for sale$369,900-12.3%$121/sqft
    Source: Better Homes and Gardens Real Estate Metro Brokers #07488572 Report a problem
    5/6/2015Listed for rent$2,350+4.4%$1/sqft
    Source: BHGRE METRO BROKERS #07399994 Report a problem
    12/17/2014Listing removed$2,250$1/sqft
    Source: Better Homes and Gardens Real Estate Metro Brokers #7355892 Report a problem
    10/26/2014Listed for rent$2,250$1/sqft
    Source: Better Homes and Gardens Real Estate Metro Brokers #7355892 Report a problem
    2/8/2006Sold$422,000$138/sqft
    Source: Public Record Report a problem

    Public tax history

    YearProperty taxesTax assessment
    2025$2,557 -41.6%$208,400 +2.8%
    2024$4,377 +22.3%$202,760 +0.2%
    2023$3,579 -16.6%$202,440 +18.3%
    2022$4,290 -28.8%$171,160 +10.3%
    2021$6,025 +4.6%$155,240 +4.6%
    2020$5,763 +3.8%$148,400 +3.8%
    2019$5,552 +4.1%$142,920 +4.2%
    2018$5,333 +7.7%$137,200 +15.3%
    2016$4,951 +6.9%$118,960 +3.6%
    2015$4,633 +0.5%$114,800 +9%
    2014$4,610 $105,320
    2013-- --
    2012-- --
    2011-- --
    2010-- --
    2009-- --
    2008$5,397 -10.3%--
    2007$6,014 +738.6%$158,480 +38.6%
    2005$717 $114,360 +514.8%
    2004$717 +14.4%$18,600 +8.1%
    2003$627 $17,200

    Find assessor info on the county website

    Neighborhood: 30248

    Nearby schools

    GreatSchools rating
    Schools provided by the listing agent
    • Elementary: Bethlehem
    • Middle: Luella
    • High: Luella
    • District: 2

    Source: The MLS. This data may not be complete. We recommend contacting the local school district to confirm school assignments for this home.

    Get a cash offer in 3 minutes
    Find out how much your home could sell for in as little as 3 minutes with a no-obligation cash offer.
    Estimated market value
    $505,400
    Get a cash offer in 3 minutes
    Find out how much your home could sell for in as little as 3 minutes with a no-obligation cash offer.
    Estimated market value
    $505,400