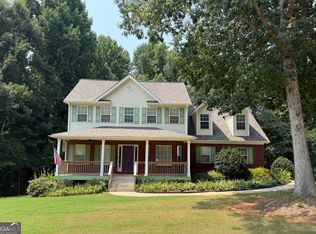
Main-Level Primary Suite. Gated Community. Resort-Style Pool. This One Checks the Boxes. Tucked inside the highly desirable gated community of Eagle's Brooke, this beautifully updated Southern-style home blends timeless charm with the layout today's buyers are actually asking for. It includes a private primary suite on the main level. With 4 to 5 bedrooms and true move-in-ready condition, it's ready for you to start living, not renovating. A covered front porch sets the tone before you even walk in. Inside, fresh paint, new carpet, new quartz countertops, and detailed trim work give every room a crisp, updated feel. The two-story foyer and overlook staircase add a genuine wow moment, and the fireside family room opens straight into a chef-inspired kitchen, abundant cabinetry, quartz counters, and an easy flow into the dining space that makes hosting effortless. The main-level primary suite is a true retreat, with a sitting area and spa-like bath. A second main-floor bedroom flexes easily as a guest room, in-law suite, or home office. Upstairs, two more bedrooms and an oversized bonus room round things out, call it bedroom five, a media room, a playroom, or your next home gym. Out back, a private patio and backyard are ready for grilling, entertaining, or just unwinding at the end of the day. Eagle's Brooke residents enjoy a zero-entry pool with waterslide, an Olympic-style lap pool, a playground, sidewalks throughout, and a full calendar of community events, all just minutes from I-75, top-rated schools, shopping, dining, and healthcare. SELLER IS WILLING TO HELP MAKE HOMEOWNERSHIP MORE AFFORDABLE! With today's higher rates affecting monthly payments, the seller will consider assisting with buyer closing costs, a rate buy-down, or other qualified concessions. Ask for details on how this could lower your upfront costs or monthly payment. Main-level living, room to grow, and resort-style amenities in one of the area's most desirable gated communities: this is the one you've been waiting for. Schedule your private tour today. Some photos have been virtually staged to showcase potential use and layout.
Active
$409,000
1216 McAllistar Dr, Locust Grove, GA 30248
4beds
2,680sqft
Single Family Residence
Built in 2002
-- sqft lot
$405,700 Zestimate®
$153/sqft
$-- HOA
What's special
Resort-style poolMain-level primary suiteCovered front porchOlympic-style lap poolZero-entry pool with waterslideNew quartz countertopsAbundant cabinetry
- 75 days
- 151
- 6
Zillow last checked:
Listing updated:
Listed by:
Joseph F Chapman 678-878-0215,
Chapman Group Realty, Inc.
Source: GAMLS,MLS#: 10817202
Facts & features
Interior
Bedrooms & bathrooms
- Bedrooms: 4
- Bathrooms: 3
- Full bathrooms: 3
- Main level bathrooms: 2
- Main level bedrooms: 2
Rooms
- Room types: Bonus Room, Exercise Room, Family Room, Foyer, Game Room, Laundry, Office, Other
Dining room
- Features: Separate Room
Kitchen
- Features: Breakfast Area, Pantry, Solid Surface Counters
Heating
- Central
Cooling
- Ceiling Fan(s), Central Air
Appliances
- Included: Dishwasher, Microwave, Oven/Range (Combo), Refrigerator
- Laundry: Common Area
Features
- Double Vanity, High Ceilings, Master On Main Level, Separate Shower, Soaking Tub, Split Bedroom Plan, Tile Bath, Tray Ceiling(s), Entrance Foyer, Vaulted Ceiling(s), Walk-In Closet(s)
- Flooring: Carpet, Tile, Vinyl
- Basement: None
- Attic: Pull Down Stairs
- Number of fireplaces: 1
- Fireplace features: Gas Starter, Living Room
Interior area
- Total structure area: 2,680
- Total interior livable area: 2,680 sqft
- Finished area above ground: 2,680
- Finished area below ground: 0
Video & virtual tour
Property
Parking
- Total spaces: 2
- Parking features: Attached, Garage, Garage Door Opener, Guest, Kitchen Level, Side/Rear Entrance, Storage
- Has attached garage: Yes
Features
- Levels: One and One Half
- Stories: 1
- Patio & porch: Patio, Porch
- Has spa: Yes
- Spa features: Bath
Lot
- Features: Level, Private
Details
- Parcel number: 097C01039000
Construction
Type & style
- Home type: SingleFamily
- Architectural style: Traditional
- Property subtype: Single Family Residence
Materials
- Stucco
- Foundation: Slab
- Roof: Composition
Condition
- Resale
- New construction: No
- Year built: 2002
Details
- Warranty included: Yes
Utilities & green energy
- Sewer: Public Sewer
- Water: Public
- Utilities for property: Cable Available, Electricity Available, High Speed Internet, Natural Gas Available, Phone Available, Sewer Connected, Underground Utilities, Water Available
Community & HOA
Community
- Features: Gated, Lake, Park, Playground, Pool, Sidewalks, Street Lights
- Security: Gated Community, Key Card Entry, Security System, Smoke Detector(s)
- Subdivision: Eagles Brooke
HOA
- Has HOA: Yes
- Services included: Maintenance Grounds, Management Fee, Private Roads, Security, Swimming
Location
- Region: Locust Grove
Financial & listing details
- Price per square foot: $153/sqft
- Tax assessed value: $415,100
- Annual tax amount: $6,445
- Date on market: 8/1/2026
- Cumulative days on market: 75 days
- Listing agreement: Exclusive Right To Sell
- Listing terms: Cash,Conventional,FHA,USDA Loan,VA Loan
- Electric utility on property: Yes
Estimated market value
$405,700
$385,000 - $426,000
$2,719/mo
Price history
| Date | Event | Price |
|---|---|---|
| 8/1/2026 | Listed for sale | $409,000$153/sqft |
Source:  GAMLS #10817202 Report a problem GAMLS #10817202 Report a problem | ||
| 7/22/2026 | Listing removed | $409,000$153/sqft |
Source: GAMLS #10676834 Report a problem | ||
| 7/8/2026 | Price change | $409,000-4.6%$153/sqft |
Source:  FMLS GA #7779185 Report a problem FMLS GA #7779185 Report a problem | ||
| 6/26/2026 | Price change | $428,9000%$160/sqft |
Source: GAMLS #10676834 Report a problem | ||
| 4/2/2026 | Price change | $429,000-2.5%$160/sqft |
Source: GAMLS #10676834 Report a problem | ||
| 3/13/2026 | Price change | $439,900-1.1%$164/sqft |
Source: GAMLS #10676834 Report a problem | ||
| 3/2/2026 | Price change | $444,999-1.1%$166/sqft |
Source: GAMLS #10676834 Report a problem | ||
| 1/21/2026 | Listed for sale | $449,999+50%$168/sqft |
Source: GAMLS #10676834 Report a problem | ||
| 5/7/2009 | Listing removed | $300,000$112/sqft |
Source: eWebEngine #3895806 Report a problem | ||
| 5/1/2009 | Listed for sale | $300,000+18.6%$112/sqft |
Source: eWebEngine #3895806 Report a problem | ||
| 4/30/2008 | Sold | $253,000-4.9%$94/sqft |
Source: Public Record Report a problem | ||
| 2/1/2008 | Listed for sale | $265,900-1.5%$99/sqft |
Source: NCI #2262241 Report a problem | ||
| 11/30/2006 | Sold | $269,900+11.1%$101/sqft |
Source: Public Record Report a problem | ||
| 5/16/2003 | Sold | $243,000$91/sqft |
Source: Public Record Report a problem | ||
Public tax history
| Year | Property taxes | Tax assessment |
|---|---|---|
| 2025 | $6,634 +3.9% | $166,040 +4.5% |
| 2024 | $6,384 +3.6% | $158,920 +0.1% |
| 2023 | $6,160 +14.8% | $158,760 +15% |
| 2022 | $5,365 +17% | $138,040 +17.2% |
| 2021 | $4,587 +9% | $117,760 +9.2% |
| 2020 | $4,208 +5% | $107,880 +5.1% |
| 2019 | $4,007 +2.5% | $102,640 +2.5% |
| 2018 | $3,910 +5.3% | $100,120 +11.6% |
| 2016 | $3,714 +5.8% | $89,680 +9% |
| 2015 | $3,510 | $82,240 +10.8% |
| 2014 | -- | $74,200 |
| 2013 | -- | -- |
| 2012 | -- | -- |
| 2011 | -- | -- |
| 2010 | -- | -- |
| 2009 | -- | -- |
| 2008 | $4,003 -2.6% | -- |
| 2007 | $4,110 +10.8% | $107,720 +4.6% |
| 2005 | $3,710 | $103,000 +3.4% |
| 2004 | $3,710 +42.3% | $99,600 +39.3% |
| 2003 | $2,607 | $71,520 |
Find assessor info on the county website
Monthly payment
Est. payment
Payment breakdown
Explore the cost of this home by adjusting the details. Changes won't be saved.Climate risks
Neighborhood: 30248
Nearby schools
Schools provided by the listing agent
- Elementary: Bethlehem
- Middle: Luella
- High: Luella
Source: GAMLS. This data may not be complete. We recommend contacting the local school district to confirm school assignments for this home.
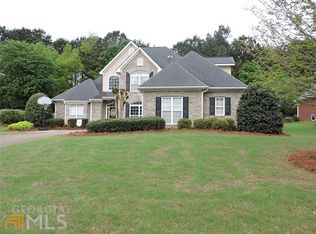
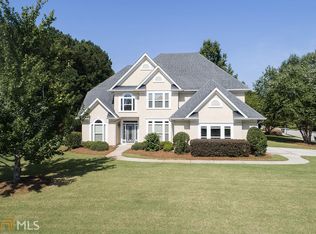
Similar homes
- $419,9004 bd4 ba2.6k sqft108 Caraway Rd, Locust Grove, GA 30248Active
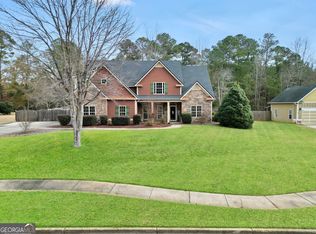
 MLS ID #10871107, Kathy Lane, Century 21 Integra. GAMLS
 - $524,9005 bd4 ba3.3k sqft1214 McAllistar Dr, Locust Grove, GA 30248Active
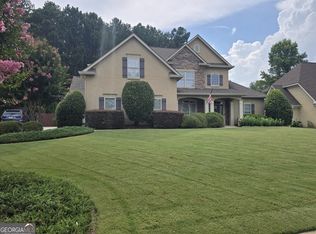 MLS ID #10816029, Dana English, Keller Williams Realty Atl. Partners. GAMLS
 - $390,0004 bd4 ba2.9k sqft316 Tussahaw Trl, Locust Grove, GA 30248Active Under Contract
 MLS ID #10817231, David Pope, SouthSide, REALTORS. GAMLS
 - $414,9005 bd4 ba3.3k sqft924 Buckhorn Bnd, Locust Grove, GA 30248Active
 MLS ID #10789204, Charles Terrell, Joe Stockdale Real Estate. GAMLS
 - $410,0004 bd4 ba3.2k sqft1140 Pebble Creek Ln, Locust Grove, GA 30248ActiveMLS ID #10782518, Kathy A Blalock, Keller Williams Realty Atl. Partners. GAMLS
- $469,9004 bd4 ba3k sqft308 Cinnamon Bark Pass, Locust Grove, GA 30248ActiveMLS ID #10867547, Joseph F Chapman, Chapman Group Realty, Inc.. GAMLS
- $458,0004 bd3 ba2.8k sqft132 Whitworth Dr, Locust Grove, GA 30248ActiveMLS ID #10836100, Cindy Carter, Blue Door Associates, LLC. GAMLS
- $400,0004 bd4 ba2.7k sqft1052 Bodega Loop, Locust Grove, GA 30248ActiveMLS ID #10849879, Ricky Lawrence, Keller Williams Atlanta Classic. GAMLS
- $380,0004 bd3 ba2.2k sqft613 Sturbridge Ct, McDonough, GA 30253ActiveMLS ID #10868437, EmpowerHome Team Atlanta, Keller Williams Realty First Atlanta. GAMLS
- $499,0005 bd4 ba3.6k sqft1316 Darian Ln, Locust Grove, GA 30248For Sale
 MLS ID #7824563, Aharon Hill, Atlanta Fine Homes Sotheby's International. FMLS GA
 - $549,9004 bd3 ba2.8k sqft172 Sam Solomon Rd, Locust Grove, GA 30248ActiveMLS ID #10724815, Melissa Stephens, BHGRE Metro Brokers. GAMLS
- $419,9905 bd3 ba2.5k sqft324 Trulove Ln, Locust Grove, GA 30248ActiveMLS ID #10789383, Johnny Clay Jr., Vin & Rosh Realtors. GAMLS
- $439,9004 bd3 ba2.7k sqft4107 Alayna Lee Cir, McDonough, GA 30252ActiveMLS ID #10832358, Mia Murdock, Metes & Bounds Realty, LLC. GAMLS
- $385,0004 bd3 ba2.7k sqft1950 Honeybee Creek Dr, Griffin, GA 30224ActiveMLS ID #10851577, Steven T Koleno, Beycome Brokerage Realty LLC. GAMLS
- $339,0004 bd3 ba2.5k sqft121 Escalade Dr, McDonough, GA 30253ActiveMLS ID #10871541, Johnnie Howard, eXp Realty. GAMLS
- $379,9004 bd3 ba2.1k sqft119 Mylee Cv, Barnesville, GA 30204ActiveMLS ID #10867827, Kasie Pier, Century 21 Integra. GAMLS
- $429,8004 bd3 ba2.6k sqft156 Fishers Mill Dr, McDonough, GA 30252ActiveMLS ID #10848128, Wendy Morris, SouthSide Realty. GAMLS
