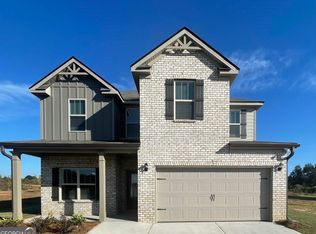
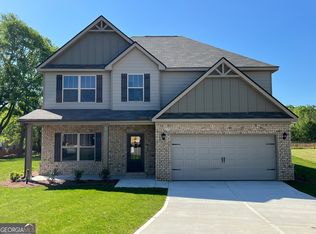
Welcome to this Pristine 5-bedroom 3bath home in sought after Peeksville Landing Community. This astonishing must-see home boast a beautiful open concept floor plan a spacious great room with a cozy fireplace a kitchen with an oversized Island as well as a walk-in pantry. The main level also offers a private oasis and full bathroom ideally for guest or a home office space. As you venture the Upstairs oasis the Owner's suite features a vaulted ceiling, with fireplace as well as a huge walk-in closet. Owner's suite bathroom provides dual sinks, separate soaking tub, with a walk-in shower. The laundry room is conveniently located on the second level. The 4 secondary bedrooms provide nice size and space with lots of closet room. The exterior of the home provides an expanded patio with additional concrete perfect for relaxing, entertaining and cookouts with family and friends. Just minutes from Tangler Outlets, grocery stores, local restaurants, and the interstate. This home offers easy access to all of your essentials and more. Don't miss the opportunity to make this beautiful home yours!
Active
$419,990
324 Trulove Ln, Locust Grove, GA 30248
5beds
2,500sqft
Single Family Residence
Built in 2024
0.28 Acres Lot
$418,200 Zestimate®
$168/sqft
$42/mo HOA
What's special
Cozy fireplaceWalk-in pantrySpacious great room
- 111 days
- 51
- 1
Zillow last checked:
Listing updated:
Listed by:
Johnny Clay Jr. 470-629-2350,
Vin & Rosh Realtors
Source: GAMLS,MLS#: 10789383
Facts & features
Interior
Bedrooms & bathrooms
- Bedrooms: 5
- Bathrooms: 3
- Full bathrooms: 3
- Main level bathrooms: 1
- Main level bedrooms: 1
Rooms
- Room types: Family Room, Foyer, Laundry
Dining room
- Features: Dining Rm/Living Rm Combo
Kitchen
- Features: Kitchen Island
Heating
- Central
Cooling
- Central Air
Appliances
- Included: Cooktop, Dishwasher, Microwave, Trash Compactor
- Laundry: Laundry Closet
Features
- Separate Shower, Soaking Tub, Vaulted Ceiling(s), Walk-In Closet(s)
- Flooring: Laminate
- Basement: None
- Number of fireplaces: 2
- Fireplace features: Living Room, Master Bedroom
Interior area
- Total structure area: 2,500
- Total interior livable area: 2,500 sqft
- Finished area above ground: 2,500
- Finished area below ground: 0
Video & virtual tour
Property
Parking
- Parking features: Garage, Garage Door Opener
- Has garage: Yes
Features
- Levels: Two
- Stories: 2
- Patio & porch: Patio
- Exterior features: Other
Lot
- Size: 0.28 Acres
- Features: None
Details
- Additional structures: Gazebo
- Parcel number: 129I01033000
Construction
Type & style
- Home type: SingleFamily
- Architectural style: Craftsman
- Property subtype: Single Family Residence
Materials
- Vinyl Siding
- Foundation: Slab
- Roof: Concrete
Condition
- Resale
- New construction: No
- Year built: 2024
Utilities & green energy
- Electric: 220 Volts
- Sewer: Public Sewer
- Water: Public
- Utilities for property: Cable Available, Electricity Available
Community & HOA
Community
- Features: None
- Security: Security System, Smoke Detector(s)
- Subdivision: Peeksville Landing
HOA
- Has HOA: Yes
- Services included: None
- HOA fee: $500 annually
Location
- Region: Locust Grove
Financial & listing details
- Price per square foot: $168/sqft
- Tax assessed value: $370,900
- Annual tax amount: $5,729
- Date on market: 6/19/2026
- Cumulative days on market: 111 days
- Listing agreement: Exclusive Right To Sell
- Listing terms: Cash,Conventional,FHA,VA Loan
- Electric utility on property: Yes
Estimated market value
$418,200
$397,000 - $439,000
$2,687/mo
Price history
| Date | Event | Price |
|---|---|---|
| 6/19/2026 | Listed for sale | $419,990+0%$168/sqft |
Source:  GAMLS #10789383 Report a problem GAMLS #10789383 Report a problem | ||
| 6/10/2026 | Listing removed | $419,900$168/sqft |
Source: GAMLS #10767827 Report a problem | ||
| 5/19/2026 | Listed for sale | $419,900+9.3%$168/sqft |
Source: GAMLS #10767827 Report a problem | ||
| 12/19/2024 | Sold | $384,000$154/sqft |
Source: Public Record Report a problem | ||
Public tax history
| Year | Property taxes | Tax assessment |
|---|---|---|
| 2025 | $1,829 +97.5% | $148,360 +518.2% |
| 2024 | $926 | $24,000 |
Find assessor info on the county website
Monthly payment
Est. payment
Payment breakdown
Explore the cost of this home by adjusting the details. Changes won't be saved.Climate risks
Neighborhood: 30248
Nearby schools
Schools provided by the listing agent
- Elementary: Unity Grove
- Middle: Locust Grove
- High: Locust Grove
Source: GAMLS. This data may not be complete. We recommend contacting the local school district to confirm school assignments for this home.

Similar homes
- $420,0004 bd4 ba2.7k sqft1708 Cadence St, Locust Grove, GA 30248Active

 MLS ID #10834673, Shelby Rawlings, Self Property Advisors. GAMLS
 - $399,9005 bd3 ba2.5k sqft8045 Coleson Xing, Locust Grove, GA 30248Active
 MLS ID #10846394, Casey Fifer, Southern Classic Realtors. GAMLS
 - $400,0004 bd4 ba2.7k sqft1052 Bodega Loop, Locust Grove, GA 30248Active
 MLS ID #10849879, Ricky Lawrence, Keller Williams Atlanta Classic. GAMLS
 - $419,9004 bd4 ba2.6k sqft108 Caraway Rd, Locust Grove, GA 30248Active
 MLS ID #10785127, Kathy Lane, Century 21 Integra. GAMLS
 - $439,9005 bd3 ba2.9k sqft3500 Peeksville Rd, Locust Grove, GA 30248ActiveMLS ID #10787036, Shelley R Webster, Keller Williams Atlanta Classic. GAMLS
- $458,0004 bd3 ba2.8k sqft132 Whitworth Dr, Locust Grove, GA 30248ActiveMLS ID #10836100, Cindy Carter, Blue Door Associates, LLC. GAMLS
- $379,0004 bd3 ba2.3k sqft165 Aster Ave, Locust Grove, GA 30248ActiveMLS ID #10847463, Ashley A Mullinax, Self Property Advisors. GAMLS
- $410,0004 bd4 ba3.2k sqft1140 Pebble Creek Ln, Locust Grove, GA 30248ActiveMLS ID #10782518, Kathy A Blalock, Keller Williams Realty Atl. Partners. GAMLS
- $299,9004 bd3 ba1.9k sqft316 Maddi Grace Ct, Locust Grove, GA 30248ActiveMLS ID #10815661, Hannah A Crow, Sweet Realty. GAMLS
- $405,0005 bd3 ba2.8k sqft136 Petunia Ct, McDonough, GA 30252ActiveMLS ID #10853902, Brett Ross, Keller Williams Realty First Atlanta. GAMLS
- $330,0004 bd3 ba2.3k sqft316 Arnica Dr, Locust Grove, GA 30248ActiveMLS ID #10710162, Tom Davis, BHGRE Metro Brokers. GAMLS
- $409,0005 bd3 ba3k sqft2018 Emily Jane Dr, Griffin, GA 30224ActiveMLS ID #10853092, Deanna Crawford, RE/MAX SOUTHERN. GAMLS
- $420,0004 bd4 ba2.8k sqft213 Tapestry Dr, McDonough, GA 30252ActiveMLS ID #10826982, Mark Spain, Mark Spain Real Estate. GAMLS
- $379,9004 bd3 ba2.1k sqft119 Mylee Cv, Barnesville, GA 30204ActiveMLS ID #10867827, Kasie Pier, Century 21 Integra. GAMLS
- $400,0004 bd3 ba2.5k sqft864 Maduro Way, McDonough, GA 30253ActiveMLS ID #10844214, Mark Spain, Mark Spain Real Estate. GAMLS
- $439,9004 bd3 ba2.7k sqft4107 Alayna Lee Cir, McDonough, GA 30252ActiveMLS ID #10832358, Mia Murdock, Metes & Bounds Realty, LLC. GAMLS
- $424,9005 bd3 ba3k sqft231 Homestead Cir, Forsyth, GA 31029ActiveMLS ID #10834559, Erin Hicks, The Legacy Real Estate Group. GAMLS
- $435,5904 bd3 ba2.6k sqft300 Hudson Ct, Jackson, GA 30233ActiveGAMLS
