Welcome HOME to 2018 Emily Jane Dr. - A Traditional Craftsman Two-Story Home in Walkers Mill Subdivision. This well maintained home, built in 2022, offers timeless charm with modern comfort. Situated atop a gentle hill on a lovely 1.26 acre lot, the property provides a peaceful setting perfect for enjoying nature while remaining conveniently located. The home features five generous bedrooms and three full bathrooms, with 4 bedrooms thoughtfully located on the second floor for maximum privacy and convenience and an additional bedroom downstairs, perfect for hosting guests. The upstairs laundry room adds everyday ease, keeping chores simple and contained away from main living areas. Step inside to find an open, light-filled layout ideal for both relaxing and entertaining. The large kitchen offers ample cabinets, granite counters, tiled backsplash and stainless appliances - open to the living room and anchored by a large center island. The main level boasts elegant living spaces with classic traditional details, while the second floor offers a private retreat with the primary suite and additional bedrooms. This home has a fenced back yard and is part of a small HOA association offering a community pool. Whether you're looking for room to grow, entertain, or simply enjoy a serene lifestyle, this exceptional home checks every box. Don't miss your opportunity to make this hilltop haven yours! Contact us today for a private showing.
Active
$409,000
2018 Emily Jane Dr, Griffin, GA 30224
5beds
3,020sqft
Single Family Residence
Built in 2022
1.26 Acres Lot
$406,700 Zestimate®
$135/sqft
$38/mo HOA
What's special
Large center islandStainless appliancesTiled backsplashGranite countersFive generous bedrooms
- 19 days
- 320
- 33
Likely to sell faster than
Zillow last checked:
Listing updated:
Listed by:
Deanna Crawford 770-880-5988,
RE/MAX SOUTHERN
Source: GAMLS,MLS#: 10853092
Facts & features
Interior
Bedrooms & bathrooms
- Bedrooms: 5
- Bathrooms: 3
- Full bathrooms: 3
- Main level bathrooms: 1
Rooms
- Room types: Foyer, Great Room, Loft, Other, Office
Dining room
- Features: Separate Room
Kitchen
- Features: Breakfast Area, Breakfast Bar, Country Kitchen, Kitchen Island, Pantry, Solid Surface Counters, Walk-in Pantry
Heating
- Electric, Central, Other, Zoned, Hot Water, Dual
Cooling
- Electric, Ceiling Fan(s), Central Air, Other, Zoned, Dual
Appliances
- Included: Electric Water Heater, Dishwasher, Microwave, Oven/Range (Combo)
- Laundry: In Hall, Upper Level
Features
- Double Vanity, Entrance Foyer, Separate Shower, Walk-In Closet(s), Split Foyer
- Flooring: Carpet, Laminate
- Basement: None
- Attic: Pull Down Stairs
- Number of fireplaces: 1
- Fireplace features: Family Room, Other
Interior area
- Total structure area: 3,020
- Total interior livable area: 3,020 sqft
- Finished area above ground: 3,020
- Finished area below ground: 0
Property
Parking
- Total spaces: 2
- Parking features: Attached, Garage, Off Street
- Has attached garage: Yes
Features
- Levels: Two
- Stories: 2
- Patio & porch: Patio, Porch
Lot
- Size: 1.26 Acres
- Features: Open Lot, Private, Sloped
Details
- Parcel number: 222 04010
Construction
Type & style
- Home type: SingleFamily
- Architectural style: Craftsman
- Property subtype: Single Family Residence
Materials
- Concrete, Other, Brick
- Foundation: Slab
- Roof: Slate
Condition
- Resale
- New construction: No
- Year built: 2022
Utilities & green energy
- Sewer: Public Sewer
- Water: Public
- Utilities for property: Electricity Available, Other, Underground Utilities, Water Available
Green energy
- Energy efficient items: Thermostat
Community & HOA
Community
- Features: Pool, Sidewalks, Street Lights
- Subdivision: Walkers Mill Estates
HOA
- Has HOA: Yes
- Services included: Facilities Fee, Maintenance Structure, Swimming
- HOA fee: $450 annually
Location
- Region: Griffin
Financial & listing details
- Price per square foot: $135/sqft
- Tax assessed value: $411,642
- Annual tax amount: $5,825
- Date on market: 9/25/2026
- Cumulative days on market: 19 days
- Listing agreement: Exclusive Right To Sell
- Electric utility on property: Yes
Estimated market value
$406,700
$386,000 - $427,000
$2,941/mo
Price history
| Date | Event | Price |
|---|---|---|
| 9/25/2026 | Listed for sale | $409,000$135/sqft |
Source:  GAMLS #10853092 Report a problem GAMLS #10853092 Report a problem | ||
| 9/25/2026 | Listing removed | $409,000$135/sqft |
Source: GAMLS #10778024 Report a problem | ||
| 9/1/2026 | Pending sale | $409,000$135/sqft |
Source: GAMLS #10778024 Report a problem | ||
| 7/6/2026 | Price change | $409,000-2.4%$135/sqft |
Source: GAMLS #10778024 Report a problem | ||
| 6/4/2026 | Listed for sale | $419,000+4.8%$139/sqft |
Source: GAMLS #10778024 Report a problem | ||
| 2/3/2023 | Sold | $399,990+1042.8%$132/sqft |
Source: Public Record Report a problem | ||
| 9/15/2008 | Listing removed | $35,000$12/sqft |
Source: SecondSpace #759423 Report a problem | ||
| 7/22/2008 | Listed for sale | $35,000$12/sqft |
Source: SecondSpace #759423 Report a problem | ||
Public tax history
| Year | Property taxes | Tax assessment |
|---|---|---|
| 2025 | $5,826 -1.1% | $164,657 |
| 2024 | $5,890 -0.1% | $164,657 |
| 2023 | $5,897 +913.5% | $164,657 +929.1% |
| 2022 | $582 +166.7% | $16,000 +166.7% |
| 2021 | $218 -2.3% | $6,000 |
| 2020 | $223 -2.6% | $6,000 |
| 2019 | $229 +92.7% | $6,000 +87.5% |
| 2018 | $119 -27.1% | $3,200 |
| 2017 | $163 +0.7% | $3,200 |
| 2016 | $162 | $3,200 |
| 2015 | $162 +17.1% | $3,200 |
| 2014 | $138 | $3,200 |
| 2013 | -- | -- |
| 2012 | -- | -- |
| 2011 | -- | -- |
| 2010 | -- | -- |
| 2009 | -- | -- |
| 2008 | -- | -- |
| 2007 | -- | -- |
| 2006 | -- | -- |
Find assessor info on the county website
Monthly payment
Est. payment
Payment breakdown
Explore the cost of this home by adjusting the details. Changes won't be saved.Climate risks
Neighborhood: 30224
Nearby schools
Schools provided by the listing agent
- Elementary: Futral Road
- Middle: Rehoboth Road
- High: Spalding
Source: GAMLS. This data may not be complete. We recommend contacting the local school district to confirm school assignments for this home.
Similar homes
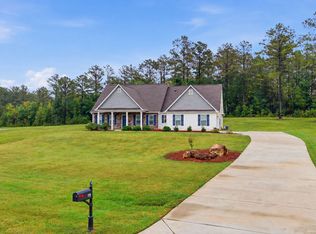
- $334,9004 bd3 ba2.7k sqft1202 Coldwater Ct, Griffin, GA 30224Active

 MLS ID #10853767, Ivette R Tillman, Keller Williams Realty Atl. Partners. GAMLS
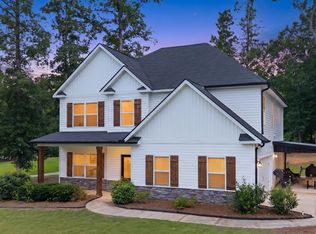
 - $379,9004 bd3 ba2.1k sqft119 Mylee Cv, Barnesville, GA 30204Active
 MLS ID #10867827, Kasie Pier, Century 21 Integra. GAMLS

 - $389,9005 bd3 ba2.7k sqft207 Dixon Cir, Williamson, GA 30292Active
 MLS ID #10831174, Mary Ann Wells, Benham Realty Group. GAMLS
 - $543,0004 bd3 ba2.8k sqft210 Hidden Falls Walk, Griffin, GA 30224Active
 MLS ID #10823231, Lora W Ballard, Murray Company, Realtors. GAMLS
 - $419,9004 bd4 ba2.6k sqft108 Caraway Rd, Locust Grove, GA 30248ActiveMLS ID #10871107, Kathy Lane, Century 21 Integra. GAMLS
- $424,9005 bd3 ba3k sqft231 Homestead Cir, Forsyth, GA 31029ActiveMLS ID #10834559, Erin Hicks, The Legacy Real Estate Group. GAMLS
- $384,9004 bd3 ba2.1k sqft225 Cole Forest Blvd, Barnesville, GA 30204ActiveMLS ID #10814556, Jessica P Kurtz, Georgia Real Estate Team. GAMLS
- $289,0005 bd3 ba2k sqft145 Hunts Mill Cir, Griffin, GA 30224ActiveMLS ID #10818118, Tanya Pickens, Opendoor Brokerage. GAMLS
- $399,9005 bd3 ba2.5k sqft8045 Coleson Xing, Locust Grove, GA 30248ActiveMLS ID #10846394, Casey Fifer, Southern Classic Realtors. GAMLS
- $425,0005 bd5 ba3.4k sqft608 Kimberwick Dr, Locust Grove, GA 30248ActiveMLS ID #10871985, Amy Tep, BHGRE Metro Brokers. GAMLS
- $469,0003 bd3 ba2.9k sqft819 Firefly Ct, Griffin, GA 30223ActiveMLS ID #10869972, Dekota Oechsle, Real Broker, LLC. GAMLS
- $425,0004 bd4 ba2.9k sqft197 Tapestry Dr, McDonough, GA 30252ActiveMLS ID #10870590, Mark Spain, Mark Spain Real Estate. GAMLS
- $398,0004 bd3 ba3k sqft207 Arthur Dr, McDonough, GA 30252ActiveMLS ID #10856605, Aleaha Whitus, Chapman Group Realty, Inc.. GAMLS
- $365,0004 bd3 ba3.2k sqft1402 Stone Ridge Ct, Hampton, GA 30228ActiveMLS ID #10849853, Renee Bridgewater, Georgia Passion Realty LLC. GAMLS
- $404,9002 bd2 ba2.4k sqft212 Little Gem Ct, Griffin, GA 30223ActiveMLS ID #10803485, Susan Bradford, Tara Properties, Inc.. GAMLS
- $405,0005 bd3 ba2.8k sqft136 Petunia Ct, McDonough, GA 30252ActiveMLS ID #10853902, Brett Ross, Keller Williams Realty First Atlanta. GAMLS
- $414,9005 bd4 ba3.3k sqft924 Buckhorn Bnd, Locust Grove, GA 30248ActiveMLS ID #10789204, Charles Terrell, Joe Stockdale Real Estate. GAMLS
- $439,9003 bd3 ba2.3k sqft100 Crape Myrtle Dr, Griffin, GA 30223ActiveMLS ID #10823429, Susan Bradford, Tara Properties, Inc.. GAMLS
- $449,9004 bd4 ba2.7k sqft59 Huntington Way, Williamson, GA 30292ActiveMLS ID #10820145, Sarah McKee, Watkins Real Estate Associates. GAMLS
