Skip main navigation
Off market
  • $348,800

    2019 Emily Jane Dr, Griffin, GA 30224

    4beds
    2,000sqft
    SingleFamily
    Built in 2020
    1 Acres Lot
    $348,800 Zestimate®
    $174/sqft
    $2,367 Estimated rent

    Home value

    $348,800

    $331,000 - $366,000

    $2,367/mo

    Zestimate® history
    Loading
    Loading...

    Owner options

    List your home for rent

    $2,367/mo

    Rent Zestimate®

    Find your next renter with Zillow Rental Manager. Plus, with online applications, you can quickly screen prospective tenants – for free.

    Learn more

    $2,367/mo

    Rent Zestimate®

    Refinance and save

    $2,209/mo

    Est. payment

    Refinancing to a lower rate could help reduce your monthly payments and save thousands over the life of the loan.

    See today's rates

    $2,209/mo

    Est. payment

    Explore your selling options

    Work with a Zillow partner agent

    Leverage their expertise and Zillow's premium Showcase listings to get your home seen by more buyers.

    Get started

    List with your own agent

    Get your home in front of millions of buyers by listing it on Zillow.

    Learn how to do it

    Sell it yourself

    Take full control of how buyers see your home on Zillow by listing For Sale by Owner (FSBO).

    List your home

    What's special

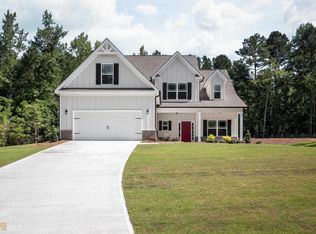
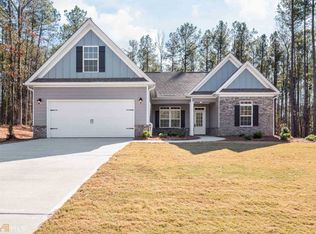
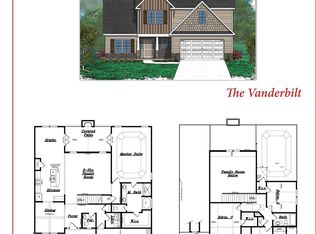
    FORTIS HOMES PRESENTS THE RILEY!! 4 Bedroom/3 Bath Craftsman-style home. This home features Master suite, 2 additional bedrooms, full bath, and vaulted family room on the main floor. Kitchen has modern cabinetry with 42" wall cabinets, tile backsplash, and a pantry. Master suite has trey ceilings and a huge walk-in closet. Master bath has dual sinks, a garden tub and separate shower, both with tile surround. Upgraded finishes include granite counter tops throughout, crown molding, and luxury vinyl plank flooring in common areas. French doors lead from the dining area to the covered patio with a cozy fireplace. Estimated completion in December. Photos are from different home, same floor plan, so colors/finishes may vary.

    This property is off market, which means it's not currently listed for sale or rent on Zillow. This may be different from what's available on other websites or public sources.
    Facts & features

    Interior

    Bedrooms & bathrooms
    • Bedrooms: 4
    • Bathrooms: 3
    • Full bathrooms: 3
    • Main level bathrooms: 2
    • Main level bedrooms: 3
    Heating
    • Forced air, Electric
    Cooling
    • Central
    Appliances
    • Included: Dishwasher, Microwave
    • Laundry: Laundry Room, In Hall
    Features
    • Double Vanity, Walk-In Closet(s), Vaulted Ceiling(s), High Ceilings, Separate Shower, Garden Tub, Tile Bath, Carpet, Tray Ceiling(s), Cable In Street
    • Flooring: Tile, Carpet, Hardwood
    • Basement: Slab/None
    • Has fireplace: Yes
    • Fireplace features: Outside, Factory Built
    Interior area
    • Structure area source: Builder Plans
    • Total interior livable area: 2,000 sqft
    • Finished area below ground: 0

    Property

    Parking
    • Total spaces: 2
    • Parking features: Garage - Attached
    • Details: Attached, Off Street, 2 Car, Kitchen Level Entry
    Features
    • Patio & porch: Deck/Patio, Porch
    • Exterior features: Cement / Concrete
    • Pool features: Association
    Lot
    • Size: 1 Acres
    • Features: Level
    Details
    • Additional structures: Garage(s)
    • Parcel number: 22204059

    Construction

    Type & style
    • Home type: SingleFamily
    • Architectural style: Craftsman
    Materials
    • brick
    • Foundation: Slab
    • Roof: Composition
    Condition
    • Under Construction
    • Year built: 2020

    Utilities & green energy

    • Sewer: Septic Tank
    • Water: Public Water
    Green energy
    • Green verification: ENERGY STAR Certified Homes, Certified Energy Wise
    • Energy efficient items: Double Pane/Thermo, Insulation-ceiling, Water Heater-electric

    Community & HOA

    Community
    • Security: Alarm - Smoke/Fire
    HOA
    • Has HOA: Yes
    • Amenities included: Pool, Neighborhood Association, Sidewalks, Street Lights, Underground Utilities
    • Services included: Maintenance Grounds, Swimming
    • HOA fee: $37 monthly
    Location
    • Region: Griffin

    Financial & listing details

    • Price per square foot: $174/sqft
    • Tax assessed value: $319,056
    • Annual tax amount: $4,501

    Price history

    DateEventPrice
    11/20/2020Sold$249,900$125/sqft
    Source: GAMLS #8780101 Report a problem
    8/7/2020Pending sale$249,900$125/sqft
    Source: Keller Williams Rlty Atl Part #8780101 Report a problem
    5/3/2020Listed for sale$249,900$125/sqft
    Source: Keller Williams Rlty Atl Part #8780101 Report a problem

    Public tax history

    YearProperty taxesTax assessment
    2024$4,501 -0.1%$127,622
    2023$4,506 +19.2%$127,622 +20.6%
    2022$3,782 +7.4%$105,806 +7.2%
    2021$3,522 +1477%$98,664 +1544.4%
    2020$223 -2.6%$6,000
    2019$229 +92.7%$6,000 +87.5%
    2018$119 -27.1%$3,200
    2017$163 +0.7%$3,200
    2016$162 $3,200
    2015$162 +17.1%$3,200
    2014$138 $3,200
    2013-- --
    2012-- --
    2011-- --
    2010-- --
    2009-- --
    2008-- --
    2007-- --
    2006-- --
    Find assessor info on the county website

    Neighborhood: 30224

    Nearby schools

    GreatSchools rating
    Schools provided by the listing agent
    • Elementary: Futral Road
    • Middle: Rehoboth Road
    • High: Spalding

    Source: The MLS. This data may not be complete. We recommend contacting the local school district to confirm school assignments for this home.

    Get a cash offer in 3 minutes
    Find out how much your home could sell for in as little as 3 minutes with a no-obligation cash offer.
    Estimated market value
    $348,800
    Get a cash offer in 3 minutes
    Find out how much your home could sell for in as little as 3 minutes with a no-obligation cash offer.
    Estimated market value
    $348,800