**Stunning Four-Bedroom Retreat with Modern Elegance!** Welcome to your dream home, where comfort meets style! This impeccably maintained four-bedroom, three-and-a-half-bath residence, built in 2021, is just four and a half years old and sits on a spacious one-acre lot in a tranquil neighborhood. The sellers, having only lived here for less than two years, are relocating out of state to be closer to their daughters, making this a rare opportunity for you to own this exceptional property. As you enter, you'll be greeted by a grand two-story foyer that sets the tone for the rest of the home. The luxurious primary suite, conveniently located on the main level, features double tray ceilings and exquisite crown molding throughout. Indulge in the master bathroom, complete with a double vanity sink, a relaxing soaking tub, a separate shower, and a spacious walk-in closet. Upstairs, discover a well-appointed second bedroom with its own ensuite bathroom, along with a full bathroom in the hallway for added convenience. The open-concept main living area boasts sprawling beam ceilings over 20 feet high, creating a bright and inviting atmosphere. The spacious kitchen is a chef's delight, featuring a stylish backsplash, an island, abundant cabinetry, and an eat-in kitchen area-perfect for entertaining! Step outside to the screened-in back porch, an exceptional feature that enhances outdoor living. Enjoy serene views of your fenced small garden area while cozying up by the wood-burning fireplace during cooler evenings. This versatile space allows for year-round enjoyment, making it perfect for gatherings or peaceful solitude. Plus, take advantage of the nearby community pool just steps away. Conveniently located less than 10 miles from I-75 and only 6 miles from downtown Griffin's vibrant dining scene, this home offers an easy commute to downtown Atlanta in under an hour. Recent upgrades include a state-of-the-art security system with cameras and stylish new blinds throughout. This beautiful home is move-in ready and a must-see! Pre-approval is required-schedule your showing today and make this stunning retreat yours!
Active
Price cut: $9K (10/12)
$415,999
2013 Emily Jane Dr, Griffin, GA 30224
4beds
2,766sqft
Single Family Residence
Built in 2021
1 Acres Lot
$414,500 Zestimate®
$150/sqft
$38/mo HOA
What's special
Wood-burning fireplaceLuxurious primary suiteBright and inviting atmosphereExquisite crown moldingGrand two-story foyerSpacious walk-in closetSeparate shower
- 127 days
- 199
- 13
Zillow last checked:
Listing updated:
Listed by:
Shantelise Dickey 706-601-1314,
eXp Realty
Source: GAMLS,MLS#: 10781624
Facts & features
Interior
Bedrooms & bathrooms
- Bedrooms: 4
- Bathrooms: 4
- Full bathrooms: 3
- 1/2 bathrooms: 1
- Main level bathrooms: 1
- Main level bedrooms: 1
Rooms
- Room types: Family Room, Foyer, Great Room, Laundry, Other
Dining room
- Features: Seats 12+, Separate Room
Kitchen
- Features: Breakfast Area, Kitchen Island, Walk-in Pantry
Heating
- Electric, Forced Air, Heat Pump
Cooling
- Electric, Ceiling Fan(s), Central Air, Heat Pump
Appliances
- Included: Dishwasher, Electric Water Heater, Ice Maker, Microwave, Oven/Range (Combo), Stainless Steel Appliance(s)
- Laundry: Common Area, Mud Room
Features
- Double Vanity, High Ceilings, Master On Main Level, Separate Shower, Soaking Tub, Split Bedroom Plan, Tray Ceiling(s), Entrance Foyer, Vaulted Ceiling(s), Walk-In Closet(s)
- Flooring: Carpet, Laminate
- Windows: Double Pane Windows
- Basement: None
- Number of fireplaces: 1
- Fireplace features: Outside
Interior area
- Total structure area: 2,766
- Total interior livable area: 2,766 sqft
- Finished area above ground: 2,766
- Finished area below ground: 0
Property
Parking
- Total spaces: 2
- Parking features: Attached, Garage, Kitchen Level
- Has attached garage: Yes
Features
- Levels: Two
- Stories: 2
- Patio & porch: Patio, Porch
Lot
- Size: 1 Acres
- Features: Open Lot
Details
- Parcel number: 222 04062
Construction
Type & style
- Home type: SingleFamily
- Architectural style: Craftsman,Traditional
- Property subtype: Single Family Residence
Materials
- Concrete, Stone
- Foundation: Slab
- Roof: Composition
Condition
- Resale
- New construction: No
- Year built: 2021
Utilities & green energy
- Sewer: Septic Tank
- Water: Public
- Utilities for property: Cable Available, Electricity Available, High Speed Internet, Water Available
Green energy
- Energy efficient items: Insulation, Thermostat, Windows
Community & HOA
Community
- Features: Pool
- Security: Carbon Monoxide Detector(s), Smoke Detector(s)
- Subdivision: Walker'S Mill Estates
HOA
- Has HOA: Yes
- Services included: Facilities Fee, Swimming
- HOA fee: $450 annually
Location
- Region: Griffin
Financial & listing details
- Price per square foot: $150/sqft
- Tax assessed value: $383,977
- Annual tax amount: $5,434
- Date on market: 6/11/2026
- Cumulative days on market: 127 days
- Listing agreement: Exclusive Right To Sell
- Listing terms: Cash,Conventional,FHA,USDA Loan,VA Loan
- Electric utility on property: Yes
Estimated market value
$414,500
$394,000 - $435,000
$2,963/mo
Price history
| Date | Event | Price |
|---|---|---|
| 10/12/2026 | Price change | $415,999-2.1%$150/sqft |
Source: CGMLS #263588 Report a problem | ||
| 9/15/2026 | Price change | $425,000-0.6%$154/sqft |
Source:  GAMLS #10781624 Report a problem GAMLS #10781624 Report a problem | ||
| 8/31/2026 | Price change | $427,500-0.6%$155/sqft |
Source: GAMLS #10781624 Report a problem | ||
| 8/17/2026 | Price change | $430,000+1.2%$155/sqft |
Source: GAMLS #10781624 Report a problem | ||
| 7/15/2026 | Price change | $425,000-2.3%$154/sqft |
Source: GAMLS #10781624 Report a problem | ||
| 6/11/2026 | Listed for sale | $435,000+6.1%$157/sqft |
Source: GAMLS #10781624 Report a problem | ||
| 8/2/2024 | Sold | $410,000-1.2%$148/sqft |
Source: GAMLS #10331260 Report a problem | ||
| 7/10/2024 | Pending sale | $415,000$150/sqft |
Source: GAMLS #10331260 Report a problem | ||
| 7/2/2024 | Listed for sale | $415,000+8.4%$150/sqft |
Source: GAMLS #10331260 Report a problem | ||
| 2/4/2022 | Sold | $382,900$138/sqft |
Source: Public Record Report a problem | ||
| 1/4/2022 | Pending sale | $382,900$138/sqft |
Source: GAMLS #9030696 Report a problem | ||
| 11/29/2021 | Price change | $382,900+1.3%$138/sqft |
Source: GAMLS #9030696 Report a problem | ||
| 11/20/2021 | Listed for sale | $377,900$137/sqft |
Source: GAMLS #9030696 Report a problem | ||
| 11/5/2021 | Pending sale | $377,900$137/sqft |
Source: GAMLS #9030696 Report a problem | ||
Public tax history
| Year | Property taxes | Tax assessment |
|---|---|---|
| 2025 | $5,371 -1.1% | $153,591 |
| 2024 | $5,430 +0.2% | $153,591 |
| 2023 | $5,420 +23.3% | $153,591 +27% |
| 2022 | $4,398 +1915.7% | $120,944 +1915.7% |
| 2021 | $218 -2.3% | $6,000 |
| 2020 | $223 -2.6% | $6,000 |
| 2019 | $229 +92.7% | $6,000 +87.5% |
| 2018 | $119 -27.1% | $3,200 |
| 2017 | $163 +0.7% | $3,200 |
| 2016 | $162 | $3,200 |
| 2015 | $162 +17.1% | $3,200 |
| 2014 | $138 | $3,200 |
| 2013 | -- | -- |
| 2012 | -- | -- |
| 2011 | -- | -- |
| 2010 | -- | -- |
| 2009 | -- | -- |
| 2008 | -- | -- |
| 2007 | -- | -- |
| 2006 | -- | -- |
Find assessor info on the county website
Monthly payment
Est. payment
Payment breakdown
Explore the cost of this home by adjusting the details. Changes won't be saved.Climate risks
Neighborhood: 30224
Nearby schools
Schools provided by the listing agent
- Elementary: Futral Road
- Middle: Rehoboth Road
- High: Spalding
Source: GAMLS. This data may not be complete. We recommend contacting the local school district to confirm school assignments for this home.
Similar homes
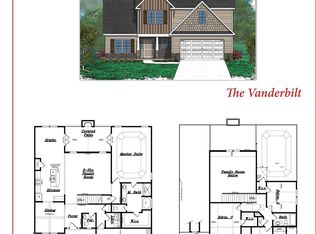
- $409,0005 bd3 ba3k sqft2018 Emily Jane Dr, Griffin, GA 30224Active

 MLS ID #10853092, Deanna Crawford, RE/MAX SOUTHERN. GAMLS
 - $439,9004 bd4 ba3k sqft1202 Knowles Aly, Griffin, GA 30224Active
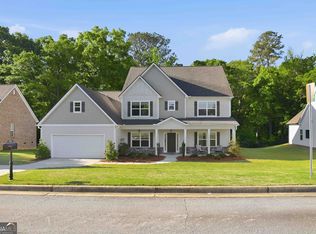 MLS ID #10791136, Robin Hearn, Murray Company, Realtors. GAMLS
 - $499,9994 bd4 ba3.2k sqft397 Oak Grove Path, Griffin, GA 30224Active
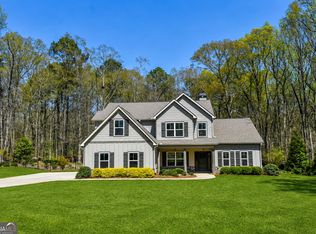 MLS ID #10852111, Susannah Thompson, McLeRoy Realty. GAMLS
 - $365,0004 bd3 ba2.5k sqft103 Coldwater Ln, Griffin, GA 30223Active
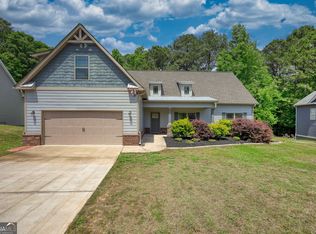 MLS ID #10835797, Hillary Taylor, Pinnacle Realtors. GAMLS
 - $368,0004 bd3 ba2.3k sqft505 Kaitlin Cir, Griffin, GA 30223ActiveMLS ID #10826888, Jordan Freeman, Welcome Home Real Estate Group. GAMLS
- $330,0004 bd3 ba2.5k sqft206 Pincourt Loop, Griffin, GA 30223ActiveMLS ID #10867006, Melinda Rivers, eXp Realty. GAMLS
- $295,9004 bd3 ba1.7k sqft874 Crescent Ln #52, Griffin, GA 30224ActiveMLS ID #10539512, Lashaun Hand, Coldwell Banker Bullard Realty. GAMLS
- $429,9004 bd2 ba2k sqft552 Shady Ln, Williamson, GA 30292ActiveMLS ID #10856092, The Closers Real Estate Team, Southern Luxe Realty. GAMLS
- $380,0004 bd3 ba2.2k sqft613 Sturbridge Ct, McDonough, GA 30253ActiveMLS ID #10868437, EmpowerHome Team Atlanta, Keller Williams Realty First Atlanta. GAMLS
- $414,9005 bd4 ba3.3k sqft924 Buckhorn Bnd, Locust Grove, GA 30248ActiveMLS ID #10789204, Charles Terrell, Joe Stockdale Real Estate. GAMLS
- $399,9003 bd2 ba2.1k sqft229 Nuttall Dr, Griffin, GA 30223ActiveMLS ID #10837576, Jessica W Horton, Jessica Horton & Associates. GAMLS
- $458,0004 bd3 ba2.8k sqft132 Whitworth Dr, Locust Grove, GA 30248ActiveMLS ID #10836100, Cindy Carter, Blue Door Associates, LLC. GAMLS
- $309,9004 bd3 ba2k sqft135 Hunts Mill Cir, Griffin, GA 30224ActiveMLS ID #10819073, Christy Mehring, Southern Classic Realtors. GAMLS
- $469,9004 bd4 ba3k sqft308 Cinnamon Bark Pass, Locust Grove, GA 30248ActiveMLS ID #10867547, Joseph F Chapman, Chapman Group Realty, Inc.. GAMLS
- $325,0004 bd3 ba2.7k sqft105 Westbury Dr, Griffin, GA 30223ActiveMLS ID #10846161, Clarence Quarterman, Keller Williams West Atlanta. GAMLS
- $420,0004 bd4 ba2.8k sqft213 Tapestry Dr, McDonough, GA 30252ActiveMLS ID #10826982, Mark Spain, Mark Spain Real Estate. GAMLS
- $399,9004 bd4 ba2.3k sqft75 Katies Ct, Meansville, GA 30256ActiveMLS ID #10734898, Cynthia Childers, McLeRoy Realty. GAMLS
- $359,9005 bd3 ba2.9k sqft101 Bridgemill Dr, Hampton, GA 30228ActiveMLS ID #10868978, Sheri A Sears, Coldwell Banker Bullard Realty. GAMLS
