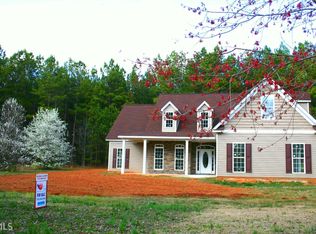
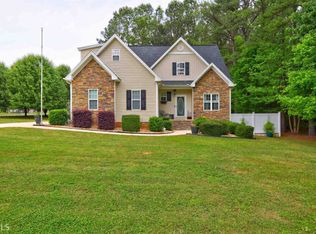
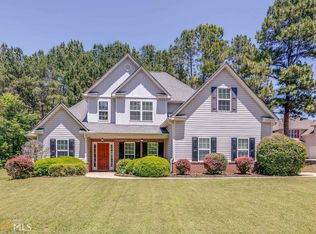
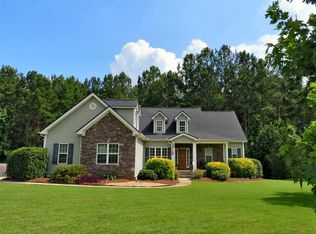
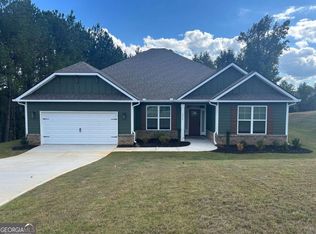
Better than new-because the extras are already done. Welcome to 505 Kaitlin Circle, a beautifully upgraded 2025 Craftsman offering 4 bedrooms, 2.5 baths, a desirable main-level primary suite and 2,346 square feet on a rare 1.09-acre level lot. Enjoy the benefits of new construction without the added expense and work that often come after closing. One of the property's standout features is its outdoor space. The owners have thoughtfully cleared and improved the expansive lot to maximize the usable yard and added professional privacy fencing-creating a wonderful space for children and pets, entertaining, gardening or simply relaxing outdoors. Inside, the open floor plan features a spacious family room with fireplace and a well-appointed kitchen with stainless-steel appliances and solid-surface countertops. The main-level primary suite offers a walk-in closet, soaking tub and separate shower, while three additional bedrooms provide flexibility for family, guests or a home office. Many of the finishing touches are already in place, including custom wood blinds throughout, an upgraded French-door refrigerator, front-load washer and dryer, full-home security system, keyless garage entry and established landscaping-saving the next owner both time and additional expense. Enjoy a peaceful setting while remaining conveniently connected to Griffin, Locust Grove and McDonough for a variety of shopping, dining and entertainment options, along with access toward I-75 and Hartsfield-Jackson Atlanta International Airport. It's an appealing combination of a like-new home, over an acre of usable outdoor space and everyday convenience.
Active
$368,000
505 Kaitlin Cir, Griffin, GA 30223
4beds
2,346sqft
Single Family Residence
Built in 2025
1.09 Acres Lot
$367,500 Zestimate®
$157/sqft
$13/mo HOA
What's special
- 66 days
- 172
- 13
Zillow last checked:
Listing updated:
Listed by:
Jordan Freeman 770-900-7364,
Welcome Home Real Estate Group
Source: GAMLS,MLS#: 10826888
Facts & features
Interior
Bedrooms & bathrooms
- Bedrooms: 4
- Bathrooms: 3
- Full bathrooms: 2
- 1/2 bathrooms: 1
- Main level bathrooms: 1
- Main level bedrooms: 1
Rooms
- Room types: Laundry, Family Room
Kitchen
- Features: Country Kitchen, Pantry, Solid Surface Counters
Heating
- Electric
Cooling
- Electric
Appliances
- Included: Dishwasher, Dryer, Electric Water Heater, Microwave, Oven/Range (Combo), Refrigerator, Stainless Steel Appliance(s), Washer
- Laundry: In Hall
Features
- Double Vanity, Soaking Tub, Separate Shower, Walk-In Closet(s), Master On Main Level
- Flooring: Carpet, Vinyl
- Windows: Double Pane Windows
- Basement: None
- Attic: Pull Down Stairs
- Number of fireplaces: 1
- Fireplace features: Family Room
Interior area
- Total structure area: 2,346
- Total interior livable area: 2,346 sqft
- Finished area above ground: 2,346
- Finished area below ground: 0
Property
Parking
- Total spaces: 4
- Parking features: Attached, Garage, Garage Door Opener, Side/Rear Entrance
- Has attached garage: Yes
Features
- Levels: Two
- Stories: 2
- Patio & porch: Porch
- Fencing: Back Yard,Fenced,Privacy,Wood
- Has view: Yes
- View description: Seasonal View
Lot
- Size: 1.09 Acres
- Features: Level, Private
- Residential vegetation: Partially Wooded
Details
- Parcel number: 210 03039
Construction
Type & style
- Home type: SingleFamily
- Architectural style: Craftsman
- Property subtype: Single Family Residence
Materials
- Brick, Vinyl Siding
- Foundation: Slab
- Roof: Composition
Condition
- New Construction
- New construction: Yes
- Year built: 2025
Utilities & green energy
- Sewer: Septic Tank
- Water: Public
- Utilities for property: Electricity Available, Water Available
Community & HOA
Community
- Features: Park, Street Lights
- Security: Carbon Monoxide Detector(s), Security System, Smoke Detector(s)
- Subdivision: Emerald Forest
HOA
- Has HOA: Yes
- Services included: Facilities Fee
- HOA fee: $150 annually
Location
- Region: Griffin
Financial & listing details
- Price per square foot: $157/sqft
- Tax assessed value: $213,953
- Annual tax amount: $3,028
- Date on market: 8/15/2026
- Cumulative days on market: 66 days
- Listing agreement: Exclusive Right To Sell
- Listing terms: 1031 Exchange,Cash,Conventional,FHA,VA Loan
- Electric utility on property: Yes
Estimated market value
$367,500
$349,000 - $386,000
$2,591/mo
Price history
| Date | Event | Price |
|---|---|---|
| 8/16/2026 | Listed for sale | $368,000-3.1%$157/sqft |
Source:  GAMLS #10826888 Report a problem GAMLS #10826888 Report a problem | ||
| 8/15/2026 | Listing removed | $379,900$162/sqft |
Source: GAMLS #10765363 Report a problem | ||
| 7/24/2026 | Price change | $379,900-2.1%$162/sqft |
Source: GAMLS #10765363 Report a problem | ||
| 6/17/2026 | Price change | $388,000-0.5%$165/sqft |
Source: GAMLS #10765363 Report a problem | ||
| 5/15/2026 | Listed for sale | $390,000+8.4%$166/sqft |
Source: GAMLS #10765363 Report a problem | ||
| 4/22/2025 | Sold | $359,900$153/sqft |
Source: GAMLS #10459516 Report a problem | ||
| 3/21/2025 | Pending sale | $359,900$153/sqft |
Source: GAMLS #10459516 Report a problem | ||
| 3/21/2025 | Listing removed | $359,900$153/sqft |
Source: GAMLS #10459516 Report a problem | ||
| 2/14/2025 | Listed for sale | $359,900-2.7%$153/sqft |
Source: GAMLS #10459516 Report a problem | ||
| 2/14/2025 | Listing removed | $369,900$158/sqft |
Source: GAMLS #10408339 Report a problem | ||
| 1/30/2025 | Price change | $369,900-1.6%$158/sqft |
Source: GAMLS #10408339 Report a problem | ||
| 1/16/2025 | Price change | $375,900-1.1%$160/sqft |
Source: GAMLS #10408339 Report a problem | ||
| 11/6/2024 | Listed for sale | $379,900+683.1%$162/sqft |
Source: GAMLS #10408339 Report a problem | ||
| 3/11/2024 | Sold | $48,510-7.6%$21/sqft |
Source: GAMLS #10207215 Report a problem | ||
| 2/2/2024 | Pending sale | $52,500+75.6%$22/sqft |
Source: GAMLS #10207215 Report a problem | ||
| 11/7/2023 | Sold | $29,900-43%$13/sqft |
Source: Public Record Report a problem | ||
| 9/26/2023 | Price change | $52,500+75.6%$22/sqft |
Source: GAMLS #10207215 Report a problem | ||
| 9/10/2023 | Pending sale | $29,900$13/sqft |
Source: GAMLS #10198563 Report a problem | ||
| 9/1/2023 | Listed for sale | $29,900+99.3%$13/sqft |
Source: GAMLS #10198563 Report a problem | ||
| 7/2/2015 | Listing removed | $15,000$6/sqft |
Source: ALLIANCE REALTY TEAM, LLC #07201515 Report a problem | ||
| 3/21/2014 | Price change | $15,000+87.5%$6/sqft |
Source: AllilanceRealty Team, LLC #07201515 Report a problem | ||
| 1/3/2014 | Listed for sale | $8,000-68%$3/sqft |
Source: AllilanceRealty Team, LLC #07201515 Report a problem | ||
| 7/4/2013 | Price change | $25,000-21.9%$11/sqft |
Source: AllilanceRealty Team, LLC #07121928 Report a problem | ||
| 6/7/2013 | Listed for sale | $32,000+428.9%$14/sqft |
Source: Alliance Realty Team, LLC #5155558 Report a problem | ||
| 9/20/2010 | Sold | $6,050-75.7%$3/sqft |
Source: Agent Provided Report a problem | ||
| 2/27/2010 | Listed for sale | $24,900$11/sqft |
Source: Century 21 James S. Murray, Inc. #02826685 Report a problem | ||
Public tax history
| Year | Property taxes | Tax assessment |
|---|---|---|
| 2025 | $3,028 +607.7% | $85,581 +568.6% |
| 2024 | $428 -6.7% | $12,800 |
| 2023 | $458 -1.5% | $12,800 |
| 2022 | $465 | $12,800 |
| 2021 | $465 -2.3% | $12,800 |
| 2020 | $476 -2.6% | $12,800 |
| 2019 | $489 +2.8% | $12,800 |
| 2018 | $476 -10.3% | $12,800 |
| 2017 | $530 +0.9% | $12,800 |
| 2016 | $525 | $12,800 +33.3% |
| 2015 | $525 +26.5% | $9,600 |
| 2014 | $415 | $9,600 |
| 2013 | -- | -- |
| 2012 | -- | -- |
| 2011 | -- | -- |
| 2010 | -- | -- |
| 2009 | -- | -- |
| 2008 | -- | -- |
| 2007 | -- | -- |
| 2006 | -- | -- |
| 2004 | -- | -- |
Find assessor info on the county website
Monthly payment
Est. payment
Payment breakdown
Explore the cost of this home by adjusting the details. Changes won't be saved.Climate risks
Neighborhood: 30223
Nearby schools
Schools provided by the listing agent
- Elementary: Jackson Road
- Middle: Kennedy Road
- High: Spalding
Source: GAMLS. This data may not be complete. We recommend contacting the local school district to confirm school assignments for this home.
Similar homes
- $358,8504 bd3 ba2.4k sqft1027 Holliday Pass, Griffin, GA 30223Active

 MLS ID #10871439, Yolanda Wade, Adams Homes Realty Inc.. GAMLS
 - $378,8504 bd4 ba2.4k sqft1024 Holliday Pass #84, Griffin, GA 30223Active
 MLS ID #10871517, Yolanda Wade, Adams Homes Realty Inc.. GAMLS
 - $365,0004 bd3 ba2.5k sqft103 Coldwater Ln, Griffin, GA 30223Active
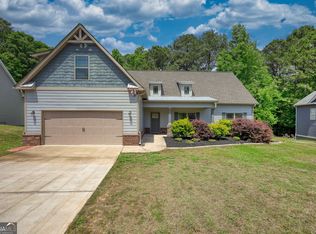 MLS ID #10835797, Hillary Taylor, Pinnacle Realtors. GAMLS
 - $360,3504 bd2 ba2.1k sqft1106 Stiles Xing, Spalding, GA 30223Active
 MLS ID #10867137, Sandra A Shellie, Adams Homes Realty Inc.. GAMLS
 - $341,3503 bd2 ba1.8k sqft1041 Holliday Pass #24, Griffin, GA 30223ActiveMLS ID #10873447, Sandra A Shellie, Adams Homes Realty Inc.. GAMLS
- $386,3504 bd3 ba2.5k sqft1039 Holliday Pass #23, Griffin, GA 30223ActiveMLS ID #10737877, Yolanda Wade, Adams Homes Realty Inc.. GAMLS
- $361,3503 bd2 ba1.8k sqft1031 Holliday Pass, Griffin, GA 30223ActiveMLS ID #10847357, Sandra A Shellie, Adams Homes Realty Inc.. GAMLS
- $399,9003 bd2 ba2.1k sqft229 Nuttall Dr, Griffin, GA 30223ActiveMLS ID #10837576, Jessica W Horton, Jessica Horton & Associates. GAMLS
- $381,3504 bd3 ba2.5k sqft1101 Stiles Xing #75, Griffin, GA 30223ActiveMLS ID #10690699, Sandra A Shellie, Adams Homes Realty Inc.. GAMLS
- $399,9003 bd2 ba2.1k sqft421 Beacon Ct, Griffin, GA 30223ActiveMLS ID #10832807, Tyler Pardee, Atlantic Real Estate Brokers. GAMLS
- $309,0004 bd2 ba1.5k sqft1208 Hembree Way, Griffin, GA 30223ActiveMLS ID #10775121, Diane O'Cain, SouthSide, REALTORS. GAMLS
- $409,0005 bd3 ba3k sqft2018 Emily Jane Dr, Griffin, GA 30224ActiveMLS ID #10853092, Deanna Crawford, RE/MAX SOUTHERN. GAMLS
- $379,9004 bd3 ba2.1k sqft119 Mylee Cv, Barnesville, GA 30204ActiveMLS ID #10867827, Kasie Pier, Century 21 Integra. GAMLS
- $380,0004 bd3 ba2.2k sqft613 Sturbridge Ct, McDonough, GA 30253ActiveMLS ID #10868437, EmpowerHome Team Atlanta, Keller Williams Realty First Atlanta. GAMLS
- $364,5004 bd3 ba2.5k sqft224 Vernon Walk, McDonough, GA 30252ActiveMLS ID #10800724, Stephanie R Burt, YesiRealty. GAMLS
- $450,0003 bd3 ba2.4k sqft104 Little Gem Ct, Griffin, GA 30223ActiveMLS ID #10710406, Francine Jackson, Extreme Realty, LLC. GAMLS
- $390,0004 bd4 ba2.9k sqft316 Tussahaw Trl, Locust Grove, GA 30248Active Under ContractMLS ID #10817231, David Pope, SouthSide, REALTORS. GAMLS
- $439,9004 bd4 ba3k sqft1202 Knowles Aly, Griffin, GA 30224ActiveMLS ID #10791136, Robin Hearn, Murray Company, Realtors. GAMLS
- $284,9004 bd3 ba2.2k sqft137 Hunts Mill Cir, Griffin, GA 30224Active Under ContractMLS ID #10817495, Rossanna Telhiard, Lokation Real Estate LLC. GAMLS
