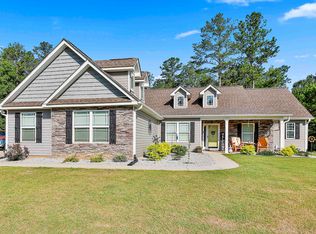
Broker Open House!! Friday, September 25th from 11am to 1pm!! Nestled on 1.52 private acres, this inviting 4-bedroom, 3 bath home offers the perfect balance of space, comfort, and peaceful surroundings. Thoughtfully designed for everyday living, the layout features a main level owner's suite along with a split-bedroom floor plan, providing privacy and flexibility for family members or visiting guests. The heart of the home is a beautifully designed kitchen featuring granite countertops, a cozy breakfast area, and easy access to the formal dining room with stylish LVP flooring perfect for both casual meals and special gatherings. The spacious living room offers plenty of room to relax, unwind, or entertain. Outdoor living is just as enjoyable with a large patio and charming gazebo, creating the perfect setting for entertaining, relaxing evenings, or simply enjoying the beautiful sunrises and sunsets that make this property so special. With modern updates, energy efficient features, and high speed fiber internet, this home offers the tranquility of country living while still being conveniently located just minutes from town.
Active
Price cut: $5K (7/26)
$384,000
119 Mylee Cv, Barnesville, GA 30204
4beds
2,185sqft
Single Family Residence
Built in 2020
1.52 Acres Lot
$381,100 Zestimate®
$176/sqft
$17/mo HOA
What's special
Charming gazeboLarge patioBeautiful sunrises and sunsetsCozy breakfast areaGranite countertopsStylish lvp flooringSplit-bedroom floor plan
- 20 days
- 298
- 8
Zillow last checked:
Listing updated:
Listed by:
Christy Barnard 678-346-6979,
Watkins Real Estate Associates,
Kori Marie Jordan 404-561-0855,
Watkins Real Estate Associates
Source: GAMLS,MLS#: 10841768
Facts & features
Interior
Bedrooms & bathrooms
- Bedrooms: 4
- Bathrooms: 3
- Full bathrooms: 3
- Main level bathrooms: 2
- Main level bedrooms: 3
Rooms
- Room types: Laundry, Other
Dining room
- Features: Separate Room
Kitchen
- Features: Breakfast Area, Pantry, Solid Surface Counters
Heating
- Central, Electric, Heat Pump
Cooling
- Ceiling Fan(s), Central Air, Electric
Appliances
- Included: Dishwasher, Electric Water Heater, Microwave, Oven/Range (Combo)
- Laundry: Common Area
Features
- Double Vanity, Master On Main Level, Separate Shower, Soaking Tub, Split Bedroom Plan, Walk-In Closet(s)
- Flooring: Carpet, Laminate, Sustainable
- Basement: None
- Attic: Pull Down Stairs
- Has fireplace: No
- Common walls with other units/homes: No Common Walls
Interior area
- Total structure area: 2,185
- Total interior livable area: 2,185 sqft
- Finished area above ground: 2,185
- Finished area below ground: 0
Video & virtual tour
Property
Parking
- Total spaces: 2
- Parking features: Attached, Garage, Garage Door Opener, Kitchen Level, Side/Rear Entrance
- Has attached garage: Yes
Features
- Levels: One and One Half
- Stories: 1
- Patio & porch: Patio, Porch
- Has view: Yes
- View description: Seasonal View
Lot
- Size: 1.52 Acres
- Features: Cul-De-Sac, Level, Sloped
- Residential vegetation: Grassed
Details
- Additional structures: Gazebo
- Parcel number: 044015029
Construction
Type & style
- Home type: SingleFamily
- Architectural style: Craftsman,Ranch
- Property subtype: Single Family Residence
Materials
- Other, Stone, Vinyl Siding
- Foundation: Slab
- Roof: Composition
Condition
- Resale
- New construction: No
- Year built: 2020
Utilities & green energy
- Sewer: Septic Tank
- Water: Public
- Utilities for property: Cable Available, Electricity Available, Phone Available, Water Available
Community & HOA
Community
- Features: None
- Subdivision: Cole Forest
HOA
- Has HOA: Yes
- Services included: Management Fee
- HOA fee: $200 annually
Location
- Region: Barnesville
Financial & listing details
- Price per square foot: $176/sqft
- Tax assessed value: $381,230
- Annual tax amount: $3,275
- Date on market: 9/8/2026
- Cumulative days on market: 20 days
- Listing agreement: Exclusive Right To Sell
- Listing terms: Cash,Conventional,FHA,USDA Loan,VA Loan
- Electric utility on property: Yes
Estimated market value
$381,100
$362,000 - $400,000
$2,478/mo
Price history
| Date | Event | Price |
|---|---|---|
| 7/26/2026 | Price change | $384,000-1.3%$176/sqft |
Source: CGMLS #262142 Report a problem | ||
| 6/13/2026 | Listed for sale | $389,000$178/sqft |
Source:  GAMLS #10754047 Report a problem GAMLS #10754047 Report a problem | ||
| 6/10/2026 | Pending sale | $389,000$178/sqft |
Source: GAMLS #10754047 Report a problem | ||
| 4/21/2026 | Price change | $389,000-1.3%$178/sqft |
Source: GAMLS #10706865 Report a problem | ||
| 3/17/2026 | Listed for sale | $394,000+6.5%$180/sqft |
Source: GAMLS #10706865 Report a problem | ||
| 10/31/2024 | Sold | $370,000-1.2%$169/sqft |
Source: GAMLS #10380010 Report a problem | ||
| 10/8/2024 | Listed for sale | $374,500$171/sqft |
Source: GAMLS #10380010 Report a problem | ||
| 10/1/2024 | Contingent | $374,500$171/sqft |
Source: GAMLS #10380010 Report a problem | ||
| 9/27/2024 | Price change | $374,500-2.7%$171/sqft |
Source: GAMLS #10380010 Report a problem | ||
| 9/18/2024 | Listed for sale | $385,000+1.3%$176/sqft |
Source: GAMLS #10380010 Report a problem | ||
| 7/16/2024 | Sold | $380,000$174/sqft |
Source: GAMLS #10305286 Report a problem | ||
| 6/23/2024 | Pending sale | $380,000$174/sqft |
Source: GAMLS #10305286 Report a problem | ||
| 6/15/2024 | Price change | $380,000-2.6%$174/sqft |
Source: GAMLS #10305286 Report a problem | ||
| 5/24/2024 | Listed for sale | $390,000+66%$178/sqft |
Source: GAMLS #10305286 Report a problem | ||
| 7/31/2020 | Sold | $234,900$108/sqft |
Source: Public Record Report a problem | ||
Public tax history
| Year | Property taxes | Tax assessment |
|---|---|---|
| 2025 | $3,903 +19.1% | $152,492 +19.1% |
| 2024 | $3,276 -8.2% | $127,992 -0.9% |
| 2023 | $3,567 +2.4% | $129,196 +11.5% |
| 2022 | $3,483 +17.4% | $115,851 +23.6% |
| 2021 | $2,966 +1977% | $93,695 +1982.1% |
| 2020 | $143 +17.2% | $4,500 +12.5% |
| 2019 | $122 +0.5% | $4,000 |
| 2018 | $121 -0.5% | $4,000 |
| 2017 | $122 +0.5% | $4,000 |
| 2016 | $121 +0% | $4,000 |
| 2015 | $121 +3.3% | $4,000 |
| 2014 | $117 | $4,000 |
| 2013 | $117 | $4,000 |
| 2012 | -- | -- |
| 2011 | -- | -- |
| 2010 | -- | -- |
| 2009 | -- | $6,700 -50% |
| 2008 | -- | $13,400 |
Find assessor info on the county website
Monthly payment
Est. payment
Payment breakdown
Explore the cost of this home by adjusting the details. Changes won't be saved.Climate risks
Neighborhood: 30204
Nearby schools
Schools provided by the listing agent
- Middle: Lamar
- High: Lamar
Source: GAMLS. This data may not be complete. We recommend contacting the local school district to confirm school assignments for this home.
Similar homes
- $389,9004 bd3 ba2.1k sqft225 Cole Forest Blvd, Barnesville, GA 30204Active

 MLS ID #10814556, Jessica P Kurtz, Georgia Real Estate Team. GAMLS
 - $409,0005 bd3 ba3k sqft2018 Emily Jane Dr, Griffin, GA 30224Active
 MLS ID #10853092, Deanna Crawford, RE/MAX SOUTHERN. GAMLS
 - $479,9004 bd3 ba2.4k sqft166 Midway Rd, Barnesville, GA 30204Active
 MLS ID #10847706, Mary Ann Wells, Benham Realty Group. GAMLS
 - $334,9004 bd3 ba2.7k sqft1202 Coldwater Ct, Griffin, GA 30224Active
 MLS ID #10853767, Ivette R Tillman, Keller Williams Realty Atl. Partners. GAMLS
 - $309,9004 bd2 ba1.7k sqft121 Red Oak Dr, Barnesville, GA 30204ActiveMLS ID #10814746, Elizabeth Henderson, Prosperity Real Estate Group. GAMLS
- $365,0004 bd3 ba2.1k sqft1108 Birchwood Dr, Griffin, GA 30224ActiveMLS ID #10820968, Mark Spain, Mark Spain Real Estate. GAMLS
- $395,0004 bd4 ba2.7k sqft1232 Buttermilk Ln, Griffin, GA 30224ActiveMLS ID #10847441, Kathy Slade, Murray Company, Realtors. GAMLS
- $389,9005 bd3 ba2.7k sqft207 Dixon Cir, Williamson, GA 30292ActiveMLS ID #10831174, Mary Ann Wells, Benham Realty Group. GAMLS
- $375,0003 bd2 ba2.3k sqft120 Buttrill Rd, Jackson, GA 30233ActiveMLS ID #10845163, Mary Hernandez, eXp Realty. GAMLS
- $367,5003 bd2 ba1.7k sqft293 High Falls Rd, Jackson, GA 30233ActiveMLS ID #10817835, Amy Folsom, BHHS Georgia Properties. GAMLS
- $424,9005 bd3 ba3k sqft231 Homestead Cir, Forsyth, GA 31029ActiveMLS ID #10834559, Erin Hicks, The Legacy Real Estate Group. GAMLS
- $394,9004 bd3 ba2.3k sqft1007 Yorkshire Dr, Griffin, GA 30223ActiveMLS ID #10722748, Cheryl Walker, Georgia Real Estate Team. GAMLS
- $359,9003 bd3 ba1.7k sqft380 Jenkinsburg Rd, Griffin, GA 30223ActiveMLS ID #10762068, Michael Weatherly, Dover Realty Co. Inc.. GAMLS
- $290,0004 bd3 ba1.5k sqft1911 Barnesville Rd, Griffin, GA 30224ActiveMLS ID #10832934, Casey Fifer, Southern Classic Realtors. GAMLS
- $289,9003 bd2 ba1.4k sqft118 Meadowbrooke Dr, Milner, GA 30257ActiveMLS ID #10791388, Michael Weatherly, Dover Realty Co. Inc.. GAMLS
- $425,0004 bd3 ba2.3k sqft1563 Cabin Creek Trl, Griffin, GA 30223ActiveMLS ID #10765375, Kathy Slade, Murray Company, Realtors. GAMLS
- $399,7904 bd3 ba2.5k sqft140 Post Oak Dr, Jackson, GA 30233ActiveGAMLS
- $399,9005 bd3 ba2.5k sqft8045 Coleson Xing, Locust Grove, GA 30248ActiveMLS ID #10846394, Casey Fifer, Southern Classic Realtors. GAMLS
- $379,9005 bd3 ba2.6k sqft1356 Deutz Dr, Locust Grove, GA 30248ActiveMLS ID #10819350, Dionne Walker, BHHS Georgia Properties. GAMLS
- $549,9003 bd3 ba2.1k sqft300 Cook Rd, Griffin, GA 30224ActiveMLS ID #10832642, Staci Donaldson, HR Heritage Realty, Inc.. GAMLS
