29.05 acres, a beautifully updated home, and endless possibilities! Conveniently located with easy access to I-75, this property offers the space and privacy of country living while still keeping you close to everything. The home features 2,336 square feet with 3 bedrooms and 3 full baths and has been extensively updated throughout. Step inside to find new flooring, quartz countertops, stainless steel appliances, and fresh finishes that make this home truly move-in ready. Exterior updates include a new roof, Hardie board siding, and gorgeous brickwork around the base of the home, along with a welcoming front porch. One of the standout features is the huge flex space, offering plenty of room for a home office, game room, second living area, hobby space, or additional space as needed. And then there's the land - 29.05 acres with plenty of room to spread out! North end of property line is a creek. Whether you're looking for privacy, space for outdoor activities, animals, gardening, or simply room to enjoy your own piece of Georgia, this property offers so many possibilities. Updated home + 29.05 acres + convenient I-75 access - properties with this much to offer don't come along every day!
Active
Price cut: $10K (10/21)
$539,000
1050 Morgan Dairy Rd, Milner, GA 30257
3beds
2,336sqft
Single Family Residence
Built in 1987
29.05 Acres Lot
$507,300 Zestimate®
$231/sqft
$-- HOA
What's special
Fresh finishesNew roofHuge flex spaceWelcoming front porchStainless steel appliancesHardie board sidingQuartz countertops
- 95 days
- 725
- 74
Likely to sell faster than
Zillow last checked:
Listing updated:
Listed by:
The Sims Team 770-468-9736,
Georgia Hometown Realty
Source: GAMLS,MLS#: 10824426
Facts & features
Interior
Bedrooms & bathrooms
- Bedrooms: 3
- Bathrooms: 3
- Full bathrooms: 3
- Main level bathrooms: 3
- Main level bedrooms: 3
Rooms
- Room types: Family Room
Dining room
- Features: Dining Rm/Living Rm Combo
Kitchen
- Features: Solid Surface Counters
Heating
- Central
Cooling
- Ceiling Fan(s), Electric
Appliances
- Included: Dishwasher, Oven/Range (Combo), Stainless Steel Appliance(s)
- Laundry: Other
Features
- Double Vanity, Master On Main Level, Split Bedroom Plan, Walk-In Closet(s)
- Flooring: Hardwood, Vinyl
- Basement: Crawl Space
- Number of fireplaces: 2
Interior area
- Total structure area: 2,336
- Total interior livable area: 2,336 sqft
- Finished area above ground: 2,336
- Finished area below ground: 0
Property
Parking
- Parking features: Side/Rear Entrance
Features
- Levels: One
- Stories: 1
- On waterfront: Yes
- Waterfront features: Creek
Lot
- Size: 29.05 Acres
- Features: Private
Details
- Additional structures: Outbuilding
- Parcel number: 041068
Construction
Type & style
- Home type: SingleFamily
- Architectural style: Traditional
- Property subtype: Single Family Residence
Materials
- Concrete
- Roof: Composition
Condition
- Resale
- New construction: No
- Year built: 1987
Utilities & green energy
- Sewer: Septic Tank
- Water: Well
- Utilities for property: Cable Available, Electricity Available, High Speed Internet, Natural Gas Available, Phone Available
Community & HOA
Community
- Features: None
- Subdivision: None
HOA
- Has HOA: No
- Services included: None
Location
- Region: Milner
Financial & listing details
- Price per square foot: $231/sqft
- Tax assessed value: $279,143
- Annual tax amount: $3,568
- Date on market: 8/12/2026
- Cumulative days on market: 95 days
- Listing agreement: Exclusive Right To Sell
- Electric utility on property: Yes
Estimated market value
$507,300
$482,000 - $533,000
$2,148/mo
Price history
| Date | Event | Price |
|---|---|---|
| 10/21/2026 | Price change | $539,000-1.8%$231/sqft |
Source:  GAMLS #10824426 Report a problem | ||
| 8/12/2026 | Listed for sale | $549,000+687.1%$235/sqft |
Source: GAMLS #10824426 Report a problem | ||
| 8/7/2014 | Sold | $69,750-48.3%$30/sqft |
Source: Public Record Report a problem | ||
| 4/2/2014 | Listing removed | $135,000+3.8%$58/sqft |
Source: EXIT Success Realty #7111624 Report a problem | ||
| 3/31/2014 | Price change | $130,000-3.7%$56/sqft |
Source: EXIT Success Realty #112506 Report a problem | ||
| 2/18/2014 | Price change | $135,000+3.8%$58/sqft |
Source: EXIT Success Realty #7111624 Report a problem | ||
| 12/29/2013 | Price change | $130,000-3.7%$56/sqft |
Source: EXIT Success Realty #7111624 Report a problem | ||
| 11/20/2013 | Listed for sale | $135,000$58/sqft |
Source: EXIT Success Realty #7111624 Report a problem | ||
| 6/28/2013 | Listing removed | $135,000$58/sqft |
Source: EXIT Success Realty #112506 Report a problem | ||
| 6/13/2013 | Listed for sale | $135,000-40%$58/sqft |
Source: EXIT Success Realty #112506 Report a problem | ||
| 6/3/2011 | Listing removed | $224,900$96/sqft |
Source: NCI #2668223 Report a problem | ||
| 12/5/2010 | Listed for sale | $224,900-10%$96/sqft |
Source: NCI #2668223 Report a problem | ||
| 5/22/2010 | Listed for sale | $250,000-7.4%$107/sqft |
Source: NCI #2668223 Report a problem | ||
| 3/6/2010 | Listing removed | $270,000$116/sqft |
Source: NCI #2668223 Report a problem | ||
| 1/30/2010 | Price change | $270,000-1.8%$116/sqft |
Source: NCI #2668223 Report a problem | ||
| 8/28/2009 | Price change | $275,000+37.5%$118/sqft |
Source: NCI #2668223 Report a problem | ||
| 5/22/2009 | Listed for sale | $200,000$86/sqft |
Source: NCI #2668223 Report a problem | ||
Public tax history
| Year | Property taxes | Tax assessment |
|---|---|---|
| 2025 | $2,858 +12.5% | $111,657 +12.5% |
| 2024 | $2,541 -7.3% | $99,277 |
| 2023 | $2,741 +17.1% | $99,277 +27.6% |
| 2022 | $2,340 +6.7% | $77,823 +12.4% |
| 2021 | $2,192 +29.1% | $69,243 +29.4% |
| 2020 | $1,699 +4.1% | $53,523 |
| 2019 | $1,631 +0.5% | $53,523 |
| 2018 | $1,622 -0.5% | $53,523 |
| 2017 | $1,631 +0.5% | $53,523 |
| 2016 | $1,622 +0% | $53,523 0% |
| 2015 | $1,622 +3.3% | $53,524 |
| 2014 | $1,571 | $53,524 +0% |
| 2013 | $1,571 | $53,523 |
| 2012 | -- | -- |
| 2011 | -- | -- |
| 2010 | -- | -- |
| 2000 | -- | $19,951 |
Find assessor info on the county website
Monthly payment
Est. payment
Payment breakdown
Explore the cost of this home by adjusting the details. Changes won't be saved.Climate risks
Neighborhood: 30257
Nearby schools
Schools provided by the listing agent
- Elementary: Lamar
- Middle: Lamar
- High: Lamar
Source: GAMLS. This data may not be complete. We recommend contacting the local school district to confirm school assignments for this home.
Similar homes
- $569,0003 bd3 ba2.3k sqft130 Riverbend Rd, Jackson, GA 30233Active
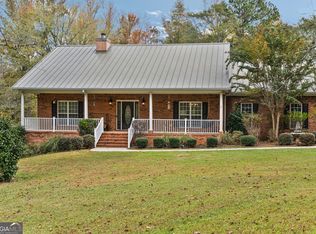
 MLS ID #10885120, Todd Ussery, Acorn Real Estate. GAMLS
- $519,9003 bd3 ba2.1k sqft300 Cook Rd, Griffin, GA 30224Active
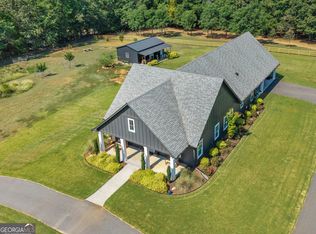 MLS ID #10832642, Staci Donaldson, HR Heritage Realty, Inc.. GAMLS
- $620,0004 bd3 ba2k sqft762 High Falls Park Rd, Barnesville, GA 30204Active
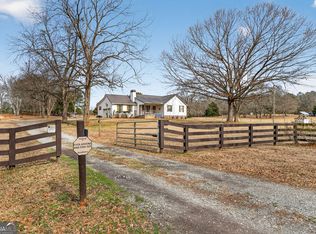 MLS ID #10682881, Carole Armstrong, Southern Classic Realtors. GAMLS
- $535,0005 bd4 ba3.2k sqft61 Triple Crown Way, Forsyth, GA 31029For Sale
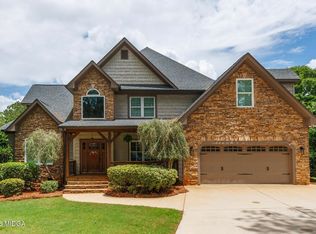
 MLS ID #186467, Parker Moore, Rivoli Realty. MGMLS
- $544,9004 bd3 ba2.6k sqft21 Oak Grove Trl, Griffin, GA 30224ActiveMLS ID #10805183, Lora W Ballard, Murray Company, Realtors. GAMLS
- $543,0004 bd3 ba2.8k sqft210 Hidden Falls Walk, Griffin, GA 30224ActiveMLS ID #10823231, Lora W Ballard, Murray Company, Realtors. GAMLS
- $335,9003 bd3 ba1.7k sqft380 Jenkinsburg Rd, Griffin, GA 30223ActiveMLS ID #10884380, Michael Weatherly, Dover Realty Co. Inc.. GAMLS
- $535,0006 bd4 ba3.4k sqft245 Westchester Dr, Griffin, GA 30223ActiveMLS ID #10833935, Kim Diamond, Joe Stockdale Real Estate. GAMLS
- $434,9003 bd2 ba2.5k sqft2762 Lester Mill Rd, Locust Grove, GA 30248ActiveMLS ID #10876302, Chance Adamson, Southern Classic Realtors. GAMLS
- $535,0004 bd5 ba3k sqft546 Harbour Shrs, Jackson, GA 30233ActiveMLS ID #10882757, Amy Scott, The Legacy Real Estate Group. GAMLS
- $299,0003 bd2 ba1.5k sqft179 Meadowbrooke Dr, Milner, GA 30257ActiveMLS ID #10845534, Jessica P Kurtz, Georgia Real Estate Team. GAMLS
- $279,9004 bd3 ba1.5k sqft1911 Barnesville Rd, Griffin, GA 30224ActiveMLS ID #10832934, Casey Fifer, Southern Classic Realtors. GAMLS
- $365,0003 bd2 ba1.9k sqft918 S McDonough Rd, Griffin, GA 30224ActiveMLS ID #10811645, Deanna Crawford, RE/MAX SOUTHERN. GAMLS
- $599,9995 bd3 ba2.8k sqft305 Preakness Way, Forsyth, GA 31029ActiveMLS ID #10802054, Lindsey White, Franks & White LLC. GAMLS
- $449,9004 bd4 ba2.8k sqft1838 Highway 362 W, Williamson, GA 30292ActiveMLS ID #10854634, Tommy Allen Jr., Jason Mitchell Real Estate Georgia. GAMLS
- $599,0005 bd3 ba2.6k sqft175 Crabapple Rd, Fayetteville, GA 30215ActiveMLS ID #10868627, Shaun Benton, Keller Williams Realty Atl. Partners. GAMLS
- $319,9004 bd3 ba2.5k sqft15316 State Highway 18, Zebulon, GA 30295ActiveMLS ID #10890671, Jessica W Horton, Jessica Horton & Associates. GAMLS
- $539,9005 bd3 ba2.7k sqft88 Conner Ln, Williamson, GA 30292ActiveMLS ID #10847852, Tonya Jones Group, BHHS Georgia Properties. GAMLS
- $445,0003 bd3 ba2.3k sqft448 Minter Dr, Hampton, GA 30228ActiveMLS ID #10841086, Meredith A Green, Dwelli. GAMLS
