Welcome to this beautiful and thoughtfully designed home in the Riata subdivision. Step inside to discover an open-concept floor plan featuring a bright and inviting living area with seamless views into the kitchen, creating the perfect space for gathering with family and friends. The expansive layout provides both openness and versatility to fit your lifestyle. The primary suite on the main level serves as a private retreat, complete with a large walk-in closet, a recently renovated spa-like bathroom, and the added convenience of its own washer and dryer hookup. Upstairs, you’ll find four additional bedrooms, two full bathrooms, a spacious bonus room, and a second laundry hookup, offering flexibility and convenience for larger households or guests. Outside, enjoy the large, flat backyard, ideal for entertaining, play, or simply relaxing outdoors. This property offers a unique setting as it backs up to the neighborhood pond and horse stables, with horse storage available for those seeking an equestrian-friendly lifestyle. Residents of Riata Subdivision enjoy outstanding neighborhood amenities including a community pool and playground, adding even more to love about this incredible home and location. Don’t miss your opportunity to own this exceptional property — schedule your private showing today before it’s gone!
For sale
Price cut: $25.1K (8/2)
$549,900
61 Crown Way, Forsyth, GA 31029
5beds
3,250sqft
Single Family Residence
Built in 2005
1.66 Acres Lot
$539,400 Zestimate®
$169/sqft
$63/mo HOA
What's special
Large flat backyardOpen-concept floor planExpansive layoutLarge walk-in closetRecently renovated spa-like bathroomHorse storage available
- 99 days
- 382
- 33
Zillow last checked:
Listing updated:
Listed by:
Parker Moore,
RIVOLI REALTY
Source: CGMLS,MLS#: 263679
Facts & features
Interior
Bedrooms & bathrooms
- Bedrooms: 5
- Bathrooms: 4
- Full bathrooms: 3
- 1/2 bathrooms: 1
Rooms
- Room types: Bonus Room, Dining Room
Primary bedroom
- Level: Main
Dining room
- Features: Separate
Heating
- Central
Cooling
- Central Air
Appliances
- Included: Dishwasher, Microwave, In Wall Oven, Cooktop
Features
- Flooring: Carpet, Hardwood, Tile
- Basement: Crawl Space
- Number of fireplaces: 1
- Fireplace features: Gas Log
Interior area
- Total interior livable area: 3,250 sqft
- Finished area above ground: 3,250
- Finished area below ground: 0
Property
Parking
- Total spaces: 2
- Parking features: Garage
- Has garage: Yes
- Covered spaces: 2
Features
- Levels: 2 Story or More
- Stories: 2
- Patio & porch: Deck
- Pool features: Community
Lot
- Size: 1.66 Acres
Construction
Type & style
- Home type: SingleFamily
- Property subtype: Single Family Residence
Condition
- ReSale
- New construction: No
- Year built: 2005
Utilities & green energy
- Sewer: Septic Tank
- Water: Public
Community & HOA
Community
- Features: Pool
- Subdivision: Riata
HOA
- Has HOA: Yes
- HOA fee: $750 annually
Location
- Region: Forsyth
Financial & listing details
- Price per square foot: $169/sqft
- Date on market: 6/17/2026
Estimated market value
$539,400
$512,000 - $566,000
$3,247/mo
Price history
| Date | Event | Price |
|---|---|---|
| 8/2/2026 | Price change | $549,900-4.4%$169/sqft |
Source: CGMLS #263679 Report a problem | ||
| 7/9/2026 | Price change | $575,000-3.3%$177/sqft |
Source: CGMLS #263679 Report a problem | ||
| 6/17/2026 | Listed for sale | $594,500$183/sqft |
Source: CGMLS #263679 Report a problem | ||
Public tax history
Tax history is unavailable.
Monthly payment
Est. payment
Payment breakdown
Explore the cost of this home by adjusting the details. Changes won't be saved.Climate risks
Neighborhood: 31029
Nearby schools
Schools provided by the listing agent
- Elementary: Hubbard
- Middle: Banks Stevens
- High: Monroe County
Source: CGMLS. This data may not be complete. We recommend contacting the local school district to confirm school assignments for this home.

Similar homes
- $549,9005 bd4 ba3.2k sqft61 Triple Crown Way, Forsyth, GA 31029Active

 MLS ID #10787315, Parker Moore, Rivoli Realty. GAMLS
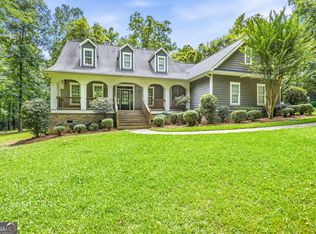
 - $564,9005 bd3 ba3.1k sqft201 Manor Ct, Forsyth, GA 31029Active
 MLS ID #10795508, Kerri Swearingen, Connie R. Ham Middle GA Realty. GAMLS
 - $620,0004 bd4 ba3.5k sqft32 River Rapids Dr, Forsyth, GA 31029Active
 MLS ID #10811114, Lori Jarrett, NorthGroup Real Estate Inc. GAMLS
 - $449,0005 bd3 ba3.1k sqft4343 Cornwall Dr, Forsyth, GA 31029Active
 MLS ID #10756230, Todd Ussery, Acorn Real Estate. GAMLS
 - $500,0005 bd4 ba3.2k sqft90 Timber Dr, Forsyth, GA 31029ActiveMLS ID #10838121, Elnora Linton, Keller Williams Realty Atl. Partners. GAMLS
- $539,9003 bd3 ba2k sqft2594 Lassiter Rd, Forsyth, GA 31029ActiveMLS ID #10852912, Melanie Mathews, Georgia Real Estate Team. GAMLS
- $440,0004 bd4 ba3k sqft5024 Tybalt Run, Forsyth, GA 31029ActiveMLS ID #10716288, Aerial Hairston, Sanders Real Estate. GAMLS
- $515,0003 bd3 ba1.7k sqft3384 Dames Ferry Rd, Forsyth, GA 31029ActiveMLS ID #10837920, Kim D Mills, Keller Williams Realty Atl. Partners. GAMLS
- $499,9005 bd4 ba3.2k sqft170 Homestead Cir, Forsyth, GA 31029ActiveMLS ID #10690786, Samuel Chatman, Maximum One Platinum Realtors. GAMLS
- $635,0003 bd3 ba2.7k sqft3113 Dames Ferry Rd, Forsyth, GA 31029ActiveMLS ID #10781439, Kerri Swearingen, Connie R. Ham Middle GA Realty. GAMLS
- $799,0005 bd3 ba4k sqft200 W Main St, Forsyth, GA 31029ActiveMLS ID #10782941, Chrissy Ham, Connie R. Ham Middle GA Realty. GAMLS
- $674,9005 bd3 ba2.8k sqft305 Preakness Way, Forsyth, GA 31029ActiveMLS ID #10802054, Lindsey White, Franks & White LLC. GAMLS
- $361,5004 bd3 ba1.9k sqft4589 Capulet Ct, Forsyth, GA 31029ActiveMLS ID #10795145, Nikita Garland, Coldwell Banker Realty. GAMLS
- $719,9994 bd4 ba3.2k sqft381 Preakness Way, Forsyth, GA 31029ActiveMLS ID #10845419, Mary Gregory, Atlanta Communities. GAMLS
- $556,5004 bd5 ba2.9k sqft155 Hawthorne Ln, Forsyth, GA 31029ActiveGAMLS
- $755,0004 bd4 ba3.9k sqft1187 Josey Rd, Forsyth, GA 31029ActiveMLS ID #10802462, Chrissy Ham, Connie R. Ham Middle GA Realty. GAMLS
- $720,0004 bd4 ba4.3k sqft130 Citation Ct, Forsyth, GA 31029ActiveMLS ID #10800012, Maria Turner, Mission Realty Group. GAMLS
- $424,9005 bd3 ba3k sqft231 Homestead Cir, Forsyth, GA 31029ActiveMLS ID #10834559, Erin Hicks, The Legacy Real Estate Group. GAMLS
