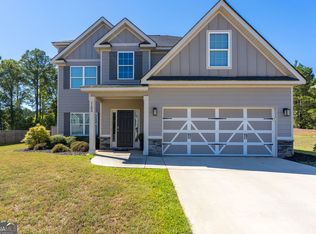
UNDER CONSTRUCTION IN MONROE COUNTY! This 5-bedroom, 3.5-bath home is situated on a spacious 1-acre lot and features a low-maintenance Hardie board exterior with an attractive brick water table. A two-car garage provides convenient parking and additional storage. Scheduled for completion by the end of January 2027! BUYER INCENTIVE! Seller is offering $5,000 toward buyer's closing costs with the use of an approved lender. Don't miss this opportunity to own a brand-new home in Monroe County!
Active
$419,000
106 Cameron Dr, Forsyth, GA 31029
5beds
2,672sqft
Single Family Residence
Built in 2026
1.03 Acres Lot
$-- Zestimate®
$157/sqft
$-- HOA
What's special
Two-car garageLow-maintenance hardie board exteriorAttractive brick water table
- 5 days
- 131
- 10
Zillow last checked:
Listing updated:
Listed by:
Chrissy Ham 478-808-7281,
Connie R. Ham Middle GA Realty,
Kerri Swearingen 478-808-8000,
Connie R. Ham Middle GA Realty
Source: GAMLS,MLS#: 10870986
Facts & features
Interior
Bedrooms & bathrooms
- Bedrooms: 5
- Bathrooms: 4
- Full bathrooms: 3
- 1/2 bathrooms: 1
- Main level bathrooms: 1
- Main level bedrooms: 1
Rooms
- Room types: Bonus Room, Foyer
Dining room
- Features: Separate Room
Kitchen
- Features: Pantry
Heating
- Central, Electric
Cooling
- Central Air, Electric
Appliances
- Included: Cooktop, Dishwasher, Electric Water Heater, Microwave, Oven/Range (Combo)
- Laundry: Mud Room
Features
- Double Vanity, Master On Main Level, Tray Ceiling(s), Walk-In Closet(s)
- Flooring: Carpet, Laminate
- Basement: None
- Number of fireplaces: 1
- Fireplace features: Factory Built, Family Room
Interior area
- Total structure area: 2,672
- Total interior livable area: 2,672 sqft
- Finished area above ground: 2,672
- Finished area below ground: 0
Property
Parking
- Parking features: Garage, Garage Door Opener, Attached
- Has attached garage: Yes
Features
- Levels: Two
- Stories: 2
- Patio & porch: Porch
Lot
- Size: 1.03 Acres
- Features: Level
Details
- Parcel number: 052019C
Construction
Type & style
- Home type: SingleFamily
- Architectural style: Traditional
- Property subtype: Single Family Residence
Materials
- Other
- Foundation: Slab
- Roof: Composition
Condition
- New Construction
- New construction: Yes
- Year built: 2026
Details
- Warranty included: Yes
Utilities & green energy
- Sewer: Septic Tank
- Water: Public
- Utilities for property: Electricity Available, High Speed Internet, Underground Utilities, Water Available
Community & HOA
Community
- Features: None
- Subdivision: Strickland Woods
HOA
- Has HOA: No
- Services included: None
Location
- Region: Forsyth
Financial & listing details
- Price per square foot: $157/sqft
- Date on market: 10/10/2026
- Cumulative days on market: 5 days
- Listing agreement: Exclusive Right To Sell
- Listing terms: Cash,Conventional,FHA,USDA Loan,VA Loan
- Electric utility on property: Yes
Estimated market value
Not available
Estimated sales range
Not available
Not available
Price history
| Date | Event | Price |
|---|---|---|
| 10/11/2026 | Listed for sale | $419,000$157/sqft |
Source:  MGMLS #186281 Report a problem MGMLS #186281 Report a problem | ||
Public tax history
Tax history is unavailable.
Monthly payment
Est. payment
Payment breakdown
Explore the cost of this home by adjusting the details. Changes won't be saved.Climate risks
Neighborhood: 31029
Nearby schools
Schools provided by the listing agent
- Elementary: Sutton
- Middle: Monroe
- High: Mary Persons
Source: GAMLS. This data may not be complete. We recommend contacting the local school district to confirm school assignments for this home.

Similar homes
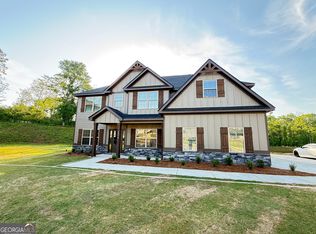
- $449,9005 bd3 ba2.8k sqft104 Cameron Dr, Forsyth, GA 31029Active
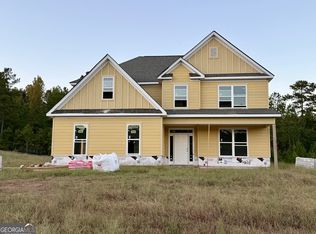
 MLS ID #10870985, Kerri Swearingen, Connie R. Ham Middle GA Realty. GAMLS
 - $389,9004 bd4 ba2k sqft102 Cameron Dr, Forsyth, GA 31029Active
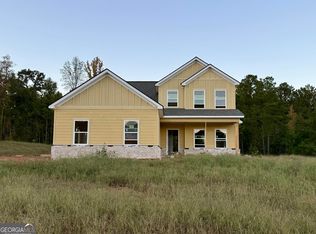 MLS ID #10870980, Chrissy Ham, Connie R. Ham Middle GA Realty. GAMLS
 - $469,9005 bd3 ba3.1k sqft5017 Tybalt Run, Forsyth, GA 31029Active
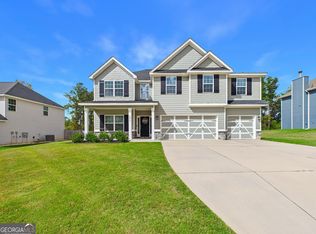 MLS ID #10867273, Adara Statewright, Maximum One Platinum Realtors. GAMLS
 - $349,9004 bd3 ba2.3k sqft1180 Victorian Blvd, Forsyth, GA 31029Active
 MLS ID #10867231, Chrissy Ham, Connie R. Ham Middle GA Realty. GAMLS
 - $365,0004 bd3 ba2.4k sqft4580 Capulet Ct, Forsyth, GA 31029ActiveMLS ID #10866687, Nicole Wallace, Keller Williams Realty Middle GA. GAMLS
- $449,0005 bd3 ba3.1k sqft4343 Cornwall Dr, Forsyth, GA 31029ActiveMLS ID #10756230, Todd Ussery, Acorn Real Estate. GAMLS
- $440,0004 bd4 ba3k sqft5024 Tybalt Run, Forsyth, GA 31029ActiveMLS ID #10716288, Aerial Hairston, Sanders Real Estate. GAMLS
- $485,0004 bd4 ba2.8k sqft192 Jackson Dr, Forsyth, GA 31029For Sale
 MLS ID #186175, Melanie Hughes, SouthSide, Realtors. MGMLS
 - $361,5004 bd3 ba1.9k sqft4589 Capulet Ct, Forsyth, GA 31029ActiveMLS ID #10795145, Nikita Garland, Coldwell Banker Realty. GAMLS
- $449,9004 bd3 ba2.3k sqft1045 Victorian Blvd #148, Forsyth, GA 31029ActiveGAMLS
- $385,0004 bd3 ba2.3k sqft235 Presidents Way, Forsyth, GA 31029ActiveMLS ID #10853728, Kenneth E Thurmond, Coldwell Banker Free Realty. GAMLS
- $499,0004 bd3 ba2.8k sqft160 Jackson Dr, Forsyth, GA 31029ActiveMLS ID #10854127, Mason Forsyth, Maximum One Realtor Partners. GAMLS
- $375,0004 bd3 ba2.7k sqft4355 Cornwall Dr, Forsyth, GA 31029ActiveMLS ID #10683292, Demetrrius Andrews, Epix Realty & Lending. GAMLS
- $449,9005 bd3 ba2.7k sqft693 Giles Rd, Forsyth, GA 31029ActiveMLS ID #10857428, Brian O'Neal, SouthSide, REALTORS. GAMLS
