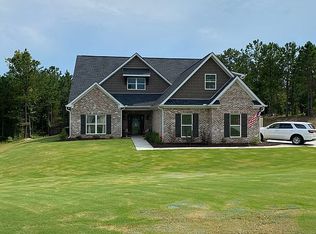
From the moment you step inside, the welcoming foyer, grand staircase, detailed trim work, and beautiful crown molding set the tone for this impressive four-sided brick home. Offering four bedrooms, three and a half baths, and a spacious bonus room, this home provides a thoughtful layout with plenty of room for everyday living and entertaining. At the heart of the home, the oversized kitchen offers generous space for gathering with family and friends and flows easily to the covered back porch. Step outside to enjoy the large, fenced backyard perfect for entertaining, relaxing, or simply enjoying the outdoors. Located in Bellewood Subdivision with the added freedom of no HOA, this home offers a desirable Monroe County location and access to Monroe County schools. Beautiful architectural details, generous living spaces, and an expansive backyard come together to create a home that is ready for its next chapter.
For sale
$485,000
192 Jackson Dr, Forsyth, GA 31029
4beds
2,873sqft
Single Family Residence, Residential
Built in 2018
1.01 Acres Lot
$-- Zestimate®
$169/sqft
$-- HOA
What's special
Thoughtful layoutLarge fenced backyardGrand staircaseGenerous living spacesExpansive backyardOversized kitchenGenerous space for gathering
- 4 days
- 367
- 37
Likely to sell faster than
Zillow last checked:
Listing updated:
Listed by:
Melanie Hughes 770-508-9468,
SouthSide, Realtors
Source: MGMLS,MLS#: 186175
Facts & features
Interior
Bedrooms & bathrooms
- Bedrooms: 4
- Bathrooms: 4
- Full bathrooms: 3
- 1/2 bathrooms: 1
Primary bedroom
- Level: First
Bedroom 2
- Level: Second
Bedroom 3
- Level: Second
Bedroom 4
- Level: Second
Bonus room
- Level: Second
Other
- Level: First
Dining room
- Level: First
Foyer
- Level: First
Kitchen
- Level: First
Laundry
- Level: First
Living room
- Level: First
Heating
- Central, Electric, Hot Water
Cooling
- Electric, Central Air, Ceiling Fan(s)
Appliances
- Included: Built-In Microwave, Dishwasher, Refrigerator
- Laundry: Main Level, Laundry Room, In Hall
Features
- Flooring: Luxury Vinyl, Carpet, Ceramic Tile, Hardwood
- Basement: None
- Number of fireplaces: 1
- Fireplace features: Family Room, Gas Log, Gas Starter
- Common walls with other units/homes: No Common Walls
Interior area
- Total structure area: 2,873
- Total interior livable area: 2,873 sqft
- Finished area above ground: 2,873
- Finished area below ground: 0
Property
Parking
- Total spaces: 2
- Parking features: Parking Pad, Kitchen Level, Garage Faces Side, Garage Door Opener, Garage, Attached
- Attached garage spaces: 2
Features
- Levels: Two
- Patio & porch: Front Porch, Back, Covered, Porch, Rear Porch
- Exterior features: Garden, Private Yard, None
- Pool features: None
- Fencing: Fenced
- Waterfront features: None
Lot
- Size: 1.01 Acres
Details
- Additional structures: None
- Parcel number: 066A012
- Special conditions: Standard
- Other equipment: Satellite Dish, Irrigation Equipment
- Horse amenities: None
Construction
Type & style
- Home type: SingleFamily
- Architectural style: Craftsman,Traditional
- Property subtype: Single Family Residence, Residential
Materials
- Brick
- Foundation: Slab
- Roof: Composition
Condition
- Resale
- New construction: No
- Year built: 2018
Utilities & green energy
- Sewer: Septic Tank
- Water: Public
- Utilities for property: Cable Available, Electricity Available, Phone Available, Water Available
Green energy
- Energy efficient items: None
- Energy generation: None
Community & HOA
Community
- Features: None
- Subdivision: Bellewood Plantation
HOA
- Has HOA: No
Location
- Region: Forsyth
Financial & listing details
- Price per square foot: $169/sqft
- Tax assessed value: $399,300
- Annual tax amount: $4,495
- Date on market: 10/4/2026
- Listing agreement: Exclusive Right To Sell
- Listing terms: Cash,Conventional,FHA,VA Loan
- Electric utility on property: Yes
Estimated market value
Not available
Estimated sales range
Not available
Not available
Price history
| Date | Event | Price |
|---|---|---|
| 10/4/2026 | Listed for sale | $485,000+51.6%$169/sqft |
Source:  MGMLS #186175 Report a problem MGMLS #186175 Report a problem | ||
| 9/10/2019 | Sold | $319,900$111/sqft |
Source: MGMLS #150566 Report a problem | ||
| 8/16/2019 | Pending sale | $319,900$111/sqft |
Source: New Atlantic Realty Group Inc. #150566 Report a problem | ||
| 5/22/2019 | Listed for sale | $319,900-1.5%$111/sqft |
Source: New Atlantic Realty Group Inc. #150566 Report a problem | ||
| 11/12/2018 | Price change | $324,900+1.6%$113/sqft |
Source: New Atlantic Realty Group Inc. #144531 Report a problem | ||
| 6/19/2018 | Listed for sale | $319,900$111/sqft |
Source: New Atlantic Realty Group Inc. #144531 Report a problem | ||
Public tax history
| Year | Property taxes | Tax assessment |
|---|---|---|
| 2025 | $4,158 +4.2% | $159,720 |
| 2024 | $3,991 +14.1% | $159,720 +17.4% |
| 2023 | $3,499 +4.2% | $136,000 |
| 2022 | $3,357 -3.4% | $136,000 |
| 2021 | $3,475 +3.5% | $136,000 +6.3% |
| 2020 | $3,358 +8.7% | $127,960 +20.3% |
| 2019 | $3,091 +963.3% | $106,400 +964% |
| 2018 | $291 +5.2% | $10,000 |
| 2017 | $276 +32.3% | $10,000 +32.3% |
| 2016 | $209 | $7,560 |
| 2015 | $209 +5.5% | $7,560 |
| 2014 | $198 | $7,560 |
| 2013 | -- | -- |
| 2012 | -- | -- |
| 2011 | -- | -- |
| 2010 | -- | -- |
| 2009 | -- | $21,720 |
| 2008 | -- | $21,720 |
Find assessor info on the county website
Monthly payment
Est. payment
Payment breakdown
Explore the cost of this home by adjusting the details. Changes won't be saved.Climate risks
Neighborhood: 31029
Nearby schools
Schools provided by the listing agent
- Elementary: TG Scott Elementary
- Middle: Monroe County Middle
- High: Mary Persons High
Source: MGMLS. This data may not be complete. We recommend contacting the local school district to confirm school assignments for this home.
Similar homes
- $469,9005 bd3 ba3.1k sqft5017 Tybalt Run, Forsyth, GA 31029Active
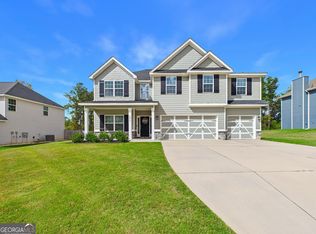
 MLS ID #10867273, Adara Statewright, Maximum One Platinum Realtors. GAMLS
 - $549,9005 bd4 ba3.2k sqft61 Crown Way, Forsyth, GA 31029For Sale
 MLS ID #263679, Parker Moore. CGMLS
 - $440,0004 bd4 ba3k sqft5024 Tybalt Run, Forsyth, GA 31029Active
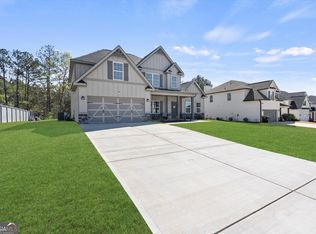 MLS ID #10716288, Aerial Hairston, Sanders Real Estate. GAMLS
 - $495,0005 bd4 ba3.2k sqft90 Timber Dr, Forsyth, GA 31029Active
 MLS ID #10838121, Elnora Linton, Keller Williams Realty Atl. Partners. GAMLS
 - $449,0005 bd3 ba3.1k sqft4343 Cornwall Dr, Forsyth, GA 31029ActiveMLS ID #10756230, Todd Ussery, Acorn Real Estate. GAMLS
- $515,0003 bd3 ba1.7k sqft3384 Dames Ferry Rd, Forsyth, GA 31029ActiveMLS ID #10837920, Kim D Mills, Keller Williams Realty Atl. Partners. GAMLS
- $450,0004 bd4 ba3.2k sqft30 Timber Dr, Forsyth, GA 31029ActiveMLS ID #10767988, Tanya Pickens, Opendoor Brokerage. GAMLS
- $556,5004 bd5 ba2.9k sqft155 Hawthorne Ln, Forsyth, GA 31029ActiveGAMLS
- $499,9005 bd4 ba3.3k sqft451 Homestead Cir, Forsyth, GA 31029ActiveMLS ID #10847824, Julie Rose, Vylla Home. GAMLS
- $485,0004 bd3 ba3.3k sqft4772 Oxford Rd, Macon, GA 31210ActiveMLS ID #10866913, Beth Hickman, Fickling & Company Inc.. GAMLS
- $449,9004 bd3 ba2.3k sqft553 Old Union Gin Rd, Forsyth, GA 31029ActiveMLS ID #10796203, Miranda Anderson, AREA. GAMLS
- $549,9005 bd4 ba3.2k sqft61 Triple Crown Way, Forsyth, GA 31029ActiveMLS ID #10787315, Parker Moore, Rivoli Realty. GAMLS
- $361,5004 bd3 ba1.9k sqft4589 Capulet Ct, Forsyth, GA 31029ActiveMLS ID #10795145, Nikita Garland, Coldwell Banker Realty. GAMLS
- $620,0004 bd4 ba3.5k sqft32 River Rapids Dr, Forsyth, GA 31029ActiveMLS ID #10811114, Lori Jarrett, NorthGroup Real Estate Inc. GAMLS
- $719,9994 bd4 ba3.2k sqft381 Preakness Way, Forsyth, GA 31029ActiveMLS ID #10845419, Mary Gregory, Atlanta Communities. GAMLS
