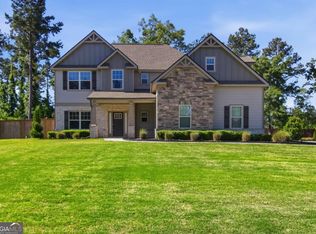
Welcome to this stunning 5BR/3BA Belmont floor plan in the desirable Juliette Crossing community! Less than 3 years old, this beautifully maintained home offers 3,158 sq. ft., a 3-car garage, and a spacious 0.45-acre homesite in the Mary Persons High School District. Inside, enjoy an open-concept layout featuring engineered hardwood floors, granite countertops, coffered dining room ceilings, and hardwood stairs with wrought-iron railings. The spacious Owner's Suite includes a tiled shower, soaking tub, and custom closet system. Step outside to the 12' x 16' GameDay Porch featuring a fireplace and built-in speakers, overlooking a large backyard with plenty of room for entertaining or a future pool. Conveniently located just minutes from Downtown Forsyth, shopping, dining, schools, and I-75. With 5 bedrooms, 3-car garage, upgraded finishes, and exceptional indoor/outdoor living, this home is a must-see. Schedule your showing today!
Active
$469,900
5017 Tybalt Run, Forsyth, GA 31029
5beds
3,158sqft
Single Family Residence
Built in 2023
0.45 Acres Lot
$465,200 Zestimate®
$149/sqft
$33/mo HOA
What's special
Open-concept layoutCustom closet systemGranite countertopsEngineered hardwood floorsUpgraded finishesSoaking tubTiled shower
- 44 days
- 112
- 5
Zillow last checked:
Listing updated:
Listed by:
Adara Statewright 478-396-4640,
Maximum One Platinum Realtors
Source: GAMLS,MLS#: 10867273
Facts & features
Interior
Bedrooms & bathrooms
- Bedrooms: 5
- Bathrooms: 3
- Full bathrooms: 3
- Main level bathrooms: 1
- Main level bedrooms: 1
Rooms
- Room types: Bonus Room, Great Room, Laundry
Dining room
- Features: Separate Room
Kitchen
- Features: Breakfast Area, Kitchen Island, Pantry, Solid Surface Counters, Walk-in Pantry
Heating
- Central, Electric, Heat Pump, Zoned
Cooling
- Ceiling Fan(s), Central Air, Electric, Zoned
Appliances
- Included: Dishwasher, Disposal, Electric Water Heater, Microwave, Oven/Range (Combo), Stainless Steel Appliance(s)
- Laundry: Common Area, In Hall, Laundry Closet, Upper Level
Features
- Double Vanity, High Ceilings, Separate Shower, Soaking Tub, Tile Bath, Tray Ceiling(s), Entrance Foyer, Vaulted Ceiling(s), Walk-In Closet(s)
- Flooring: Carpet, Hardwood, Tile
- Windows: Double Pane Windows
- Basement: None
- Attic: Pull Down Stairs
- Number of fireplaces: 2
- Fireplace features: Factory Built, Living Room, Outside, Wood Burning Stove
Interior area
- Total structure area: 3,158
- Total interior livable area: 3,158 sqft
- Finished area above ground: 3,158
- Finished area below ground: 0
Property
Parking
- Total spaces: 3
- Parking features: Attached, Garage
- Has attached garage: Yes
Features
- Levels: Two
- Stories: 2
- Patio & porch: Patio, Porch
Lot
- Size: 0.45 Acres
- Features: Level
- Residential vegetation: Grassed, Partially Wooded
Details
- Parcel number: 053D373
- Special conditions: Covenants/Restrictions
Construction
Type & style
- Home type: SingleFamily
- Architectural style: Craftsman
- Property subtype: Single Family Residence
Materials
- Concrete, Stone
- Foundation: Slab
- Roof: Composition
Condition
- Resale
- New construction: No
- Year built: 2023
Utilities & green energy
- Sewer: Public Sewer
- Water: Public
- Utilities for property: Cable Available, Electricity Available, High Speed Internet, Phone Available, Sewer Available, Sewer Connected, Underground Utilities, Water Available
Green energy
- Energy efficient items: Appliances, Insulation, Water Heater
- Water conservation: Low-Flow Fixtures
Community & HOA
Community
- Features: Sidewalks, Street Lights
- Security: Carbon Monoxide Detector(s), Security System, Smoke Detector(s)
- Subdivision: Juliette Crossing
HOA
- Has HOA: Yes
- Services included: Maintenance Grounds
- HOA fee: $400 annually
Location
- Region: Forsyth
Financial & listing details
- Price per square foot: $149/sqft
- Tax assessed value: $432,200
- Annual tax amount: $4,144
- Date on market: 10/4/2026
- Cumulative days on market: 44 days
- Listing agreement: Exclusive Right To Sell
- Listing terms: Cash,Conventional,FHA,USDA Loan,VA Loan
- Electric utility on property: Yes
Estimated market value
$465,200
$442,000 - $488,000
$3,006/mo
Price history
| Date | Event | Price |
|---|---|---|
| 10/4/2026 | Listed for sale | $469,900+10.6%$149/sqft |
Source: CGMLS #266101 Report a problem | ||
| 11/30/2023 | Sold | $424,900$135/sqft |
Source:  MGMLS #169673 Report a problem | ||
| 11/6/2023 | Pending sale | $424,900$135/sqft |
Source: CGMLS #231053 Report a problem | ||
| 2/23/2023 | Listed for sale | $424,900$135/sqft |
Source: CGMLS #231053 Report a problem | ||
Public tax history
| Year | Property taxes | Tax assessment |
|---|---|---|
| 2025 | $4,528 -1.6% | $172,880 |
| 2024 | $4,603 +979.2% | $172,880 +1134.9% |
| 2023 | $427 | $14,000 |
Find assessor info on the county website
Monthly payment
Est. payment
Payment breakdown
Explore the cost of this home by adjusting the details. Changes won't be saved.Climate risks
Neighborhood: 31029
Nearby schools
Schools provided by the listing agent
- Elementary: Sutton
- Middle: Monroe
- High: Mary Persons
Source: GAMLS. This data may not be complete. We recommend contacting the local school district to confirm school assignments for this home.

Similar homes
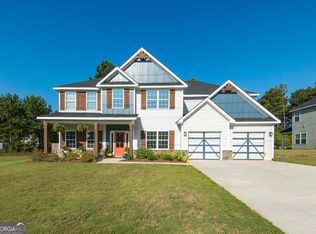
- $535,0005 bd4 ba3.2k sqft61 Crown Way, Forsyth, GA 31029For Sale
 MLS ID #266561, Parker Moore. CGMLS
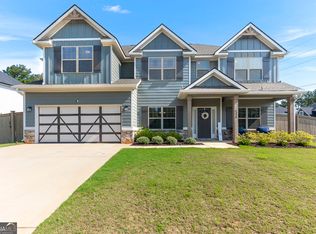
- $440,0004 bd4 ba3k sqft5024 Tybalt Run, Forsyth, GA 31029Active
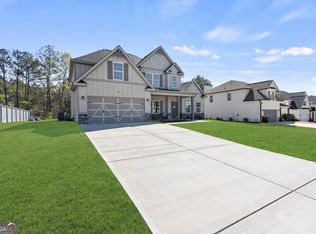
 MLS ID #10716288, Aerial Hairston, Sanders Real Estate. GAMLS
- $349,9004 bd3 ba2.3k sqft1180 Victorian Blvd, Forsyth, GA 31029Active
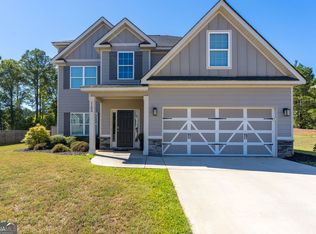 MLS ID #10867231, Chrissy Ham, Connie R. Ham Middle GA Realty. GAMLS
- $430,0004 bd4 ba3.2k sqft30 Timber Dr, Forsyth, GA 31029Active
 MLS ID #10890994, Mark Spain, Mark Spain Real Estate. GAMLS
- $490,0005 bd4 ba3.2k sqft90 Timber Dr, Forsyth, GA 31029ActiveMLS ID #10838121, Elnora Linton, Keller Williams Realty Atl. Partners. GAMLS
- $361,5004 bd3 ba1.9k sqft4589 Capulet Ct, Forsyth, GA 31029ActiveMLS ID #10795145, Nikita Garland, Coldwell Banker Realty. GAMLS
- $365,0004 bd3 ba2.4k sqft4580 Capulet Ct, Forsyth, GA 31029ActiveMLS ID #10866687, Nicole Wallace, Keller Williams Realty Middle GA. GAMLS
- $479,9005 bd3 ba2.5k sqft1578 English Rd, Forsyth, GA 31029ActiveMLS ID #10886671, Melissa Stephens, BHGRE Metro Brokers. GAMLS
- $575,0004 bd4 ba3.1k sqft104 Adam Dr, Forsyth, GA 31029ActiveMLS ID #10881185, Chrissy Ham, Connie R. Ham Middle GA Realty. GAMLS
- $434,9004 bd4 ba3k sqft130 Homestead Cir, Forsyth, GA 31029ActiveMLS ID #10874757, Standish Ponder, Watkins Real Estate Associates. GAMLS
- $375,0004 bd3 ba2.7k sqft4355 Cornwall Dr, Forsyth, GA 31029ActiveMLS ID #10683292, Demetrrius Andrews, Epix Realty & Lending. GAMLS
- $535,0005 bd4 ba3.2k sqft61 Triple Crown Way, Forsyth, GA 31029For Sale
 MLS ID #186467, Parker Moore, Rivoli Realty. MGMLS
- $499,9005 bd4 ba3.3k sqft451 Homestead Cir, Forsyth, GA 31029ActiveMLS ID #10847824, Julie Rose, Vylla Home. GAMLS
- $499,0003 bd3 ba1.7k sqft3384 Dames Ferry Rd, Forsyth, GA 31029ActiveMLS ID #10837920, Kim D Mills, Keller Williams Realty Atl. Partners. GAMLS
- $449,9004 bd3 ba2.3k sqft553 Old Union Gin Rd, Forsyth, GA 31029ActiveMLS ID #10796203, Miranda Anderson, AREA. GAMLS
- $599,9995 bd3 ba2.8k sqft305 Preakness Way, Forsyth, GA 31029ActiveMLS ID #10802054, Lindsey White, Franks & White LLC. GAMLS
- $556,5004 bd5 ba2.9k sqft155 Hawthorne Ln, Forsyth, GA 31029ActiveGAMLS
