Looking for multi-generational living or an in-law suite? This is the home for you! Constructed in 2023, this attractive craftsman-style residence offers 5 bedrooms and 4 baths with meticulously designed living space, reflecting a commitment to superior craftsmanship and contemporary comfort. With 3 bedroom/bathroom en suites, including one on the main floor, it offers so many possibilities for private living areas all under one roof. The kitchen is thoughtfully appointed with a double oven, elegant granite counters, a walk-in pantry, and a functional peninsula, providing an ideal setting for culinary endeavors and casual gatherings. The living room, which is open to the kitchen, serves as a central gathering space, featuring a welcoming fireplace, a sophisticated coffered ceiling, and rich hardwood flooring that extends throughout, enhancing the room's refined aesthetic. The current formal living room in the front of the home could also be used as a private home office. The huge primary bedroom with its own sitting room area offers a tasteful tray ceiling, adding an element of architectural interest and spaciousness. The primary walk-in closet has upgraded custom shelfing and storage. Additional features of this property include an attached 2 car garage, a charming front porch, an added back concrete patio area offering an inviting outdoor extension of the living space, and custom installed rock bordered landscaping with mature flowering shrubs and an irrigation system providing a low-maintenance attractive property. This meticulously maintained property situated on a one acre lot in an established community represents an exceptional opportunity for discerning buyers seeking to live in Monroe County and still be within a close enough commute to Macon or Atlanta.
Active
$510,000
451 Homestead Cir, Forsyth, GA 31029
5beds
3,366sqft
Single Family Residence
Built in 2023
1 Acres Lot
$500,800 Zestimate®
$152/sqft
$100/mo HOA
What's special
Welcoming fireplaceSophisticated coffered ceilingCharming front porchFunctional peninsulaOne acre lotWalk-in pantryDouble oven
- 12 days
- 326
- 11
Zillow last checked:
Listing updated:
Listed by:
Julie Rose 810-516-0929,
Vylla Home
Source: GAMLS,MLS#: 10847824
Facts & features
Interior
Bedrooms & bathrooms
- Bedrooms: 5
- Bathrooms: 4
- Full bathrooms: 4
- Main level bathrooms: 1
- Main level bedrooms: 1
Rooms
- Room types: Office, Laundry, Foyer, Den, Bonus Room
Kitchen
- Features: Breakfast Bar, Solid Surface Counters
Heating
- Central, Forced Air, Natural Gas
Cooling
- Ceiling Fan(s), Central Air
Appliances
- Included: Dishwasher, Microwave
- Laundry: Upper Level
Features
- Double Vanity, Vaulted Ceiling(s), Walk-In Closet(s)
- Flooring: Carpet
- Windows: Double Pane Windows
- Basement: None
- Number of fireplaces: 1
- Fireplace features: Family Room, Living Room
- Common walls with other units/homes: No Common Walls
Interior area
- Total structure area: 3,366
- Total interior livable area: 3,366 sqft
- Finished area above ground: 3,366
- Finished area below ground: 0
Property
Parking
- Total spaces: 6
- Parking features: Attached, Garage, Garage Door Opener, Kitchen Level
- Has attached garage: Yes
Features
- Levels: Two
- Stories: 2
- Patio & porch: Patio
Lot
- Size: 1 Acres
- Features: Level
Details
- Parcel number: 036B033
Construction
Type & style
- Home type: SingleFamily
- Architectural style: Traditional
- Property subtype: Single Family Residence
Materials
- Brick, Other
- Foundation: Slab
- Roof: Composition
Condition
- Resale
- New construction: No
- Year built: 2023
Utilities & green energy
- Electric: 220 Volts
- Sewer: Public Sewer
- Water: Public
- Utilities for property: Cable Available, Electricity Available, Natural Gas Available, Underground Utilities, High Speed Internet, Phone Available, Sewer Connected
Community & HOA
Community
- Features: Pool, Tennis Court(s)
- Security: Carbon Monoxide Detector(s), Smoke Detector(s)
- Subdivision: Greystone South
HOA
- Has HOA: Yes
- Services included: Tennis
- HOA fee: $1,200 annually
Location
- Region: Forsyth
Financial & listing details
- Price per square foot: $152/sqft
- Tax assessed value: $488,100
- Annual tax amount: $5,495
- Date on market: 9/17/2026
- Cumulative days on market: 12 days
- Listing agreement: Exclusive Right To Sell
- Listing terms: Cash,Conventional,FHA,USDA Loan,VA Loan
- Electric utility on property: Yes
Estimated market value
$500,800
$476,000 - $526,000
$3,427/mo
Price history
| Date | Event | Price |
|---|---|---|
| 9/17/2026 | Listed for sale | $510,000+13.3%$152/sqft |
Source:  GAMLS #10847824 Report a problem GAMLS #10847824 Report a problem | ||
| 11/21/2023 | Sold | $449,990$134/sqft |
Source: Public Record Report a problem | ||
Public tax history
| Year | Property taxes | Tax assessment |
|---|---|---|
| 2025 | $4,595 +1.2% | $195,240 -8.2% |
| 2024 | $4,538 +1240.4% | $212,600 +1418.6% |
| 2023 | $339 +25.1% | $14,000 +40% |
| 2022 | $271 -3.4% | $10,000 |
| 2021 | $280 +86.4% | $10,000 |
| 2020 | $150 -28.1% | $10,000 +38.9% |
| 2019 | $209 -0.1% | $7,200 |
| 2018 | $209 +5.2% | $7,200 |
| 2017 | $199 | $7,200 |
| 2016 | $199 | $7,200 |
| 2015 | $199 +5.5% | $7,200 |
| 2014 | $189 | $7,200 |
| 2013 | -- | -- |
| 2012 | -- | -- |
| 2011 | -- | -- |
| 2010 | -- | -- |
| 2009 | -- | $16,800 |
| 2008 | -- | $16,800 +49.2% |
| 2007 | -- | $11,261 -63.9% |
| 2006 | -- | $31,200 |
Find assessor info on the county website
Monthly payment
Est. payment
Payment breakdown
Explore the cost of this home by adjusting the details. Changes won't be saved.Climate risks
Neighborhood: 31029
Nearby schools
Schools provided by the listing agent
- Elementary: Sutton
- Middle: Monroe
- High: Mary Persons
Source: GAMLS. This data may not be complete. We recommend contacting the local school district to confirm school assignments for this home.
Similar homes
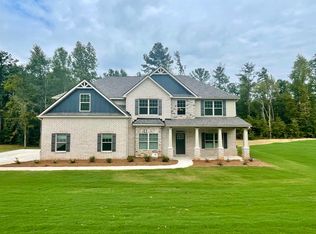
- $500,0005 bd4 ba3.2k sqft90 Timber Dr, Forsyth, GA 31029Active

 MLS ID #10838121, Elnora Linton, Keller Williams Realty Atl. Partners. GAMLS
 - $424,9005 bd3 ba3k sqft231 Homestead Cir, Forsyth, GA 31029Active
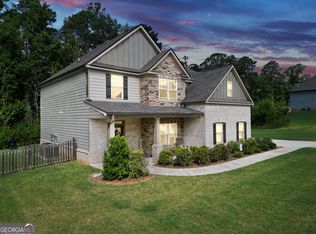 MLS ID #10834559, Erin Hicks, The Legacy Real Estate Group. GAMLS
 - $539,9003 bd3 ba2k sqft2594 Lassiter Rd, Forsyth, GA 31029Active
 MLS ID #10852912, Melanie Mathews, Georgia Real Estate Team. GAMLS
 - $549,9005 bd4 ba3.2k sqft61 Crown Way, Forsyth, GA 31029For Sale
 MLS ID #263679, Parker Moore. CGMLS
 - $549,9005 bd4 ba3.2k sqft61 Triple Crown Way, Forsyth, GA 31029ActiveMLS ID #10787315, Parker Moore, Rivoli Realty. GAMLS
- $620,0004 bd4 ba3.5k sqft32 River Rapids Dr, Forsyth, GA 31029ActiveMLS ID #10811114, Lori Jarrett, NorthGroup Real Estate Inc. GAMLS
- $564,9005 bd3 ba3.1k sqft201 Manor Ct, Forsyth, GA 31029ActiveMLS ID #10795508, Kerri Swearingen, Connie R. Ham Middle GA Realty. GAMLS
- $515,0003 bd3 ba1.7k sqft3384 Dames Ferry Rd, Forsyth, GA 31029ActiveMLS ID #10837920, Kim D Mills, Keller Williams Realty Atl. Partners. GAMLS
- $449,0005 bd3 ba3.1k sqft4343 Cornwall Dr, Forsyth, GA 31029ActiveMLS ID #10756230, Todd Ussery, Acorn Real Estate. GAMLS
- $609,9005 bd4 ba3.5k sqft561 Harbour Shores Dr, Jackson, GA 30233ActiveMLS ID #10832406, Summer Mills, Keller Williams Realty Atl. Partners. GAMLS
- $674,9005 bd3 ba2.8k sqft305 Preakness Way, Forsyth, GA 31029ActiveMLS ID #10802054, Lindsey White, Franks & White LLC. GAMLS
- $440,0004 bd4 ba3k sqft5024 Tybalt Run, Forsyth, GA 31029ActiveMLS ID #10716288, Aerial Hairston, Sanders Real Estate. GAMLS
- $499,0005 bd4 ba3.6k sqft1316 Darian Ln, Locust Grove, GA 30248For Sale
 MLS ID #7824563, Aharon Hill, Atlanta Fine Homes Sotheby's International. FMLS GA
 - $439,9005 bd3 ba3.1k sqft209 Suffolk Way, McDonough, GA 30252ActiveMLS ID #10852011, Tim Tracy, SouthSide, REALTORS. GAMLS
- $524,9005 bd3 ba4.2k sqft70 Quail Hollow Rd, Griffin, GA 30224Active Under ContractMLS ID #10815089, Melissa Stephens, BHGRE Metro Brokers. GAMLS
- $559,0006 bd5 ba4k sqft8100 Powhattan Ct, McDonough, GA 30252ActiveMLS ID #10852867, Courtney Hood, eXp Realty. GAMLS
- $480,0004 bd4 ba2.4k sqft202 River Point Way, Jackson, GA 30233ActiveMLS ID #10763711, Caelyn Tackett, Georgia Real Estate Team. GAMLS
- $720,0004 bd4 ba4.3k sqft130 Citation Ct, Forsyth, GA 31029ActiveMLS ID #10800012, Maria Turner, Mission Realty Group. GAMLS
- $469,9004 bd4 ba3k sqft308 Cinnamon Bark Pass, Locust Grove, GA 30248ActiveMLS ID #10837771, Joseph F Chapman, Chapman Group Realty, Inc.. GAMLS
- $479,9005 bd3 ba3.1k sqft197 Nobility Ln, McDonough, GA 30252ActiveMLS ID #10773933, Fallon Birch, Maximum One Platinum Realtors. GAMLS
