Experience elevated living in this distinguished Cardell Farms residence, beautifully positioned on approximately 1+ acres at the end of a peaceful cul-de-sac. Thoughtfully maintained and designed for both elegant entertaining and relaxed everyday living, this impressive property offers an exceptional blend of privacy, space, and resort-style amenities. From the moment you arrive, the home makes a statement with its welcoming covered front porch, expansive homesite, and serene setting. Step inside to a warm and sophisticated interior highlighted by hardwood flooring throughout the main level and a spacious, flowing floor plan designed for gathering, entertaining, and everyday comfort. At the heart of the home is an impressive eat-in kitchen featuring a substantial center island, abundant cabinetry, modern appliances, and generous space for both casual dining and hosting. The kitchen transitions effortlessly into the surrounding living areas, creating an inviting atmosphere equally suited for intimate evenings at home or larger celebrations with family and friends. The upper level offers three spacious bedrooms along with an oversized bonus room providing exceptional flexibility as a fourth bedroom, private office, media room, playroom, or additional retreat. The primary suite serves as a private sanctuary, featuring an expansive en-suite bathroom with a separate soaking tub, and two generous walk-in closets, creating a comfortable and luxurious space to begin and end each day. The finished basement adds an entirely new dimension to the home, offering substantial additional living and entertaining space, a full bathroom, and an oversized storage room for effortless organization. Whether envisioned as a private guest suite, recreation area, home theater, fitness space, or additional living quarters, the basement provides exceptional versatility and the convenience of its own full bath. Outdoors, the property transforms into a private resort-style escape. A professionally maintained and is currently closed for the season sparkling in ground pool anchors the backyard and is complemented by an expansive deck, fenced grounds, and peaceful pasture views beyond. Whether hosting unforgettable poolside gatherings, dining outdoors, entertaining friends, or simply unwinding at the end of the day, this backyard offers the feeling of a private getaway without ever leaving home. A full irrigation system helps maintain the grounds beautifully, while new roofs installed on both the residence and detached garage in May 2024 provide added value and peace of mind. The detached garage offers additional flexibility for vehicles, storage, hobbies, a workshop, or additional workspace. With approximately 1+ acres, a private in ground pool, finished basement with a full bathroom, luxurious primary suite with two walk-in closets, detached garage, generous interior living spaces, and an exceptional setting at the end of a quiet cul-de-sac, this Cardell Farms residence delivers the space, comfort, privacy, and lifestyle expected from a truly elevated property. This is more than a home-it is a destination of its own, designed for living beautifully, entertaining effortlessly, and creating memories for years to come.
Active
$509,900
515 Hayfield Ct, Locust Grove, GA 30248
4beds
4,062sqft
Single Family Residence
Built in 2002
1.07 Acres Lot
$502,600 Zestimate®
$126/sqft
$-- HOA
What's special
Modern appliancesFenced groundsPeaceful pasture viewsExpansive deckSpacious flowing floor planSubstantial center islandWelcoming covered front porch
- 32 days
- 412
- 61
Zillow last checked:
Listing updated:
Listed by:
Heather Woods 470-278-9601,
Market South Properties Inc.
Source: GAMLS,MLS#: 10849544
Facts & features
Interior
Bedrooms & bathrooms
- Bedrooms: 4
- Bathrooms: 4
- Full bathrooms: 3
- 1/2 bathrooms: 1
Rooms
- Room types: Bonus Room, Family Room, Laundry
Dining room
- Features: Separate Room
Kitchen
- Features: Breakfast Area, Kitchen Island
Heating
- Forced Air
Cooling
- Central Air
Appliances
- Included: Dishwasher, Microwave, Oven/Range (Combo), Refrigerator, Stainless Steel Appliance(s)
- Laundry: Mud Room
Features
- Separate Shower, Soaking Tub, Tile Bath, Tray Ceiling(s), Walk-In Closet(s)
- Flooring: Carpet, Hardwood
- Basement: Finished,Full
- Number of fireplaces: 1
Interior area
- Total structure area: 4,062
- Total interior livable area: 4,062 sqft
- Finished area above ground: 2,784
- Finished area below ground: 1,278
Property
Parking
- Parking features: Attached, Detached, Garage
- Has attached garage: Yes
Features
- Levels: Three Or More
- Stories: 3
- Patio & porch: Deck, Porch
Lot
- Size: 1.07 Acres
- Features: Other
Details
- Parcel number: 145C01068000
Construction
Type & style
- Home type: SingleFamily
- Architectural style: Traditional
- Property subtype: Single Family Residence
Materials
- Brick, Vinyl Siding
- Foundation: Block
- Roof: Composition
Condition
- Resale
- New construction: No
- Year built: 2002
Utilities & green energy
- Sewer: Septic Tank
- Water: Public
- Utilities for property: Cable Available, Electricity Available, High Speed Internet, Phone Available, Water Available
Community & HOA
Community
- Features: None
- Subdivision: Cardell Farms
HOA
- Has HOA: No
- Services included: None
Location
- Region: Locust Grove
Financial & listing details
- Price per square foot: $126/sqft
- Tax assessed value: $446,500
- Annual tax amount: $5,978
- Date on market: 9/30/2026
- Cumulative days on market: 32 days
- Listing agreement: Exclusive Right To Sell
- Listing terms: Cash,Conventional,FHA,VA Loan
- Electric utility on property: Yes
Estimated market value
$502,600
$477,000 - $528,000
$3,878/mo
Price history
| Date | Event | Price |
|---|---|---|
| 9/30/2026 | Listed for sale | $509,900+12.1%$126/sqft |
Source:  GAMLS #10849544 Report a problem | ||
| 9/20/2024 | Sold | $454,900$112/sqft |
Source: GAMLS #10344760 Report a problem | ||
| 8/29/2024 | Pending sale | $454,900$112/sqft |
Source: GAMLS #10344760 Report a problem | ||
| 8/16/2024 | Price change | $454,900-2.2%$112/sqft |
Source: GAMLS #10344760 Report a problem | ||
| 7/25/2024 | Listed for sale | $464,999+138.5%$114/sqft |
Source: GAMLS #10344760 Report a problem | ||
| 8/25/2011 | Sold | $195,000+2.7%$48/sqft |
Source: Public Record Report a problem | ||
| 9/12/2002 | Sold | $189,900$47/sqft |
Source: Public Record Report a problem | ||
Public tax history
| Year | Property taxes | Tax assessment |
|---|---|---|
| 2025 | $7,100 +57.7% | $178,600 +14.1% |
| 2024 | $4,502 +10.7% | $156,560 +0.5% |
| 2023 | $4,068 +3.6% | $155,840 +21.6% |
| 2022 | $3,925 +10.2% | $128,160 +13.5% |
| 2021 | $3,561 +4.4% | $112,960 +6.1% |
| 2020 | $3,412 +8.8% | $106,440 +11.6% |
| 2019 | $3,138 +1.5% | $95,360 +2.3% |
| 2018 | $3,092 +7.1% | $93,200 +12.9% |
| 2016 | $2,887 +1.6% | $82,520 +17.1% |
| 2015 | $2,842 +11.9% | $70,480 -7.8% |
| 2014 | $2,539 | $76,480 |
| 2013 | -- | -- |
| 2012 | -- | -- |
| 2011 | -- | -- |
| 2010 | -- | -- |
| 2009 | -- | -- |
| 2008 | $3,048 -0.6% | -- |
| 2007 | $3,067 +8.8% | $97,320 |
| 2005 | $2,820 | $97,320 +7.8% |
| 2004 | $2,820 +23.7% | $90,320 +19% |
| 2003 | $2,280 | $75,920 |
Find assessor info on the county website
Monthly payment
Est. payment
Payment breakdown
Explore the cost of this home by adjusting the details. Changes won't be saved.Climate risks
Neighborhood: 30248
Nearby schools
Schools provided by the listing agent
- Elementary: Unity Grove
- Middle: Locust Grove
- High: Locust Grove
Source: GAMLS. This data may not be complete. We recommend contacting the local school district to confirm school assignments for this home.
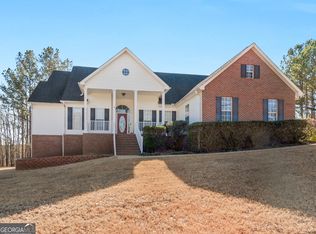
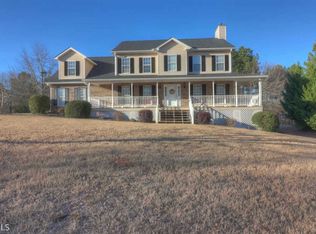
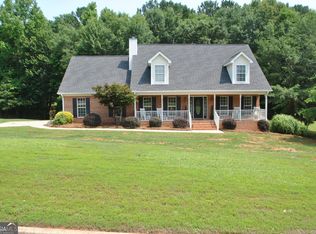
Similar homes
- $562,9003 bd4 ba3.9k sqft540 Davis Rd, Locust Grove, GA 30248Active
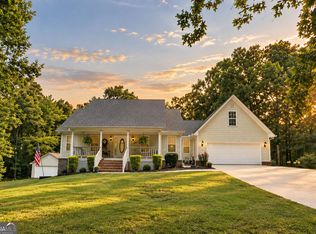
 MLS ID #10838649, Rebekah Stephens, BHGRE Metro Brokers. GAMLS
- $468,0004 bd3 ba3k sqft281 Laney Dr, Locust Grove, GA 30248Active
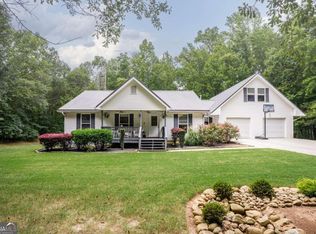 MLS ID #10655242, Alex Hulsey, Simple Showing Inc. GAMLS
- $549,9004 bd3 ba2.8k sqft172 Sam Solomon Rd, Locust Grove, GA 30248Active
 MLS ID #10724815, Melissa Stephens, BHGRE Metro Brokers. GAMLS
- $458,0004 bd4 ba4k sqft1913 Avondale Ct, Locust Grove, GA 30248Active
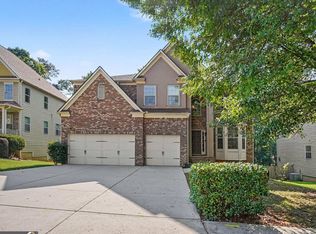 MLS ID #10846930, Mark Spain, Mark Spain Real Estate. GAMLS
- $390,0004 bd4 ba2.9k sqft316 Tussahaw Trl, Locust Grove, GA 30248Active Under ContractMLS ID #10817231, David Pope, SouthSide, REALTORS. GAMLS
- $499,9006 bd3 ba4.2k sqft564 Eskew Rd, McDonough, GA 30252ActiveMLS ID #10874387, Sheri Pettus, Keller Williams Realty Atl. Partners. GAMLS
- $349,0004 bd2 ba2.1k sqft100 T J Harris Dr, Jenkinsburg, GA 30234ActiveMLS ID #10881251, Josh Wilson, Keller Williams Realty Atl. Partners. GAMLS
- $499,9003 bd2 ba2.1k sqft65 Pointe View Ct, Jackson, GA 30233ActiveMLS ID #10880536, Melanie Mathews, Georgia Real Estate Team. GAMLS
- $510,0005 bd4 ba3.9k sqft935 Woodland Brk, McDonough, GA 30253ActiveMLS ID #10843005, Chris Hunter, eXp Realty. GAMLS
- $359,0003 bd2 ba2.3k sqft219 Darwish Dr, McDonough, GA 30252ActiveMLS ID #10882679, Aleaha Whitus, Chapman Group Realty, Inc.. GAMLS
- $439,9004 bd3 ba2.7k sqft4107 Alayna Lee Cir, McDonough, GA 30252ActiveMLS ID #10832358, Mia Murdock, Metes & Bounds Realty, LLC. GAMLS
- $529,0004 bd3 ba4.5k sqft502 Wedgepark Dr, McDonough, GA 30252ActiveMLS ID #10844448, Allison Wilder, BHGRE Metro Brokers. GAMLS
- $579,0005 bd5 ba4.3k sqft80 Allie Dr, McDonough, GA 30252ActiveMLS ID #10788086, Jeri Maxedon, Georgia Real Estate Team. GAMLS
- $635,0004 bd4 ba4k sqft1168 King Mill Rd, McDonough, GA 30252ActiveMLS ID #10816660, The Glennie Group Inc, Keller Williams Realty Atl. Partners. GAMLS
- $415,0004 bd3 ba2k sqft75 Paradise Ct, McDonough, GA 30252ActiveMLS ID #10846353, Christi Hutchinson, Southern Roots Realty Partners. GAMLS
- $479,9903 bd3 ba2.7k sqft437 Riverwalk, McDonough, GA 30252ActiveMLS ID #10866755, Sherri J Fielding, Southern Classic Realtors. GAMLS
- $697,5005 bd7 ba4.9k sqft410 Holly Hills Ln, McDonough, GA 30252ActiveMLS ID #10881626, Dorrie Love, Ansley Real Estate | Christie's Int. GAMLS
- $350,0005 bd3 ba2.4k sqft105 Dawn Ct, Jackson, GA 30233ActiveMLS ID #10882830, S. Chasity Cagle, The Legacy Real Estate Group. GAMLS
- $499,0004 bd4 ba4.2k sqft336 Channing Cope Rd, Covington, GA 30016ActiveMLS ID #10844798, Sara Richardson, Joe Stockdale Real Estate. GAMLS
- $498,0004 bd4 ba2.2k sqft421 S Mount Carmel Rd, McDonough, GA 30253ActiveMLS ID #10814826, Patricia A Traber, Keller Williams Realty Atl. Partners. GAMLS
