Welcome home! Space to grow, room to entertain, and a golf course address to match this Heron Bay home checks every box. Four spacious bedrooms and four full baths with a soaring foyer that greets you on arrival and hardwood floors carrying you through the main living areas. A full bedroom and bathroom on the main floor make this home just as ideal for guests, multigenerational living, or single-level convenience when needed. The kitchen anchors the home with granite counters, stainless appliances, and an oversized island built for gathering, while the adjoining dining room's coffered ceiling and column details bring a level of polish that's hard to find at this price point. A deck off the main level extends the living space outdoors, ideal for morning coffee or evening entertaining. Upstairs, a versatile loft adds even more flex space for a home office, playroom, or second living area, and the primary suite delivers a true retreat with an expansive seating area perfect for unwinding at the end of the day. The spa like primary bath completes the picture with a double vanity, separate soaking tub and shower, and a spacious walk in closet. Downstairs, an unfinished basement is pure opportunity a future media room, gym, guest suite, or all three. Rounding things out is a 3 car garage with room to spare for vehicles, storage, or a workshop, all within a golf community lifestyle complete with pool and tennis courts.
Active
Price cut: $10K (9/23)
$460,000
1913 Avondale Ct, Locust Grove, GA 30248
4beds
4,066sqft
Single Family Residence
Built in 2011
0.28 Acres Lot
$456,300 Zestimate®
$113/sqft
$96/mo HOA
What's special
Soaring foyerSpacious walk in closetStainless appliancesGranite countersFour spacious bedrooms
- 25 days
- 223
- 14
Zillow last checked:
Listing updated:
Listed by:
Mark Spain 770-886-9000,
Mark Spain Real Estate,
Dulce Turrubiates 757-238-1003,
Mark Spain Real Estate
Source: GAMLS,MLS#: 10846930
Facts & features
Interior
Bedrooms & bathrooms
- Bedrooms: 4
- Bathrooms: 4
- Full bathrooms: 4
- Main level bathrooms: 1
- Main level bedrooms: 1
Rooms
- Room types: Loft
Heating
- Natural Gas
Cooling
- Ceiling Fan(s), Central Air, Electric
Appliances
- Included: Washer, Refrigerator, Microwave, Dishwasher, Gas Water Heater
- Laundry: Laundry Closet
Features
- Other, Beamed Ceilings, Double Vanity
- Flooring: Tile, Hardwood
- Windows: Double Pane Windows
- Basement: Unfinished,Exterior Entry,Interior Entry
- Number of fireplaces: 2
- Fireplace features: Family Room, Master Bedroom
Interior area
- Total structure area: 4,066
- Total interior livable area: 4,066 sqft
- Finished area above ground: 4,066
- Finished area below ground: 0
Property
Parking
- Total spaces: 3
- Parking features: Attached
- Has attached garage: Yes
Features
- Levels: Three Or More
- Stories: 3
- Patio & porch: Deck
Lot
- Size: 0.28 Acres
- Features: Other
Details
- Parcel number: 080G01071000
Construction
Type & style
- Home type: SingleFamily
- Architectural style: Traditional
- Property subtype: Single Family Residence
Materials
- Brick, Vinyl Siding
- Foundation: Block
- Roof: Composition
Condition
- Resale
- New construction: No
- Year built: 2011
Utilities & green energy
- Sewer: Public Sewer
- Water: Public
- Utilities for property: Cable Available, Electricity Available, Natural Gas Available, High Speed Internet, Phone Available, Sewer Available, Underground Utilities, Water Available
Community & HOA
Community
- Features: Clubhouse, Golf, Playground, Pool, Tennis Court(s)
- Subdivision: Meadow Glen at Heron Bay
HOA
- Has HOA: Yes
- Services included: Tennis, Maintenance Grounds
- HOA fee: $1,150 annually
Location
- Region: Locust Grove
Financial & listing details
- Price per square foot: $113/sqft
- Tax assessed value: $495,680
- Annual tax amount: $4,872
- Date on market: 9/16/2026
- Cumulative days on market: 25 days
- Listing agreement: Exclusive Right To Sell
- Electric utility on property: Yes
Estimated market value
$456,300
$433,000 - $479,000
$3,602/mo
Price history
| Date | Event | Price |
|---|---|---|
| 9/23/2026 | Price change | $460,000-2.1%$113/sqft |
Source:  GAMLS #10846930 Report a problem GAMLS #10846930 Report a problem | ||
| 9/16/2026 | Listed for sale | $470,000$116/sqft |
Source: GAMLS #10846930 Report a problem | ||
| 5/1/2026 | Listing removed | $470,000$116/sqft |
Source: GAMLS #10723332 Report a problem | ||
| 4/2/2026 | Listed for sale | $470,000$116/sqft |
Source:  FMLS GA #7744486 Report a problem FMLS GA #7744486 Report a problem | ||
| 3/31/2026 | Listing removed | $470,000$116/sqft |
Source: GAMLS #10621472 Report a problem | ||
| 3/20/2026 | Price change | $470,000-0.8%$116/sqft |
Source: GAMLS #10621472 Report a problem | ||
| 3/10/2026 | Price change | $474,000-0.2%$117/sqft |
Source: GAMLS #10621472 Report a problem | ||
| 12/24/2025 | Price change | $474,900-1%$117/sqft |
Source: GAMLS #10621472 Report a problem | ||
| 11/15/2025 | Price change | $479,900-4%$118/sqft |
Source: GAMLS #10621472 Report a problem | ||
| 10/9/2025 | Listed for sale | $500,000+102.4%$123/sqft |
Source: GAMLS #10621472 Report a problem | ||
| 1/31/2012 | Sold | $247,000-8.5%$61/sqft |
Source: Public Record Report a problem | ||
| 1/29/2012 | Listed for sale | $269,930+5.9%$66/sqft |
Source: Keller Williams - Atlanta - South Fulton #4251136 Report a problem | ||
| 12/21/2011 | Listing removed | $254,900$63/sqft |
Source: Keller Williams Realty Atlanta Classic #03061242 Report a problem | ||
| 12/20/2011 | Price change | $254,900-0.7%$63/sqft |
Source: Keller Williams Realty Atlanta Classic #03061242 Report a problem | ||
| 12/14/2011 | Price change | $256,805+0.7%$63/sqft |
Source: D.R. Horton Atlanta Report a problem | ||
| 8/20/2011 | Price change | $254,900-5.6%$63/sqft |
Source: Atlanta Report a problem | ||
| 8/17/2011 | Price change | $269,930+2.3%$66/sqft |
Source: Atlanta Report a problem | ||
| 6/29/2011 | Price change | $263,930-2.2%$65/sqft |
Source: Atlanta Report a problem | ||
| 5/12/2011 | Listed for sale | $269,930$66/sqft |
Source: Solid Source Realty, Inc #03061242 Report a problem | ||
Public tax history
| Year | Property taxes | Tax assessment |
|---|---|---|
| 2025 | $3,696 -23.2% | $198,272 +2.2% |
| 2024 | $4,811 -10.3% | $194,000 +0.5% |
| 2023 | $5,365 +7.6% | $193,080 +24% |
| 2022 | $4,988 +18.6% | $155,760 +26.9% |
| 2021 | $4,207 +3.7% | $122,720 +5.4% |
| 2020 | $4,059 +3.1% | $116,440 +4.7% |
| 2019 | $3,935 | $111,200 +1.4% |
| 2018 | -- | $109,640 +9.3% |
| 2016 | $3,920 +6.6% | $100,320 +21.1% |
| 2015 | $3,678 | $82,840 -19.2% |
| 2014 | -- | $102,520 |
| 2013 | -- | -- |
| 2012 | -- | -- |
| 2011 | -- | -- |
| 2010 | -- | -- |
| 2009 | -- | -- |
| 2008 | $615 -14.6% | -- |
| 2007 | $720 | $19,200 |
Find assessor info on the county website
Monthly payment
Est. payment
Payment breakdown
Explore the cost of this home by adjusting the details. Changes won't be saved.Climate risks
Neighborhood: 30248
Nearby schools
Schools provided by the listing agent
- Elementary: Bethlehem
- Middle: Luella
- High: Luella
Source: GAMLS. This data may not be complete. We recommend contacting the local school district to confirm school assignments for this home.
Similar homes
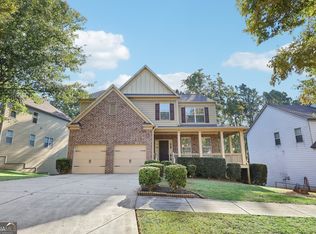
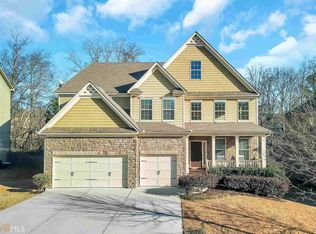
- $499,0005 bd4 ba3.6k sqft1324 Darian Ln, Locust Grove, GA 30248Active
 MLS ID #10858121, Elizabeth Good, eXp Realty. GAMLS

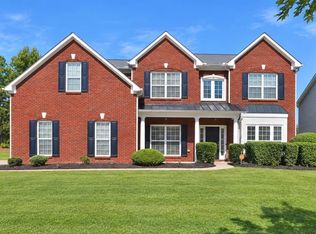
 - $499,0005 bd4 ba3.6k sqft1316 Darian Ln, Locust Grove, GA 30248For Sale

 MLS ID #7824563, Aharon Hill, Atlanta Fine Homes Sotheby's International. FMLS GA
 - $549,9004 bd3 ba2.8k sqft172 Sam Solomon Rd, Locust Grove, GA 30248Active
 MLS ID #10724815, Melissa Stephens, BHGRE Metro Brokers. GAMLS
 - $510,0005 bd4 ba3.1k sqft4073 Madison Acres Dr, Locust Grove, GA 30248Active
 MLS ID #10847591, Maria Jorgensen-Young, BHHS Georgia Properties. GAMLS
 - $469,0003 bd3 ba2.9k sqft819 Firefly Ct, Griffin, GA 30223ActiveMLS ID #10869972, Dekota Oechsle, Real Broker, LLC. GAMLS
- $485,0003 bd3 ba2.3k sqft2955 Peeksville Rd, Locust Grove, GA 30248ActiveMLS ID #10822525, Mark Spain, Mark Spain Real Estate. GAMLS
- $499,9005 bd4 ba4.4k sqft13677 Shellcracker Ct, Hampton, GA 30228ActiveMLS ID #10870325, Mark Spain, Mark Spain Real Estate. GAMLS
- $425,0004 bd4 ba2.9k sqft197 Tapestry Dr, McDonough, GA 30252ActiveMLS ID #10870590, Mark Spain, Mark Spain Real Estate. GAMLS
- $350,0004 bd2 ba2.2k sqft2825 S Ola Rd, Locust Grove, GA 30248ActiveMLS ID #10826133, Brenda Dollar, Keller Williams Atlanta Classic. GAMLS
- $439,9005 bd3 ba2.9k sqft3500 Peeksville Rd, Locust Grove, GA 30248ActiveMLS ID #10787036, Shelley R Webster, Keller Williams Atlanta Classic. GAMLS
- $445,0004 bd4 ba3.6k sqft157 Mariahs Walk, Hampton, GA 30228ActiveMLS ID #10812877, Mark Spain, Mark Spain Real Estate. GAMLS
- $449,5003 bd3 ba2.7k sqft424 Tallulah Dr, Griffin, GA 30223ActiveMLS ID #10844833, Penny Williams, eXp Realty. GAMLS
- $385,0004 bd3 ba2.3k sqft258 Aster Ave, Locust Grove, GA 30248ActiveMLS ID #10844474, Sarah Miller, Keller Williams Realty Cityside. GAMLS
- $449,0004 bd3 ba3.1k sqft855 Archie Dr, McDonough, GA 30252ActiveMLS ID #10839017, Mark Spain, Mark Spain Real Estate. GAMLS
- $465,0003 bd2 ba2.2k sqft1006 Amicalola Ct, Griffin, GA 30223ActiveMLS ID #10821947, Kiana Collins, Keller Williams Atlanta Perimeter. GAMLS
- $450,0004 bd3 ba3k sqft7026 Sherri Ct, McDonough, GA 30252ActiveMLS ID #10836105, Tanishia Aldred, Real Broker, LLC. GAMLS
- $465,0005 bd3 ba3.3k sqft129 Coldwater Creek Dr, McDonough, GA 30252ActiveMLS ID #10845471, Wesley Sumpter, BHHS Georgia Properties. GAMLS
- $440,0005 bd4 ba3.4k sqft841 Colwell Ln, McDonough, GA 30253ActiveMLS ID #10802982, Darnell Bender, BHHS Georgia Properties. GAMLS
- $354,9005 bd3 ba2.5k sqft6050 Prodigy Ln, Locust Grove, GA 30248ActiveMLS ID #10809013, Martin D'Andrade, Maximum One Realtor Partners. GAMLS
- $449,0002 bd3 ba2.5k sqft113 Marigold Ct, Griffin, GA 30223ActiveMLS ID #10815519, Chris May, Coldwell Banker Realty. GAMLS
