Don't miss the opportunity for a 5 bedroom 4 bathroom home in Heron Bay! Step inside to a welcoming two-story foyer that opens to an expansive living area that is open to the kitchen with wood cabinetry, generous counter space, a large center island with bar seating. The Owner's Suite on the main level provides convenience. The en suite features tile floors, soaking tub, separate shower, and double vanity. Upstairs you will find 2 bedrooms that share a jack and Jill bathroom, 2 additional bedrooms a full bathroom and large hall closet. Located in the highly coveted Heron Bay Community with access to amentites including golf, swimming, playgrounds, multiple parks, dog park, lake, and over 18 miles of nature trails.
Active
$499,000
1324 Darian Ln, Locust Grove, GA 30248
5beds
3,661sqft
Single Family Residence
Built in 2003
0.8 Acres Lot
$-- Zestimate®
$136/sqft
$96/mo HOA
What's special
Generous counter spaceWelcoming two-story foyerLarge hall closetJack and jill bathroomSeparate showerWood cabinetryOpen to the kitchen
- 9 days
- 156
- 10
Zillow last checked:
Listing updated:
Listed by:
Elizabeth Good 770-713-7309,
eXp Realty
Source: GAMLS,MLS#: 10858121
Facts & features
Interior
Bedrooms & bathrooms
- Bedrooms: 5
- Bathrooms: 4
- Full bathrooms: 4
- Main level bathrooms: 2
- Main level bedrooms: 1
Rooms
- Room types: Bonus Room, Family Room, Foyer, Laundry, Office
Dining room
- Features: Seats 12+
Kitchen
- Features: Breakfast Area, Kitchen Island, Pantry
Heating
- Central
Cooling
- Central Air
Appliances
- Included: Cooktop, Dishwasher, Dryer, Microwave, Oven, Refrigerator, Washer
- Laundry: In Hall
Features
- Double Vanity, High Ceilings, Master On Main Level, Separate Shower, Walk-In Closet(s)
- Flooring: Carpet, Hardwood, Tile
- Windows: Double Pane Windows
- Basement: None
- Number of fireplaces: 1
- Fireplace features: Family Room, Gas Log, Gas Starter
- Common walls with other units/homes: No Common Walls
Interior area
- Total structure area: 3,661
- Total interior livable area: 3,661 sqft
- Finished area above ground: 3,661
- Finished area below ground: 0
Property
Parking
- Total spaces: 2
- Parking features: Attached, Garage, Garage Door Opener, Kitchen Level, Side/Rear Entrance
- Has attached garage: Yes
Features
- Levels: One and One Half
- Stories: 1
- Patio & porch: Patio
Lot
- Size: 0.8 Acres
- Features: Level, Private
Details
- Parcel number: 080C01073000
- Special conditions: Covenants/Restrictions
Construction
Type & style
- Home type: SingleFamily
- Architectural style: Traditional
- Property subtype: Single Family Residence
Materials
- Brick, Other
- Foundation: Slab
- Roof: Composition
Condition
- Resale
- New construction: No
- Year built: 2003
Utilities & green energy
- Electric: 220 Volts
- Sewer: Public Sewer
- Water: Public
- Utilities for property: Cable Available, Electricity Available, High Speed Internet, Natural Gas Available, Sewer Available, Underground Utilities
Community & HOA
Community
- Features: Clubhouse, Fitness Center, Golf, Lake, Park, Playground, Pool, Sidewalks, Street Lights, Tennis Court(s)
- Security: Smoke Detector(s)
- Subdivision: Heron Bay
HOA
- Has HOA: Yes
- Services included: Management Fee, Swimming, Tennis
- HOA fee: $1,150 annually
Location
- Region: Locust Grove
Financial & listing details
- Price per square foot: $136/sqft
- Tax assessed value: $359,800
- Annual tax amount: $5,689
- Date on market: 10/2/2026
- Cumulative days on market: 9 days
- Listing agreement: Exclusive Agency
- Listing terms: Cash,Conventional,FHA,VA Loan
- Electric utility on property: Yes
Estimated market value
Not available
Estimated sales range
Not available
$2,767/mo
Price history
| Date | Event | Price |
|---|---|---|
| 10/2/2026 | Listed for sale | $499,000+70.7%$136/sqft |
Source:  GAMLS #10858121 Report a problem GAMLS #10858121 Report a problem | ||
| 8/24/2004 | Sold | $292,300$80/sqft |
Source: Public Record Report a problem | ||
Public tax history
| Year | Property taxes | Tax assessment |
|---|---|---|
| 2025 | $4,975 -5.1% | $143,920 -7.1% |
| 2024 | $5,244 +14% | $154,880 +2.5% |
| 2023 | $4,602 -3% | $151,160 +11.3% |
| 2022 | $4,745 +12.2% | $135,840 +18.5% |
| 2021 | $4,230 +19% | $114,600 +18.1% |
| 2020 | $3,555 +3.3% | $97,000 +3.2% |
| 2019 | $3,439 +0.9% | $94,000 +0.9% |
| 2018 | $3,407 +4.6% | $93,160 +8.6% |
| 2016 | $3,257 +4.3% | $85,760 +10.1% |
| 2015 | $3,123 +7.8% | $77,920 -1.1% |
| 2014 | $2,898 | $78,800 |
| 2013 | -- | -- |
| 2012 | -- | -- |
| 2011 | -- | -- |
| 2010 | -- | -- |
| 2009 | -- | -- |
| 2008 | $3,795 -2.6% | -- |
| 2007 | $3,896 +3.9% | $117,520 +0.7% |
| 2005 | $3,751 | $116,720 +1% |
| 2004 | $3,751 | $115,520 |
Find assessor info on the county website
Monthly payment
Est. payment
Payment breakdown
Explore the cost of this home by adjusting the details. Changes won't be saved.Climate risks
Neighborhood: 30248
Nearby schools
Schools provided by the listing agent
- Elementary: Bethlehem
- Middle: Luella
- High: Luella
Source: GAMLS. This data may not be complete. We recommend contacting the local school district to confirm school assignments for this home.
Similar homes
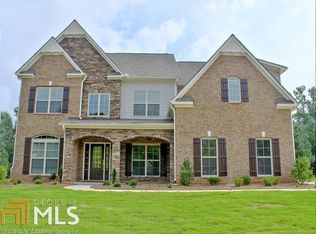
- $499,0005 bd4 ba3.6k sqft1316 Darian Ln, Locust Grove, GA 30248For Sale

 MLS ID #7824563, Aharon Hill, Atlanta Fine Homes Sotheby's International. FMLS GA
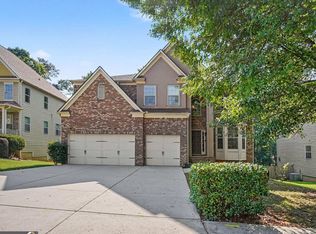
 - $460,0004 bd4 ba4k sqft1913 Avondale Ct, Locust Grove, GA 30248Active
 MLS ID #10846930, Mark Spain, Mark Spain Real Estate. GAMLS
 - $510,0005 bd4 ba3.1k sqft4073 Madison Acres Dr, Locust Grove, GA 30248Active
 MLS ID #10847591, Maria Jorgensen-Young, BHHS Georgia Properties. GAMLS
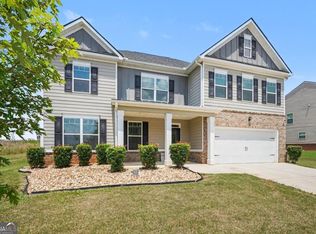
 - $439,9995 bd4 ba3.6k sqft8084 Louis Dr, Locust Grove, GA 30248Active
 MLS ID #10784921, Vileine Wilson, HomeSmart. GAMLS
 - $549,9004 bd3 ba2.8k sqft172 Sam Solomon Rd, Locust Grove, GA 30248ActiveMLS ID #10724815, Melissa Stephens, BHGRE Metro Brokers. GAMLS
- $499,9995 bd3 ba3.1k sqft1729 Cadence St, Locust Grove, GA 30248ActiveMLS ID #10821290, Nicole Bennett, Coldwell Banker Realty. GAMLS
- $469,0003 bd3 ba2.9k sqft819 Firefly Ct, Griffin, GA 30223ActiveMLS ID #10869972, Dekota Oechsle, Real Broker, LLC. GAMLS
- $485,0003 bd3 ba2.3k sqft2955 Peeksville Rd, Locust Grove, GA 30248ActiveMLS ID #10822525, Mark Spain, Mark Spain Real Estate. GAMLS
- $499,9006 bd3 ba3.5k sqft795 Huiet Dr, McDonough, GA 30252ActiveMLS ID #10842037, Scott Patrick, Real Broker, LLC. GAMLS
- $554,0006 bd5 ba4k sqft8100 Powhattan Ct, McDonough, GA 30252ActiveMLS ID #10852867, Courtney Hood, eXp Realty. GAMLS
- $539,9005 bd4 ba3.5k sqft113 Himalaya Way, McDonough, GA 30253ActiveMLS ID #10866476, Mike Price, eXp Realty. GAMLS
- $509,9005 bd3 ba2.6k sqft180 Harper Rd, McDonough, GA 30252ActiveMLS ID #10827495, Shamika Jaudon, Virtual Properties Realty.com. GAMLS
- $350,0004 bd2 ba2.2k sqft2825 S Ola Rd, Locust Grove, GA 30248ActiveMLS ID #10826133, Brenda Dollar, Keller Williams Atlanta Classic. GAMLS
- $299,0003 bd3 ba1.9k sqft162 Cottage Club Dr, Locust Grove, GA 30248ActiveMLS ID #10805644, Sara Lee Parker, Keller Williams Realty. GAMLS
- $499,9006 bd5 ba3.6k sqft2123 SW Crest Wood Dr, Conyers, GA 30094ActiveMLS ID #10808046, Lisa Parker, Dwelli. GAMLS
- $510,0006 bd4 ba3.9k sqft520 Coventry Way, McDonough, GA 30252ActiveMLS ID #10843365, Heather Sabb, Coldwell Banker Realty. GAMLS
- $529,0005 bd4 ba3.5k sqft400 Guildhouse Dr, McDonough, GA 30252ActiveMLS ID #10827414, Nakia Warner, Pink Sands Group. GAMLS
- $499,9005 bd4 ba3.3k sqft451 Homestead Cir, Forsyth, GA 31029ActiveMLS ID #10847824, Julie Rose, Vylla Home. GAMLS
- $495,0004 bd4 ba3.6k sqft408 Tavistock Ct, McDonough, GA 30252ActiveMLS ID #10857747, Brittania Dennard, HomeSmart. GAMLS
- $449,0004 bd3 ba3.1k sqft855 Archie Dr, McDonough, GA 30252ActiveMLS ID #10839017, Mark Spain, Mark Spain Real Estate. GAMLS
