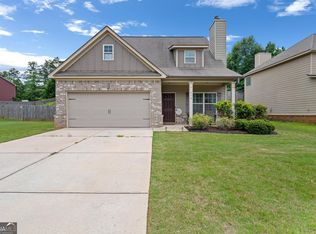
*PRICE IMPROVEMENT* This highly sought-after Casita floor plan offers a rare combination of privacy, flexibility, and effortless one-level living. Peacefully set in the cul-de-sac, the main home features 2 bedrooms and 2 full bathrooms, while the detached casita provides a private guest retreat complete with its own full bath, spacious walk-in closet, and bedroom/studio - ideal as an in-law suite, home office, fitness room, or space for visiting family and friends. The only home on the market in Cottages at Heron Bay with a screened rear patio, this private space and enclosed courtyard beautifully connect the two living spaces, creating the perfect setting for entertaining, gardening, or simply relaxing outdoors! Inside, the spacious family room showcases vaulted ceilings, gas fireplace, and flows seamlessly into the chef's kitchen. A thoughtfully placed skylight provides abundant natural light, while expansive granite countertops, plentiful cabinetry, and newer appliances make the kitchen both functional and inviting. The oversized owner's suite is privately situated at the rear of the home and features a generous sitting area, large walk-in closet, dual vanities, and direct access to the tranquil courtyard through sliding glass doors. Just beyond the main living area, a screened porch overlooks a peaceful, wooded setting, offering another quiet place to unwind and enjoy nature. Meticulously maintained, this home provides both low maintenance living and exceptional peace of mind with a 5-year-old HVAC system, 5-year-old water heater, 7-year-old architectural roof, newer kitchen appliances, recently upgraded gutters, and fresh front sod. Combining thoughtful updates & maintenance, versatile living spaces, and one of Heron Bay's most desirable floor plans - this is a rare opportunity! Quick close & move in available!
Active
Price cut: $10.5K (9/16)
$299,000
162 Cottage Club Dr, Locust Grove, GA 30248
3beds
1,973sqft
Single Family Residence
Built in 2004
0.31 Acres Lot
$298,000 Zestimate®
$152/sqft
$155/mo HOA
What's special
Gas fireplacePlentiful cabinetryRecently upgraded guttersSpacious walk-in closetNewer kitchen appliancesExpansive granite countertopsFresh front sod
- 85 days
- 362
- 22
Zillow last checked:
Listing updated:
Listed by:
Sara Lee Parker 7703164335,
Keller Williams Realty,
Jeremy Trimmer 770-316-4335,
Keller Williams Realty
Source: GAMLS,MLS#: 10805644
Facts & features
Interior
Bedrooms & bathrooms
- Bedrooms: 3
- Bathrooms: 3
- Full bathrooms: 3
- Main level bathrooms: 3
- Main level bedrooms: 3
Rooms
- Room types: Bonus Room, Family Room, Foyer, Laundry, Other
Kitchen
- Features: Breakfast Area, Breakfast Bar, Pantry, Solid Surface Counters
Heating
- Central, Natural Gas, Zoned
Cooling
- Ceiling Fan(s), Central Air, Zoned
Appliances
- Included: Dishwasher, Disposal, Gas Water Heater, Microwave, Refrigerator
- Laundry: In Hall
Features
- Double Vanity, High Ceilings, In-Law Floorplan, Roommate Plan, Split Bedroom Plan, Vaulted Ceiling(s), Walk-In Closet(s)
- Flooring: Carpet, Hardwood, Laminate, Vinyl
- Windows: Double Pane Windows, Skylight(s), Window Treatments
- Basement: None
- Attic: Pull Down Stairs
- Number of fireplaces: 1
- Fireplace features: Family Room, Gas Log, Gas Starter, Living Room
- Common walls with other units/homes: No Common Walls
Interior area
- Total structure area: 1,973
- Total interior livable area: 1,973 sqft
- Finished area above ground: 1,973
- Finished area below ground: 0
Property
Parking
- Total spaces: 2
- Parking features: Garage, Garage Door Opener, Kitchen Level
- Has garage: Yes
Accessibility
- Accessibility features: Accessible Doors, Accessible Entrance, Accessible Full Bath, Accessible Hallway(s), Accessible Kitchen, Garage Van Access
Features
- Levels: One
- Stories: 1
- Patio & porch: Patio, Screened
- Exterior features: Garden, Other
- Fencing: Fenced,Privacy
- Has view: Yes
- View description: Seasonal View
- Waterfront features: No Dock Or Boathouse
- Body of water: None
- Frontage type: Golf Course
Lot
- Size: 0.31 Acres
- Features: Cul-De-Sac, Level, Private
- Residential vegetation: Wooded
Details
- Parcel number: 201A01032
Construction
Type & style
- Home type: SingleFamily
- Architectural style: Bungalow/Cottage,Ranch
- Property subtype: Single Family Residence
Materials
- Concrete, Stone, Wood Siding
- Foundation: Slab
- Roof: Composition
Condition
- Resale
- New construction: No
- Year built: 2004
Utilities & green energy
- Sewer: Public Sewer
- Water: Public
- Utilities for property: Cable Available, Electricity Available, High Speed Internet, Natural Gas Available, Phone Available, Sewer Available, Water Available
Community & HOA
Community
- Features: Clubhouse, Golf, Park, Playground, Pool, Retirement Community, Sidewalks, Street Lights, Tennis Court(s), Walk To Schools, Near Shopping
- Security: Gated Community, Smoke Detector(s)
- Senior community: Yes
- Subdivision: The Cottages of Heron Bay
HOA
- Has HOA: Yes
- Services included: Maintenance Grounds, Management Fee, Reserve Fund, Swimming, Tennis, Trash
- HOA fee: $1,860 annually
Location
- Region: Locust Grove
Financial & listing details
- Price per square foot: $152/sqft
- Tax assessed value: $315,389
- Annual tax amount: $2,806
- Date on market: 7/15/2026
- Cumulative days on market: 85 days
- Listing agreement: Exclusive Right To Sell
- Listing terms: Cash,Conventional,FHA,VA Loan
- Electric utility on property: Yes
Estimated market value
$298,000
$283,000 - $313,000
$2,009/mo
Price history
| Date | Event | Price |
|---|---|---|
| 9/16/2026 | Price change | $299,000-3.4%$152/sqft |
Source:  GAMLS #10805644 Report a problem GAMLS #10805644 Report a problem | ||
| 8/11/2026 | Price change | $309,500-1.7%$157/sqft |
Source: GAMLS #10805644 Report a problem | ||
| 7/15/2026 | Listed for sale | $315,000+57.7%$160/sqft |
Source:  FMLS GA #7804072 Report a problem FMLS GA #7804072 Report a problem | ||
| 4/28/2005 | Sold | $199,700$101/sqft |
Source: Public Record Report a problem | ||
Public tax history
| Year | Property taxes | Tax assessment |
|---|---|---|
| 2025 | $2,806 -0.5% | $126,156 |
| 2024 | $2,820 -5.7% | $126,156 |
| 2023 | $2,992 +12.4% | $126,156 +18.9% |
| 2022 | $2,662 +22.8% | $106,098 +31.1% |
| 2021 | $2,169 +3.8% | $80,944 +8.9% |
| 2020 | $2,089 +5.7% | $74,313 +11.7% |
| 2019 | $1,975 -3.9% | $66,505 +3.4% |
| 2018 | $2,056 -4.4% | $64,330 +6.4% |
| 2017 | $2,151 +23.5% | $60,467 +11.9% |
| 2016 | $1,741 | $54,029 |
| 2015 | $1,741 -3% | $54,029 |
| 2014 | $1,794 | $54,029 |
| 2013 | -- | -- |
| 2012 | -- | -- |
| 2011 | -- | -- |
| 2010 | -- | -- |
| 2009 | -- | -- |
| 2008 | -- | -- |
| 2007 | -- | -- |
| 2006 | -- | -- |
| 2004 | -- | -- |
Find assessor info on the county website
Monthly payment
Est. payment
Payment breakdown
Explore the cost of this home by adjusting the details. Changes won't be saved.Climate risks
Neighborhood: 30248
Nearby schools
Schools provided by the listing agent
- Elementary: Jordan Hill Road
- Middle: Kennedy Road
- High: Spalding
Source: GAMLS. This data may not be complete. We recommend contacting the local school district to confirm school assignments for this home.
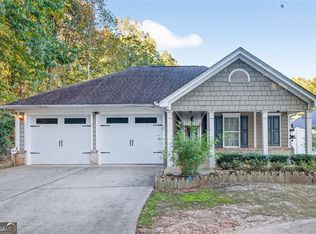
- $295,0003 bd3 ba2.1k sqft164 Cottage Club Dr, Locust Grove, GA 30248Sold
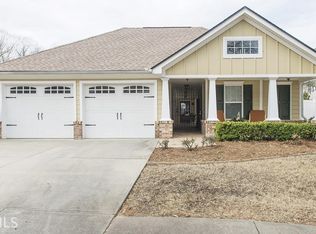
- $313,0003 bd3 ba2.1k sqft160 Cottage Club Dr, Locust Grove, GA 30248Off Market
- $306,8003 bd3 ba2.1k sqft158 Cottage Club Dr, Locust Grove, GA 30248Off Market
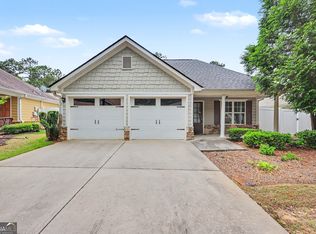
- $275,0003 bd2 ba1.7k sqft156 Cottage Club Dr, Locust Grove, GA 30248Sold
Similar homes
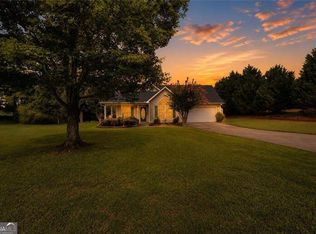
- $279,5003 bd2 ba1.4k sqft1130 Larkspur Dr, Locust Grove, GA 30248Active
 MLS ID #10856402, Megan S Cox, The Legacy Real Estate Group. GAMLS
 - $299,0004 bd3 ba1.6k sqft116 Duncans Mill Dr, Locust Grove, GA 30248Active
 MLS ID #10794888, Page Brown, RB Realty. GAMLS
 - $305,0003 bd2 ba1.7k sqft125 Kevins Dr, Hampton, GA 30228Active
 MLS ID #10857728, Richard Mesa, Keller Williams Realty. GAMLS
 - $299,9004 bd3 ba1.9k sqft316 Maddi Grace Ct, Locust Grove, GA 30248Active
 MLS ID #10815661, Hannah A Crow, Sweet Realty. GAMLS
 - $283,0003 bd2 ba1.5k sqft821 Freedom Walk, Locust Grove, GA 30248ActiveMLS ID #10848579, Dadie Toussaint, H & D Real Estate Group. GAMLS
- $325,0003 bd2 ba2.6k sqft25 Jim Alexander Rd, McDonough, GA 30253ActiveMLS ID #10857914, Rhondalynn Traylor, Watkins Real Estate Associates. GAMLS
- $309,9993 bd3 ba2.3k sqft9217 Altridge Dr, Locust Grove, GA 30248ActiveMLS ID #10730256, Teresa Homan, Mainstay Brokerage. GAMLS
- $264,9993 bd2 ba1.5k sqft513 Wylderose Ln, Locust Grove, GA 30248ActiveMLS ID #10807639, Sandra Stephens, BHGRE Metro Brokers. GAMLS
- $350,0004 bd2 ba2.2k sqft2825 S Ola Rd, Locust Grove, GA 30248ActiveMLS ID #10826133, Brenda Dollar, Keller Williams Atlanta Classic. GAMLS
- $294,9003 bd2 ba1.7k sqft1329 Jubilee Ln, McDonough, GA 30253ActiveMLS ID #10765227, Michael Elrod, Hometown Realty. GAMLS
- $310,0003 bd2 ba1.5k sqft407 Chestatee Ct, Griffin, GA 30223ActiveMLS ID #10822526, Mark Spain, Mark Spain Real Estate. GAMLS
- $299,0003 bd2 ba1.8k sqft102 Independent Ct, Griffin, GA 30224ActiveMLS ID #10824098, Eric R Baham, BuyBox Realty. GAMLS
- $299,0003 bd3 ba1.8k sqft90 Stallsworth Rd, McDonough, GA 30252ActiveMLS ID #10844130, QuiniQue Hollis, Redfin Corporation. GAMLS
- $298,5003 bd2 ba2.3k sqft145 Earlygold St, McDonough, GA 30253ActiveMLS ID #10828832, Nakia Warner, Pink Sands Group. GAMLS
- $334,9004 bd2 ba1.9k sqft420 Ray Way, Jenkinsburg, GA 30234ActiveMLS ID #10810670, Hannah A Crow, Sweet Realty. GAMLS
- $354,9005 bd3 ba2.5k sqft6050 Prodigy Ln, Locust Grove, GA 30248ActiveMLS ID #10809013, Martin D'Andrade, Maximum One Realtor Partners. GAMLS
- $340,0004 bd2 ba1.9k sqft726 N McDonough Rd, Griffin, GA 30223ActiveMLS ID #10811723, Andre Liscinsky, Coldwell Banker Realty. GAMLS
- $385,0004 bd3 ba2.3k sqft258 Aster Ave, Locust Grove, GA 30248ActiveMLS ID #10844474, Sarah Miller, Keller Williams Realty Cityside. GAMLS
- $301,0003 bd2 ba1.8k sqft853 Parkside Place Ave, McDonough, GA 30253ActiveMLS ID #10666115, Jonesy Realty Group, HomeSmart. GAMLS
