Fall in love with this roomy ranch home with 3-bedroom, 2-baths, tucked into a quiet established McDonough neighborhood with NO HOA! Recently renovated kitchen with granite countertops and updated flooring throughout! Picture yourself unwinding in the bright and airy living room, hosting dinners in super spacious dining room, or sipping coffee on the spacious screened-in sun porch as you look out over the huge fenced backyard. There's even a private man cave to call your own with a 21ft x 4.5ft storage closet. With LVP floors throughout, a roof that's only 3 years old, and an elementary school right across the street from the sub-division for an easy walk to school, this is the kind of home you can settle into and love for years to come. No HOA, close to shopping - Don't let this one slip away.....schedule your showing today!
Active
Price cut: $11.5K (10/6)
$298,500
145 Earlygold St, McDonough, GA 30253
3beds
2,381sqft
Single Family Residence
Built in 1989
0.7 Acres Lot
$295,900 Zestimate®
$125/sqft
$-- HOA
What's special
Huge fenced backyardPrivate man caveRecently renovated kitchenSpacious screened-in sun porchSuper spacious dining roomGranite countertopsUpdated flooring throughout
- 60 days
- 743
- 101
Zillow last checked:
Listing updated:
Listed by:
Nakia Warner 404-834-8533,
Pink Sands Group
Source: GAMLS,MLS#: 10828832
Facts & features
Interior
Bedrooms & bathrooms
- Bedrooms: 3
- Bathrooms: 2
- Full bathrooms: 2
- Main level bathrooms: 2
- Main level bedrooms: 3
Rooms
- Room types: Laundry
Dining room
- Features: Seats 12+, Separate Room
Heating
- Forced Air, Natural Gas
Cooling
- Ceiling Fan(s), Central Air, Electric
Appliances
- Included: Dishwasher, Gas Water Heater, Ice Maker, Oven/Range (Combo)
- Laundry: Other
Features
- Double Vanity, Separate Shower, Soaking Tub, Split Bedroom Plan, Walk-In Closet(s)
- Flooring: Hardwood
- Basement: None
- Number of fireplaces: 1
Interior area
- Total structure area: 2,381
- Total interior livable area: 2,381 sqft
- Finished area above ground: 2,381
- Finished area below ground: 0
Property
Parking
- Total spaces: 2
- Parking features: Garage
- Has garage: Yes
Features
- Levels: One
- Stories: 1
- Patio & porch: Porch, Screened
- Fencing: Back Yard
Lot
- Size: 0.7 Acres
- Features: Level
Details
- Additional structures: Shed(s)
- Parcel number: 071C01021000
Construction
Type & style
- Home type: SingleFamily
- Architectural style: Ranch
- Property subtype: Single Family Residence
Materials
- Press Board
- Roof: Composition
Condition
- Resale
- New construction: No
- Year built: 1989
Utilities & green energy
- Sewer: Septic Tank
- Water: Public
- Utilities for property: Cable Available, Electricity Available
Community & HOA
Community
- Features: Street Lights, Walk To Schools
- Subdivision: Peach Ponte
HOA
- Has HOA: No
- Services included: None
Location
- Region: Mcdonough
Financial & listing details
- Price per square foot: $125/sqft
- Tax assessed value: $276,870
- Annual tax amount: $4,378
- Date on market: 8/19/2026
- Cumulative days on market: 60 days
- Listing agreement: Exclusive Right To Sell
- Listing terms: Cash,Conventional,FHA,VA Loan
- Electric utility on property: Yes
Estimated market value
$295,900
$281,000 - $311,000
$2,224/mo
Price history
| Date | Event | Price |
|---|---|---|
| 10/6/2026 | Price change | $298,500-3.7%$125/sqft |
Source:  GAMLS #10828832 Report a problem GAMLS #10828832 Report a problem | ||
| 9/17/2026 | Price change | $310,000-3.1%$130/sqft |
Source: GAMLS #10828832 Report a problem | ||
| 8/19/2026 | Listed for sale | $320,000$134/sqft |
Source: GAMLS #10828832 Report a problem | ||
| 6/5/2019 | Listing removed | $1,250$1/sqft |
Source: Partners Realty LLC #8592023 Report a problem | ||
| 5/29/2019 | Listed for rent | $1,250+4.2%$1/sqft |
Source: Partners Realty LLC #8592023 Report a problem | ||
| 1/19/2018 | Listing removed | $1,200$1/sqft |
Source: Partners Realty LLC #8309630 Report a problem | ||
| 1/15/2018 | Listed for rent | $1,200+2.1%$1/sqft |
Source: Partners Realty LLC #8309630 Report a problem | ||
| 11/18/2017 | Listing removed | $1,175 |
Source: Atlanta - Stockbridge #8284314 Report a problem | ||
| 11/7/2017 | Listed for rent | $1,175 |
Source: Keller Williams Rlty Atl. Part #8284314 Report a problem | ||
Public tax history
| Year | Property taxes | Tax assessment |
|---|---|---|
| 2025 | $3,603 +1.2% | $110,748 +2.5% |
| 2024 | $3,561 -9.5% | $108,000 +7.5% |
| 2023 | $3,934 +16.7% | $100,480 +17.1% |
| 2022 | $3,371 +25.5% | $85,800 +26.3% |
| 2021 | $2,686 +12.8% | $67,960 +13.3% |
| 2020 | $2,381 +4.8% | $60,000 +5% |
| 2019 | $2,272 +9.2% | $57,160 +9.6% |
| 2018 | $2,080 +3.3% | $52,160 +7.3% |
| 2016 | $2,014 +3.6% | $48,600 +14.5% |
| 2015 | $1,944 +10.6% | $42,440 +1.3% |
| 2014 | $1,758 | $41,880 |
| 2013 | -- | -- |
| 2012 | -- | -- |
| 2011 | -- | -- |
| 2010 | -- | -- |
| 2009 | -- | -- |
| 2008 | $529 -1.4% | -- |
| 2007 | $536 +5.4% | $55,800 |
| 2005 | $509 | $55,800 |
| 2004 | $509 -2.3% | $55,800 -0.4% |
| 2003 | $521 +12.5% | $56,000 +7.7% |
| 2002 | $463 -44.6% | $52,000 +5.7% |
| 2001 | $835 -5.1% | $49,200 +8.5% |
| 2000 | $879 | $45,360 |
Find assessor info on the county website
Monthly payment
Est. payment
Payment breakdown
Explore the cost of this home by adjusting the details. Changes won't be saved.Climate risks
Neighborhood: 30253
Nearby schools
Schools provided by the listing agent
- Elementary: Flippen
- Middle: Eagles Landing
- High: Eagles Landing
Source: GAMLS. This data may not be complete. We recommend contacting the local school district to confirm school assignments for this home.
Similar homes
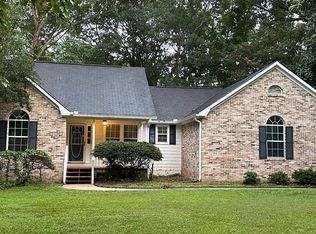
- $325,0003 bd2 ba2.6k sqft25 Jim Alexander Rd, McDonough, GA 30253Active

 MLS ID #10857914, Rhondalynn Traylor, Watkins Real Estate Associates. GAMLS
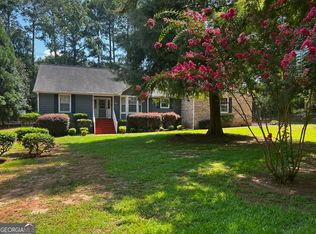
 - $329,0004 bd3 ba2.2k sqft473 Concord Cir, McDonough, GA 30253Active
 MLS ID #10847174, Kiffany Garner, Coldwell Banker Realty. GAMLS
 - $285,0004 bd2 ba2k sqft130 Ashley Oaks Dr, McDonough, GA 30253Active
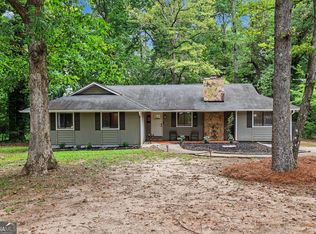 MLS ID #10845581, Michelle Humes, Michelle Humes Real Estate. GAMLS
 - $337,5003 bd3 ba1.9k sqft90 Dailey Walk, McDonough, GA 30253Active
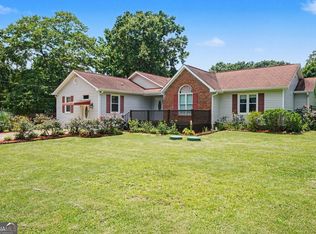 MLS ID #10801844, Shareen Hicks, BHGRE Metro Brokers. GAMLS
 - $279,9003 bd2 ba1.4k sqft1114 Chateau Ter, McDonough, GA 30253For Sale
 MLS ID #7804298, Taleigha Cyiark, Century 21 Connect Realty. FMLS GA
 - $344,9993 bd2 ba2.1k sqft280 Deer Trace Dr, McDonough, GA 30253ActiveMLS ID #10779036, Don Goodner, Atlanta Communities. GAMLS
- $302,5003 bd2 ba1.5k sqft820 Clifton Rdg, McDonough, GA 30253ActiveMLS ID #10827151, Joseph Watkins, Keller Williams Atlanta Classic. GAMLS
- $294,9003 bd2 ba1.7k sqft1329 Jubilee Ln, McDonough, GA 30253ActiveMLS ID #10765227, Michael Elrod, Hometown Realty. GAMLS
- $315,0003 bd2 ba1.7k sqft215 Clearview Cir, McDonough, GA 30253ActiveMLS ID #10848447, Kelli Burns, Keller Williams Realty Atl. Partners. GAMLS
- $324,9004 bd3 ba2.2k sqft200 Kensington Trce, Stockbridge, GA 30281ActiveMLS ID #10849343, Kevin Dinh, KD & Assoc.. GAMLS
- $329,9003 bd2 ba1.5k sqft370 Oakpark Ter, McDonough, GA 30253ActiveMLS ID #10780852, Angie M Burdeshaw, SouthSide, REALTORS. GAMLS
- $299,0003 bd3 ba1.8k sqft90 Stallsworth Rd, McDonough, GA 30252ActiveMLS ID #10844130, QuiniQue Hollis, Redfin Corporation. GAMLS
- $314,9003 bd2 ba2k sqft1020 Shumard Ln, McDonough, GA 30252ActiveMLS ID #10776938, Joshua Murphy, Crye-Leike, Realtors. GAMLS
- $399,9004 bd3 ba2.6k sqft26 Chad Ct, McDonough, GA 30253ActiveMLS ID #10799524, Stephanie Taylor, Self Property Advisors. GAMLS
- $305,0003 bd2 ba1.7k sqft125 Kevins Dr, Hampton, GA 30228ActiveMLS ID #10857728, Richard Mesa, Keller Williams Realty. GAMLS
- $294,9983 bd2 ba1.7k sqft112 Bridget Dr, Hampton, GA 30228ActiveMLS ID #10802596, Carlos Brown, Maximum One Realtor Partners. GAMLS
- $379,9005 bd3 ba2.3k sqft863 Clifton Rdg, McDonough, GA 30253ActiveMLS ID #10764581, Joshua Murphy, Crye-Leike, Realtors. GAMLS
- $300,0004 bd3 ba2k sqft2328 Carnes Rd, Jonesboro, GA 30236ActiveMLS ID #10716103, Jason Wilson, Ursula and Associates. GAMLS
- $265,0004 bd3 ba1.7k sqft135 Dunwick Ln, McDonough, GA 30253For SaleMLS ID #7803880, Kija Mattox, Coldwell Banker Realty. FMLS GA
- $299,0003 bd3 ba1.9k sqft162 Cottage Club Dr, Locust Grove, GA 30248ActiveMLS ID #10805644, Sara Lee Parker, Keller Williams Realty. GAMLS
