**Update-this home now offers NEW CARPET on the main level (this includes all 3 bedrooms and owner's suite closet). Welcome to this gorgeous home tucked away in the desirable Oaks at Kelleytown Ridge community, located in the sought after Union Grove School District! This beautiful brick-front ranch offers 3 bedrooms, 2 full bathrooms, plus a spacious bonus room above the garage-perfect for a home office, playroom, or guest space. Relax on the charming rocking chair front porch and step inside to discover a thoughtfully designed split-bedroom floor plan. The open-concept layout seamlessly connects the kitchen, breakfast nook, and inviting living room, complete with a cozy fireplace-ideal for everyday living and entertaining. The kitchen features a welcoming breakfast bar with seating, while the separate dining room provides additional space for gatherings and special occasions. The private owner's suite is situated on one side of the home, while two secondary bedrooms and a shared full bath are located on the opposite side, offering comfort and privacy for family or guests. Step outside to enjoy the huge backyard and spacious porch, perfect for entertaining family and friends, outdoor dining, or simply unwinding after a long day. Conveniently located just minutes from shopping, restaurants, and Bud Kelley Park, this home offers the perfect combination of comfort, convenience, and community living!
Active
Price cut: $5K (8/14)
$314,900
1020 Shumard Ln, McDonough, GA 30252
3beds
2,026sqft
Single Family Residence
Built in 1999
1 Acres Lot
$313,300 Zestimate®
$155/sqft
$-- HOA
What's special
Brick-front ranchCozy fireplaceHuge backyardOpen-concept layoutSeparate dining roomBreakfast nookSpacious porch
- 100 days
- 1,630
- 164
Zillow last checked:
Listing updated:
Listed by:
Joshua Murphy 404-925-3875,
Crye-Leike, Realtors,
Michelle Murphy 770-616-7104,
Crye-Leike, Realtors
Source: GAMLS,MLS#: 10776938
Facts & features
Interior
Bedrooms & bathrooms
- Bedrooms: 3
- Bathrooms: 2
- Full bathrooms: 2
- Main level bathrooms: 2
- Main level bedrooms: 3
Rooms
- Room types: Bonus Room, Family Room, Laundry
Dining room
- Features: Separate Room
Kitchen
- Features: Breakfast Area, Country Kitchen, Kitchen Island, Pantry
Heating
- Central
Cooling
- Central Air
Appliances
- Included: Dishwasher, Microwave, Oven/Range (Combo)
- Laundry: In Hall
Features
- Double Vanity, Master On Main Level, Separate Shower, Soaking Tub, Split Bedroom Plan, Tray Ceiling(s), Walk-In Closet(s)
- Flooring: Carpet, Vinyl
- Basement: Crawl Space
- Number of fireplaces: 1
- Fireplace features: Living Room
Interior area
- Total structure area: 2,026
- Total interior livable area: 2,026 sqft
- Finished area above ground: 2,026
- Finished area below ground: 0
Video & virtual tour
Property
Parking
- Parking features: Garage
- Has garage: Yes
Features
- Levels: One
- Stories: 1
Lot
- Size: 1 Acres
- Features: Level, Open Lot
Details
- Parcel number: 134E01005000
- Special conditions: As Is
Construction
Type & style
- Home type: SingleFamily
- Architectural style: Brick Front,Ranch
- Property subtype: Single Family Residence
Materials
- Vinyl Siding
- Foundation: Slab
- Roof: Composition
Condition
- Resale
- New construction: No
- Year built: 1999
Utilities & green energy
- Sewer: Septic Tank
- Water: Public
- Utilities for property: Cable Available, Electricity Available, High Speed Internet, Water Available
Community & HOA
Community
- Features: None, Sidewalks
- Subdivision: Oaks at Kelleytown Ridge
HOA
- Has HOA: Yes
- Services included: Other
Location
- Region: Mcdonough
Financial & listing details
- Price per square foot: $155/sqft
- Tax assessed value: $384,130
- Annual tax amount: $5,490
- Date on market: 6/2/2026
- Cumulative days on market: 100 days
- Listing agreement: Exclusive Right To Sell
- Listing terms: 1031 Exchange,Cash,Conventional,FHA,VA Loan
- Electric utility on property: Yes
Estimated market value
$313,300
$298,000 - $329,000
$2,050/mo
Price history
| Date | Event | Price |
|---|---|---|
| 8/14/2026 | Price change | $314,900-1.6%$155/sqft |
Source:  GAMLS #10776938 Report a problem GAMLS #10776938 Report a problem | ||
| 7/8/2026 | Price change | $319,900-1.5%$158/sqft |
Source: GAMLS #10776938 Report a problem | ||
| 6/2/2026 | Listed for sale | $324,900+12%$160/sqft |
Source: GAMLS #10776938 Report a problem | ||
| 1/29/2021 | Sold | $290,000+3.6%$143/sqft |
Source:  GAMLS #8908881 Report a problem GAMLS #8908881 Report a problem | ||
| 1/12/2021 | Pending sale | $279,900$138/sqft |
Source: Keller Williams Rlty Atl Part #8908881 Report a problem | ||
| 1/6/2021 | Listed for sale | $279,900+38.5%$138/sqft |
Source: Keller Williams Rlty Atl Part #8908881 Report a problem | ||
| 10/8/2020 | Sold | $202,105+22.5%$100/sqft |
Source: Public Record Report a problem | ||
| 6/30/2000 | Sold | $165,000$81/sqft |
Source: Public Record Report a problem | ||
Public tax history
| Year | Property taxes | Tax assessment |
|---|---|---|
| 2025 | $6,167 +8% | $153,652 +8.7% |
| 2024 | $5,709 +6.3% | $141,360 +2.7% |
| 2023 | $5,371 +18.2% | $137,600 +18.6% |
| 2022 | $4,542 +42.2% | $116,000 +43.4% |
| 2021 | $3,195 +15% | $80,880 -2.9% |
| 2020 | $2,777 +1.5% | $83,320 +2.2% |
| 2019 | $2,736 +7.9% | $81,560 +11.7% |
| 2018 | $2,534 +5.4% | $73,040 +18.5% |
| 2016 | $2,403 +10% | $61,640 +3.6% |
| 2015 | $2,186 +1.4% | $59,480 +19.8% |
| 2014 | $2,157 | $49,640 |
| 2013 | -- | -- |
| 2012 | -- | -- |
| 2011 | -- | -- |
| 2010 | -- | -- |
| 2009 | -- | -- |
| 2008 | $2,030 -21.7% | -- |
| 2007 | $2,593 +29.7% | $66,880 |
| 2005 | $1,999 | $66,880 |
| 2004 | $1,999 +5.4% | $66,880 +4.3% |
| 2003 | $1,896 +7.2% | $64,120 +3.4% |
| 2002 | $1,768 +5.7% | $62,000 +7.2% |
| 2001 | $1,672 +178.1% | $57,840 +261.5% |
| 2000 | $601 | $16,000 |
Find assessor info on the county website
Monthly payment
Est. payment
Payment breakdown
Explore the cost of this home by adjusting the details. Changes won't be saved.Climate risks
Neighborhood: 30252
Nearby schools
Schools provided by the listing agent
- Elementary: Timber Ridge
- Middle: Union Grove
- High: Union Grove
Source: GAMLS. This data may not be complete. We recommend contacting the local school district to confirm school assignments for this home.

Similar homes
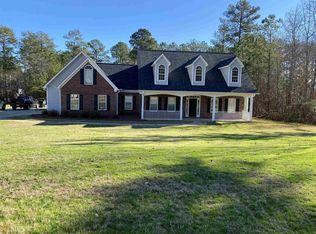
- $320,0003 bd2 ba1.6k sqft110 Eastfield Ct, McDonough, GA 30252Active

 MLS ID #10729188, Alicia Rylander, Keller Williams Realty. GAMLS
 - $315,0004 bd3 ba2.4k sqft3012 River Garden Rd, Covington, GA 30016Active
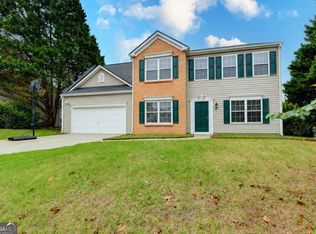 MLS ID #10795829, Stacy Sugarman, RE/MAX Center. GAMLS
 - $305,6003 bd2 ba1.7k sqft340 Freeman Dr, Covington, GA 30016Active
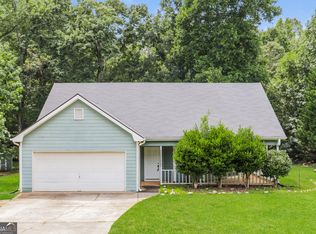 MLS ID #10818044, Blake Keathley, EveryState. GAMLS
 - $309,9003 bd2 ba1.5k sqft605 Freeman Dr, Covington, GA 30016Active
 MLS ID #10786179, Ashley Knight, Keller Williams Realty Atl. Partners. GAMLS
 - $339,9003 bd4 ba2k sqft432 Kimberly Ct, McDonough, GA 30252ActiveMLS ID #10785330, Julie Wynn, Southern Classic Realtors. GAMLS
- $390,0004 bd3 ba2.8k sqft819 N Bethany Rd, McDonough, GA 30252ActiveMLS ID #10784235, Judith B O'Rear, Coldwell Banker Realty. GAMLS
- $274,9003 bd2 ba1.4k sqft45 Boxwood Ct, McDonough, GA 30252ActiveMLS ID #10833473, Hannah A Crow, Sweet Realty. GAMLS
- $282,0003 bd2 ba1.5k sqft149 Brookhaven Ln, McDonough, GA 30253ActiveMLS ID #10824561, Johnnie Howard, eXp Realty. GAMLS
- $339,9004 bd3 ba2.9k sqft4860 Thornwood Dr, Covington, GA 30016ActiveMLS ID #10825225, Tammy M Farmer, Tammy Farmer Real Estate. GAMLS
- $304,0003 bd2 ba1.7k sqft421 Bedford Xing, McDonough, GA 30253ActiveMLS ID #10825596, Penny Brown, Orchard Brokerage, LLC. GAMLS
- $374,9004 bd3 ba2.4k sqft509 Trotters Ln, McDonough, GA 30252ActiveMLS ID #10822986, Robert E Salmons Jr., Entera Realty. GAMLS
- $379,0004 bd3 ba2.5k sqft151 River Park Cir, McDonough, GA 30252ActiveMLS ID #10734962, Aderonke Okoh, Leaders Realty, Inc.. GAMLS
- $289,5003 bd2 ba1.4k sqft1130 Larkspur Dr, Locust Grove, GA 30248ActiveMLS ID #10836617, Megan S Cox, The Legacy Real Estate Group. GAMLS
- $264,9003 bd2 ba1.3k sqft85 Goldfinch Dr, Covington, GA 30016ActiveMLS ID #10808430, Mark Spain, Mark Spain Real Estate. GAMLS
- $414,9004 bd4 ba2.6k sqft1625 Lake Dow Rd, McDonough, GA 30252ActiveMLS ID #10800658, Chance Adamson, Southern Classic Realtors. GAMLS
- $275,0003 bd2 ba1.5k sqft270 Belmont Trl, Covington, GA 30016ActiveMLS ID #10818804, Garry Cotto, Best Life Realty. GAMLS
- $232,0004 bd2 ba1.8k sqft1404 Lancaster Ct, McDonough, GA 30252ActiveMLS ID #10542729, Adam Woodring, Mainstay Brokerage. GAMLS
- $307,5005 bd3 ba1.9k sqft1312 Vine Cir, McDonough, GA 30253ActiveMLS ID #10786918, Garry Cotto, Best Life Realty. GAMLS
- $294,9004 bd3 ba2k sqft120 Beaverdam Ct, Covington, GA 30016ActiveMLS ID #10762911, Robert E Salmons Jr., Entera Realty. GAMLS
- $269,9994 bd2 ba1.7k sqft142 Summerfield Dr, McDonough, GA 30253ActiveMLS ID #10789021, Lateefa Mosley, Keller Williams Realty Atl. Partners. GAMLS
