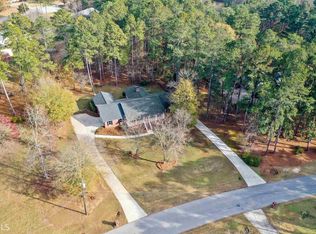
ADORABLE WELL-MAINTAINED RANCH ON OVER 1 ACRE! This charming ranch home offers the perfect blend of comfort, space, and functionality. Featuring a split bedroom plan with the primary suite on the main level, you'll love the spacious master bath complete with a separate soaking tub and shower, plus large walk-in closets. The open layout provides an easy flow between the family room, kitchen, and dining areas-ideal for everyday living or entertaining. Outside, enjoy a large deck spanning the back of the home, perfect for gatherings or peaceful evenings overlooking the level, over 1-acre lot. The property also includes both a 2-car attached garage and a 2-car detached garage with workshop space-a rare find! Located in a quiet, established neighborhood, this home combines privacy and convenience in one beautiful package.
Active
Price cut: $10K (5/13)
$320,000
110 Eastfield Ct, McDonough, GA 30252
3beds
1,614sqft
:
Get pre-qualifiedN/A
Single Family Residence, Residential
Built in 1993
5,227 Square Feet Lot
$319,200 Zestimate®
$198/sqft
$-- HOA
What's special
Split bedroom planLarge walk-in closetsSpacious master bath
- 110 days |
- 337 |
- 13 |
Zillow last checked:
Listing updated:
Listed by:
Alicia Rylander,
Keller Williams Realty Metro Atlanta 404-564-5560
Source: FMLS GA,MLS#: 7750464
Facts & features
Interior
Bedrooms & bathrooms
- Bedrooms: 3
- Bathrooms: 2
- Full bathrooms: 2
- Main level bathrooms: 2
- Main level bedrooms: 3
Rooms
- Room types: Other
Primary bedroom
- Features: Master on Main, Split Bedroom Plan
- Level: Master on Main, Split Bedroom Plan
Bedroom
- Features: Master on Main, Split Bedroom Plan
Primary bathroom
- Features: Separate Tub/Shower
Dining room
- Features: Seats 12+, Separate Dining Room
Kitchen
- Features: Cabinets White, Eat-in Kitchen, Laminate Counters
Heating
- Central
Cooling
- Ceiling Fan(s), Central Air
Appliances
- Included: Dishwasher, Electric Range, Range Hood
- Laundry: Laundry Room, Main Level
Features
- Entrance Foyer, High Ceilings 9 ft Main, Tray Ceiling(s), Vaulted Ceiling(s), Walk-In Closet(s)
- Flooring: Carpet, Hardwood, Luxury Vinyl, Tile
- Windows: None
- Basement: Crawl Space
- Number of fireplaces: 1
- Fireplace features: Family Room
- Common walls with other units/homes: No Common Walls
Interior area
- Total structure area: 1,614
- Total interior livable area: 1,614 sqft
Video & virtual tour
Property
Parking
- Total spaces: 4
- Parking features: Attached, Detached, Driveway, Garage
- Attached garage spaces: 4
- Has uncovered spaces: Yes
Accessibility
- Accessibility features: None
Features
- Levels: One
- Stories: 1
- Patio & porch: Deck, Front Porch
- Exterior features: Private Yard
- Pool features: None
- Spa features: None
- Fencing: None
- Has view: Yes
- View description: Neighborhood
- Waterfront features: None
- Body of water: None
Lot
- Size: 5,227 Square Feet
- Features: Cleared, Cul-De-Sac
Details
- Additional structures: Garage(s)
- Parcel number: 116A01034000
- Other equipment: None
- Horse amenities: None
Construction
Type & style
- Home type: SingleFamily
- Architectural style: Ranch
- Property subtype: Single Family Residence, Residential
Materials
- HardiPlank Type
- Foundation: Brick/Mortar
- Roof: Composition
Condition
- Resale
- New construction: No
- Year built: 1993
Utilities & green energy
- Electric: Other
- Sewer: Septic Tank
- Water: Public
- Utilities for property: Electricity Available, Sewer Available, Water Available
Green energy
- Energy efficient items: None
- Energy generation: None
Community & HOA
Community
- Features: None
- Security: Smoke Detector(s)
- Subdivision: Wedgefield Plantation
HOA
- Has HOA: No
Location
- Region: Mcdonough
Financial & listing details
- Price per square foot: $198/sqft
- Tax assessed value: $273,800
- Annual tax amount: $1,494
- Date on market: 4/10/2026
- Cumulative days on market: 470 days
- Electric utility on property: Yes
- Road surface type: Asphalt
Estimated market value
$319,200
$303,000 - $335,000
$1,876/mo
Price history
| Date | Event | Price |
|---|---|---|
| 7/16/2026 | Listed for sale | $320,000$198/sqft |
Source:  GAMLS #10729188 Report a problem GAMLS #10729188 Report a problem | ||
| 7/9/2026 | Pending sale | $320,000$198/sqft |
Source: GAMLS #10729188 Report a problem | ||
| 5/13/2026 | Price change | $320,000-3%$198/sqft |
Source: GAMLS #10729188 Report a problem | ||
| 4/10/2026 | Listed for sale | $330,000-4.3%$204/sqft |
Source:  FMLS GA #7750464 Report a problem FMLS GA #7750464 Report a problem | ||
| 4/8/2026 | Listing removed | $344,900$214/sqft |
Source: FMLS GA #7664755 Report a problem | ||
| 10/13/2025 | Listed for sale | $344,900-2.8%$214/sqft |
Source: FMLS GA #7664755 Report a problem | ||
| 10/6/2025 | Listing removed | $354,900$220/sqft |
Source: GAMLS #10473320 Report a problem | ||
| 6/25/2025 | Price change | $354,900-2.7%$220/sqft |
Source: GAMLS #10473320 Report a problem | ||
| 3/27/2025 | Listed for sale | $364,900+180.9%$226/sqft |
Source: FMLS GA #7535775 Report a problem | ||
| 12/7/1995 | Sold | $129,900+23.7%$80/sqft |
Source: Public Record Report a problem | ||
| 3/3/1994 | Sold | $105,000$65/sqft |
Source: Public Record Report a problem | ||
Public tax history
| Year | Property taxes | Tax assessment |
|---|---|---|
| 2024 | $1,420 -35.9% | $109,520 +3.3% |
| 2023 | $2,214 +1.7% | $106,040 +27.6% |
| 2022 | $2,176 -5% | $83,080 +16.5% |
| 2021 | $2,291 +8.6% | $71,320 +12% |
| 2020 | $2,110 +6.2% | $63,680 +8.9% |
| 2019 | $1,987 +4.2% | $58,480 +6.2% |
| 2018 | $1,907 +8.5% | $55,080 +8.9% |
| 2016 | $1,758 -0.2% | $50,560 +15.9% |
| 2015 | $1,761 +15.1% | $43,640 +8.4% |
| 2014 | $1,531 | $40,240 |
| 2013 | -- | -- |
| 2012 | -- | -- |
| 2011 | -- | -- |
| 2010 | -- | -- |
| 2009 | -- | -- |
| 2008 | $1,602 -2.8% | -- |
| 2007 | $1,648 +4.2% | $57,120 |
| 2005 | $1,582 | $57,120 |
| 2004 | $1,582 +5.7% | $57,120 +7.4% |
| 2003 | $1,497 +7.4% | $53,200 +3.5% |
| 2002 | $1,395 +2.9% | $51,400 +5.5% |
| 2001 | $1,355 -7.6% | $48,720 +4.9% |
| 2000 | $1,466 | $46,440 |
Find assessor info on the county website
Monthly payment
Est. payment
Payment breakdown
Explore the cost of this home by adjusting the details. Changes won't be saved.Climate risks
Neighborhood: 30252
Nearby schools
GreatSchools rating
- 6/10Pleasant Grove Elementary SchoolGrades: PK-5Distance: 2 mi
- 5/10Woodland Middle SchoolGrades: 6-8Distance: 3 mi
- 4/10Woodland High SchoolGrades: 9-12Distance: 2.9 mi
Schools provided by the listing agent
- Elementary: Pleasant Grove - Henry
- Middle: Woodland - Henry
- High: Woodland - Henry
Source: FMLS GA. This data may not be complete. We recommend contacting the local school district to confirm school assignments for this home.
- $348,7003 bd2 ba2.1k sqft120 Eastfield Ct, McDonough, GA 30252Off Market
- $346,5003 bd2 ba2.5k sqft100 Eastfield Ct, McDonough, GA 30252Off Market
- $441,6003 bd2 ba3k sqft320 Wedgefield Dr, McDonough, GA 30252Off Market
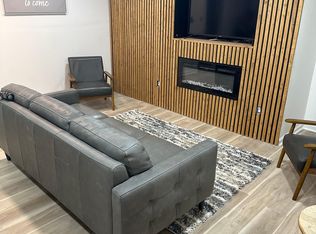
- $--2 bd1 ba1.2k sqft115 Eastfield Ct #1, McDonough, GA 30252Off Market
- $318,2003 bd2 ba2.3k sqft330 Wedgefield Dr, McDonough, GA 30252Off Market
- $391,4003 bd2 ba2.3k sqft306 Wedgefield Dr, McDonough, GA 30252Off Market
- $333,1003 bd2 ba2.6k sqft130 Eastfield Ct, McDonough, GA 30252Off Market
- $353,0003 bd2 ba2.6k sqft135 Eastfield Ct, McDonough, GA 30252Off Market
A local agent can set up tours, give advice and negotiate with sellers.
Similar homes
- $319,9003 bd2 ba2k sqft1020 Shumard Ln, McDonough, GA 30252For Sale

 MLS ID #7791077, Joshua Murphy, Crye-Leike Realtors. FMLS GA
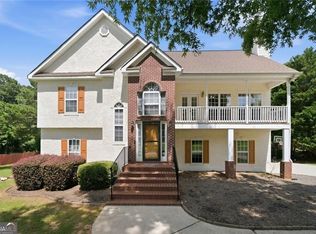
 - $405,0005 bd3 ba2.4k sqft139 Lost Forest Dr, McDonough, GA 30252Active
 MLS ID #10799677, Joan Giles, Keller Williams West Atlanta. GAMLS
 - $304,9003 bd3 ba1.8k sqft90 Stallsworth Rd, McDonough, GA 30252For Sale
 MLS ID #7784638, Ciara Pardee, Atlantic Real Estate Brokers, LLC. FMLS GA
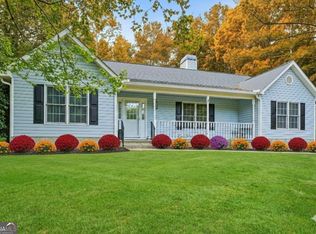
 - $314,9974 bd3 ba1.8k sqft745 Country Lake Ct, McDonough, GA 30252Active
 MLS ID #10650423, Natasha Johnson, Epique Realty. GAMLS
 - $239,0004 bd2 ba1.8k sqft1404 Lancaster Ct, McDonough, GA 30252ActiveMLS ID #10542729, Adam Woodring, Mainstay Brokerage. GAMLS
- $335,0005 bd3 ba2.2k sqft1123 Patriot Cir, McDonough, GA 30252ActiveMLS ID #10731695, Keisha N Carter, Keller Williams Realty. GAMLS
- $299,0004 bd3 ba2.1k sqft4055 Springvale Way, McDonough, GA 30252For SaleMLS ID #7777181, Kasondra McConnell, Compass. FMLS GA
- $310,0004 bd3 ba2.1k sqft640 Autumn Leaf Cir, McDonough, GA 30253For SaleMLS ID #7782495, Tanya Pickens, Opendoor Brokerage, LLC. FMLS GA
- $300,0003 bd3 ba2k sqft116 Bellington Dr, McDonough, GA 30253ActiveMLS ID #10672855, Mark Spain, Mark Spain Real Estate. GAMLS
- $264,9003 bd2 ba1.3k sqft103 Honey Ln, McDonough, GA 30252ActiveMLS ID #10797291, Robert E Salmons Jr., Entera Realty. GAMLS
- $290,0003 bd2 ba1.5k sqft170 Belmont Cir, Covington, GA 30016ActiveMLS ID #10718243, Winford Shivers, Keller Williams Realty Atl. Partners. GAMLS
- $350,0004 bd2 ba1.7k sqft115 Huntington St, Covington, GA 30016ActiveMLS ID #10725870, Meredith Azar, American Realty Professionals. GAMLS
- $296,0003 bd2 ba1.9k sqft237 Kensington Trce, Stockbridge, GA 30281For SaleMLS ID #7783571, Tanya Pickens, Opendoor Brokerage, LLC. FMLS GA
- $244,9003 bd3 ba1.4k sqft4065 Mission Way, McDonough, GA 30252ActiveMLS ID #10794714, Robert E Salmons Jr., Entera Realty. GAMLS
- $275,0003 bd2 ba1.6k sqft996 Coan Dr, Locust Grove, GA 30248For SaleMLS ID #7765385, Amanda Warren, Real Broker, LLC.. FMLS GA
- $339,0003 bd2 ba2k sqft200 Chatfield Way, Locust Grove, GA 30248For SaleMLS ID #7796368, Ashley Scharlow, SouthSide Realtors, LLC. FMLS GA
- $275,0003 bd2 ba1.4k sqft395 Cedar Ln SW, Conyers, GA 30094For SaleMLS ID #7735276, JEANINE GEORGE, Southern Classic Realtors. FMLS GA
- $239,9003 bd3 ba1.4k sqft4020 Tussahaw Xing, McDonough, GA 30252ActiveMLS ID #10787947, Robert E Salmons Jr., Entera Realty. GAMLS
- $235,0003 bd3 ba1.4k sqft5060 Tussahaw Xing, McDonough, GA 30252For SaleMLS ID #7788112, MARK SPAIN, Mark Spain Real Estate. FMLS GA
- $232,5003 bd2 ba1.3k sqft2377 Stanton Rd SE, Conyers, GA 30094ActiveMLS ID #10812221, Mark Spain, Mark Spain Real Estate. GAMLS
