Don't miss 640 Autumn Leaf Cir, recently enhanced with a partial flooring replacement throughout. The kitchen includes all stainless steel appliances and an accent backsplash, complementing a warm fireplace in the main living area. The primary bathroom contains double sinks and a separate tub and shower, while the primary bedroom features a walk in closet. A dedicated patio area extends the living space outdoors. This residence combines modern updates with functional ease.. Included 100-Day Home Warranty with buyer activation
Active
$310,000
640 Autumn Leaf Cir, McDonough, GA 30253
4beds
2,126sqft
:
Get pre-qualified$2,082/mo
Single Family Residence, Residential
Built in 2000
0.41 Acres Lot
$307,100 Zestimate®
$146/sqft
$17/mo HOA
What's special
Stainless steel appliancesAccent backsplash
- 54 days |
- 2,211 |
- 186 |
Likely to sell faster than
Zillow last checked:
Listing updated:
Listed by:
Tanya Pickens,
Opendoor Brokerage, LLC 404-796-8789,
Lance Stadler,
Opendoor Brokerage, LLC
Source: FMLS GA,MLS#: 7782495
Facts & features
Interior
Bedrooms & bathrooms
- Bedrooms: 4
- Bathrooms: 3
- Full bathrooms: 2
- 1/2 bathrooms: 1
Rooms
- Room types: Family Room
Primary bedroom
- Features: None
- Level: None
Bedroom
- Features: None
Primary bathroom
- Features: Tub/Shower Combo, Other
Dining room
- Features: None
Kitchen
- Features: Pantry, Stone Counters
Heating
- Central
Cooling
- Ceiling Fan(s)
Appliances
- Included: Dishwasher, Gas Range, Microwave
- Laundry: Main Level, Other
Features
- Other
- Flooring: Carpet, Hardwood
- Windows: None
- Basement: None
- Has fireplace: No
- Fireplace features: None
- Common walls with other units/homes: 2+ Common Walls
Interior area
- Total structure area: 2,126
- Total interior livable area: 2,126 sqft
- Finished area above ground: 2,126
- Finished area below ground: 0
Property
Parking
- Total spaces: 2
- Parking features: Driveway, Garage
- Garage spaces: 2
- Has uncovered spaces: Yes
Accessibility
- Accessibility features: None
Features
- Levels: Two
- Stories: 2
- Patio & porch: None
- Exterior features: Other
- Pool features: None
- Spa features: None
- Fencing: None
- Has view: Yes
- View description: Other
- Waterfront features: None
- Body of water: None
Lot
- Size: 0.41 Acres
- Features: Other
Details
- Additional structures: None
- Parcel number: 091F01124000
- Other equipment: None
- Horse amenities: None
Construction
Type & style
- Home type: SingleFamily
- Architectural style: Other
- Property subtype: Single Family Residence, Residential
Materials
- Vinyl Siding
- Foundation: Slab
- Roof: Composition
Condition
- Resale
- New construction: No
- Year built: 2000
Utilities & green energy
- Electric: 110 Volts
- Sewer: Public Sewer
- Water: Public
- Utilities for property: Electricity Available, Natural Gas Available, Sewer Available
Green energy
- Energy efficient items: None
- Energy generation: None
Community & HOA
Community
- Features: None
- Security: Security System Owned
- Subdivision: Autumn Lakes
HOA
- Has HOA: Yes
- HOA fee: $200 annually
Location
- Region: Mcdonough
Financial & listing details
- Price per square foot: $146/sqft
- Tax assessed value: $310,600
- Annual tax amount: $136
- Date on market: 6/4/2026
- Cumulative days on market: 54 days
- Listing terms: Cash,Conventional,VA Loan
- Electric utility on property: Yes
- Road surface type: Paved
Estimated market value
$307,100
$292,000 - $322,000
$2,216/mo
Price history
| Date | Event | Price |
|---|---|---|
| 6/4/2026 | Listed for sale | $310,000$146/sqft |
Source:  GAMLS #10778638 Report a problem GAMLS #10778638 Report a problem | ||
| 5/20/2026 | Sold | $310,000+95%$146/sqft |
Source: Public Record Report a problem | ||
| 5/22/2017 | Sold | $159,000-0.6%$75/sqft |
Source:  FMLS GA #5798026 Report a problem FMLS GA #5798026 Report a problem | ||
| 4/4/2017 | Pending sale | $159,900$75/sqft |
Source: PALMERHOUSE PROPERTIES REALTY #8123366 Report a problem | ||
| 3/23/2017 | Listed for sale | $159,900$75/sqft |
Source: PALMERHOUSE PROPERTIES REALTY #8123366 Report a problem | ||
| 3/1/2017 | Pending sale | $159,900$75/sqft |
Source: PALMERHOUSE PROPERTIES REALTY #8123366 Report a problem | ||
| 1/23/2017 | Listed for sale | $159,900+9.1%$75/sqft |
Source: PALMERHOUSE PROPERTIES REALTY #8123366 Report a problem | ||
| 5/5/2008 | Sold | $146,600-2.2%$69/sqft |
Source: Public Record Report a problem | ||
| 4/2/2008 | Price change | $149,900-3.2%$71/sqft |
Source: NCI #2368260 Report a problem | ||
| 2/7/2008 | Listed for sale | $154,900-11.5%$73/sqft |
Source: NCI #2368260 Report a problem | ||
| 6/17/2005 | Sold | $175,000+8.9%$82/sqft |
Source: Public Record Report a problem | ||
| 6/18/2001 | Sold | $160,700+476%$76/sqft |
Source: Public Record Report a problem | ||
| 10/5/2000 | Sold | $27,900$13/sqft |
Source: Public Record Report a problem | ||
Public tax history
| Year | Property taxes | Tax assessment |
|---|---|---|
| 2025 | $136 -26.2% | $124,240 +3.8% |
| 2024 | $184 -96.4% | $119,680 -8.6% |
| 2023 | $5,102 +20.7% | $130,960 +21.1% |
| 2022 | $4,227 +30.2% | $108,160 +30.9% |
| 2021 | $3,247 +5.6% | $82,600 +5.8% |
| 2020 | $3,073 +13.4% | $78,080 +13.8% |
| 2019 | $2,710 +12.6% | $68,600 +13.1% |
| 2018 | $2,406 +23.4% | $60,680 +12.9% |
| 2016 | $1,949 +4.3% | $53,760 +11.1% |
| 2015 | $1,869 +9.7% | $48,400 +18.6% |
| 2014 | $1,704 | $40,800 |
| 2013 | -- | -- |
| 2012 | -- | -- |
| 2011 | -- | -- |
| 2010 | -- | -- |
| 2009 | -- | -- |
| 2008 | $2,415 -7.8% | -- |
| 2007 | $2,618 +29.4% | $67,840 |
| 2005 | $2,023 | $67,840 |
| 2004 | $2,023 +9.1% | $67,840 +5.6% |
| 2003 | $1,855 +4.7% | $64,240 +1.3% |
| 2002 | $1,772 +11.9% | $63,400 +39.2% |
| 2001 | $1,583 | $45,560 |
Find assessor info on the county website
Monthly payment
Est. payment
Payment breakdown
Explore the cost of this home by adjusting the details. Changes won't be saved.Climate risks
Neighborhood: 30253
Nearby schools
GreatSchools rating
- 5/10Walnut Creek Elementary SchoolGrades: PK-5Distance: 0.8 mi
- 5/10Henry County Middle SchoolGrades: 6-8Distance: 2.7 mi
- 2/10McDonough High SchoolGrades: 9-12Distance: 2.7 mi
Schools provided by the listing agent
- Elementary: Walnut Creek
- High: McDonough
Source: FMLS GA. This data may not be complete. We recommend contacting the local school district to confirm school assignments for this home.
- $349,7005 bd3 ba2.9k sqft638 Autumn Leaf Cir, McDonough, GA 30253Off Market
- $328,6005 bd3 ba2.5k sqft642 Autumn Leaf Cir, McDonough, GA 30253Off Market
- $363,3004 bd3 ba2.8k sqft626 Autumn Leaf Cir, McDonough, GA 30253Off Market
- $305,9004 bd2 ba2.3k sqft641 Autumn Leaf Cir, McDonough, GA 30253Off Market
- $379,0004 bd3 ba3.1k sqft823 Lake Ridge Dr, McDonough, GA 30253Off Market
- $331,8004 bd3 ba2.7k sqft639 Autumn Leaf Cir, McDonough, GA 30253Off Market
- $312,0004 bd2 ba2.4k sqft643 Autumn Leaf Cir, McDonough, GA 30253Off Market
- $321,4004 bd2 ba2.3k sqft624 Autumn Leaf Cir, McDonough, GA 30253Off Market
A local agent can set up tours, give advice and negotiate with sellers.
Similar homes
- $320,0004 bd3 ba1.9k sqft1312 Vine Cir, McDonough, GA 30253For Sale
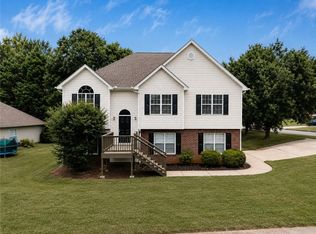
 MLS ID #7788589, Garry Cotto, Best Life Realty, LLC. FMLS GA
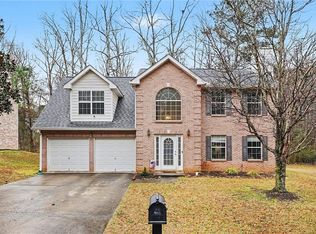
 - $307,9005 bd3 ba2.2k sqft3164 Baylor Cir, McDonough, GA 30253Active

 MLS ID #10804155, April M Lloyd, eXp Realty. GAMLS
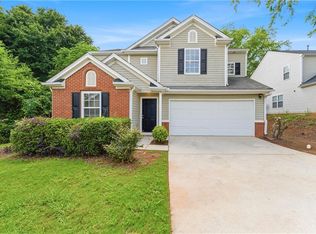
 - $300,0003 bd3 ba2k sqft116 Bellington Dr, McDonough, GA 30253For Sale
 MLS ID #7703517, MARK SPAIN, Mark Spain Real Estate. FMLS GA
 - $299,0004 bd3 ba2.1k sqft4055 Springvale Way, McDonough, GA 30252For Sale
 MLS ID #7777181, Kasondra McConnell, Compass. FMLS GA
 - $305,0003 bd3 ba1.8k sqft401 Crosshaven Way, McDonough, GA 30253ActiveMLS ID #10790907, Jacqueline Nunnally, BHGRE Metro Brokers. GAMLS
- $359,9003 bd2 ba2.5k sqft404 Gracious Way, McDonough, GA 30253ActiveMLS ID #10785853, Allison Wilder, BHGRE Metro Brokers. GAMLS
- $324,9004 bd3 ba2.3k sqft117 Rendition Dr, McDonough, GA 30253For SaleMLS ID #7773126, Melanie Fields, 20 West Realty, LLC. FMLS GA
- $330,0003 bd3 ba2.4k sqft620 Ivy Cv, McDonough, GA 30253For SaleMLS ID #7788672, Marilia Nascimento, MGN Fine Homes Inc.. FMLS GA
- $354,0005 bd3 ba2.8k sqft262 Parkview Place Dr, McDonough, GA 30253ActiveMLS ID #10793561, Jessica Pedreira, Virtual Properties Realty.com. GAMLS
- $279,0004 bd3 ba2k sqft1790 New Orleans Way, McDonough, GA 30252Active Under ContractMLS ID #10781708, Christopher Osagie, Fathom Realty GA, LLC. GAMLS
- $309,9904 bd3 ba2.2k sqft217 Klinetop Dr, McDonough, GA 30253For SaleMLS ID #7746794, Denise Morales, Unlock Realty Group. FMLS GA
- $350,0005 bd3 ba2.6k sqft1729 Birkshire Rdg, McDonough, GA 30252For SaleMLS ID #7776048, MARK SPAIN, Mark Spain Real Estate. FMLS GA
- $320,0003 bd3 ba2k sqft1480 Snapping Shoals Rd, McDonough, GA 30252ActiveMLS ID #10793343, Kiffany Garner, Coldwell Banker Realty. GAMLS
- $375,0004 bd3 ba2.8k sqft1700 Rising View Cir, McDonough, GA 30253For SaleMLS ID #7755450, Jackie Dyer, Fathom Realty GA, LLC. FMLS GA
- $340,0004 bd3 ba2.3k sqft377 Victoria Ln, Stockbridge, GA 30281ActiveMLS ID #10804794, Mark Spain, Mark Spain Real Estate. GAMLS
- $314,9974 bd3 ba1.8k sqft745 Country Lake Ct, McDonough, GA 30252For SaleMLS ID #7685490, Natasha Johnson, Epique Realty. FMLS GA
- $300,0004 bd3 ba1.9k sqft1295 Silverstone Trl, Jonesboro, GA 30238ActiveMLS ID #10800781, Jorge Gomez, Keller Williams Realty Atl. Partners. GAMLS
- $339,0003 bd2 ba2k sqft200 Chatfield Way, Locust Grove, GA 30248For SaleMLS ID #7796368, Ashley Scharlow, SouthSide Realtors, LLC. FMLS GA
- $326,9993 bd3 ba2.2k sqft9217 Altridge Dr, Locust Grove, GA 30248For SaleMLS ID #7738116, Yadi Ramon Herrera, Mainstay Brokerage LLC. FMLS GA
- $296,0003 bd2 ba1.9k sqft237 Kensington Trce, Stockbridge, GA 30281For SaleMLS ID #7783571, Tanya Pickens, Opendoor Brokerage, LLC. FMLS GA
