Skip main navigation
Pending
  • $350,000

    1729 Birkshire Rdg, McDonough, GA 30252

    5beds
    2,671sqft
    : 
    $2,334/mo
    Get pre-qualified
    Single Family Residence
    Built in 2006
    0.28 Acres Lot
    $347,500 Zestimate®
    $131/sqft
    $25/mo HOA

    What's special

    Upstairs laundry room
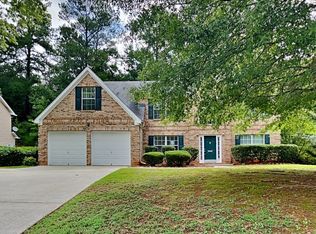
    Oh, this home didn't come to play... it came to show out! Welcome to 1729 Birkshire Ridge in The Preserve at Mountain Brook - a 5 bedroom, 3 full bath home that understands the assignment. From the formal dining room dressed in elegant wainscoting to the formal living room/flex space ready for your home office, glam room, or lounge moment, this home serves space with style. The kitchen brings the heat with stainless steel appliances, a breakfast nook wrapped in bay windows, and a perfect view into the keeping room where the factory-built fireplace is ready to set the mood for cozy nights and football Sundays. A guest bedroom and full bath on the main level make hosting easy without giving up your upstairs retreat. Now let's talk about this Primary Suite... oversized is an understatement! This upstairs escape features its own sitting room for morning coffee, late-night scrolling, or hiding from responsibilities. The en suite bathroom delivers dual sinks, a soaking tub, separate shower, and a walk-in closet spacious enough to start unnecessary shopping habits. Three additional upstairs bedrooms share a hall bathroom, and the upstairs laundry room keeps life convenient because carrying baskets downstairs is overrated. Located in a community with HOA amenities including a pool and clubhouse, this McDonough beauty is giving luxury, comfort, and just the right amount of attitude. So tell me... are you still house hunting, or have you already started picturing where your furniture goes?
    86 days
    |
    690
    |
    76
    |

    Zillow last checked:

    Listing updated:

    Listed by:

    Mark Spain 770-886-9000,

    Mark Spain Real Estate,

    MaShay Curtis 678-754-9668,

    Mark Spain Real Estate

    Source: GAMLS,MLS#: 10771319MLS Logo

      Facts & features

      Interior

      Bedrooms & bathrooms
      • Bedrooms: 5
      • Bathrooms: 3
      • Full bathrooms: 3
      • Main level bathrooms: 1
      • Main level bedrooms: 1
      Rooms
      • Room types: Foyer, Keeping Room, Other
      Kitchen
      • Features: Breakfast Area, Pantry, Solid Surface Counters
      Heating
      • Central, Forced Air, Hot Water, Natural Gas
      Cooling
      • Ceiling Fan(s), Central Air
      Appliances
      • Included: Dishwasher, Microwave, Refrigerator
      • Laundry: In Hall, Upper Level
      Features
      • Double Vanity, In-Law Floorplan, Vaulted Ceiling(s), Walk-In Closet(s)
      • Flooring: Carpet, Tile
      • Windows: Bay Window(s), Double Pane Windows, Window Treatments
      • Basement: None
      • Attic: Pull Down Stairs
      • Number of fireplaces: 1
      • Fireplace features: Factory Built
      • Common walls with other units/homes: No Common Walls
      Interior area
      • Total structure area: 2,671
      • Total interior livable area: 2,671 sqft
      • Finished area above ground: 2,671
      • Finished area below ground: 0

      Property

      Parking
      • Total spaces: 3
      • Parking features: Attached, Garage, Kitchen Level
      • Has attached garage: Yes
      Features
      • Levels: Two
      • Stories: 2
      • Patio & porch: Patio
      • Waterfront features: No Dock Or Boathouse
      • Body of water: None
      Lot
      • Size: 0.28 Acres
      • Features: Level
      Details
      • Parcel number: 105H01007000
      • Special conditions: As Is,Investor Owned

      Construction

      Type & style
      • Home type: SingleFamily
      • Architectural style: Brick 4 Side,Traditional
      • Property subtype: Single Family Residence
      Materials
      • Other
      • Foundation: Slab
      • Roof: Composition
      Condition
      • Resale
      • New construction: No
      • Year built: 2006

      Utilities & green energy

      • Sewer: Public Sewer
      • Water: Public
      • Utilities for property: Cable Available, Electricity Available, High Speed Internet, Natural Gas Available, Phone Available, Sewer Available, Underground Utilities, Water Available

      Community & HOA

      Community
      • Features: Pool, Sidewalks, Walk To Schools, Near Shopping
      • Security: Smoke Detector(s)
      • Subdivision: Preserve Mt Brook
      HOA
      • Has HOA: Yes
      • Services included: Maintenance Grounds, Swimming
      • HOA fee: $300 annually
      Location
      • Region: Mcdonough

      Financial & listing details

      • Price per square foot: $131/sqft
      • Tax assessed value: $362,000
      • Annual tax amount: $4,087
      • Date on market: 5/25/2026
      • Cumulative days on market: 72 days
      • Listing agreement: Exclusive Right To Sell
      • Listing terms: Cash,Conventional,USDA Loan,VA Loan
      • Electric utility on property: Yes

        Estimated market value

        $347,500

        $330,000 - $365,000

        $2,724/mo

        Price history

        DateEventPrice
        8/3/2026Pending sale$350,000$131/sqft
        Source: GAMLS #10771319 Report a problem
        7/8/2026Listed for sale$350,000$131/sqft
        Source: GAMLS #10771319 Report a problem
        6/25/2026Listing removed$350,000$131/sqft
        Source: GAMLS #10771319 Report a problem
        6/23/2026Price change$350,000-2.8%$131/sqft
        Source: GAMLS #10771319 Report a problem
        6/13/2026Price change$360,000-2.7%$135/sqft
        Source: GAMLS #10771319 Report a problem
        5/25/2026Listed for sale$370,000$139/sqft
        Source: FMLS GA #7776048 Report a problem
        4/24/2026Sold$370,000+164.5%$139/sqft
        Source: Public Record Report a problem
        4/24/2013Sold$139,900+21.7%$52/sqft
        Source: Public Record Report a problem
        1/30/2013Sold$115,000-45.9%$43/sqft
        Source: Public Record Report a problem
        10/2/2012Sold$212,600+78.7%$80/sqft
        Source: Agent Provided Report a problem
        9/12/2012Pending sale$119,000$45/sqft
        Source: Better Homes and Gardens Real Estate Metro Brokers #3109067 Report a problem
        7/11/2012Price change$119,000-11.9%$45/sqft
        Source: Better Homes and Gardens Real Estate Metro Brokers #3109067 Report a problem
        5/26/2012Price change$135,000-3.6%$51/sqft
        Source: Better Homes and Gardens Real Estate Metro Brokers #3109067 Report a problem
        8/13/2011Listed for sale$140,000-34.1%$52/sqft
        Source: Better Homes and Gardens Real Estate Metro Brokers #3109067 Report a problem
        7/6/2006Sold$212,600$80/sqft
        Source: Public Record Report a problem

        Public tax history

        YearProperty taxesTax assessment
        2025$4,087 +4.9%$144,800 +7.4%
        2024$3,895 +35.7%$134,800 +17.2%
        2023$2,870 -14%$115,000 +4.1%
        2022$3,337 +9.5%$110,440 +13.6%
        2021$3,048 +20.4%$97,240 +25.1%
        2020$2,532 +1.4%$77,760 +3.7%
        2019$2,497 +2.1%$75,000 +3.1%
        2018$2,445 +1.3%$72,760 +15.8%
        2016$2,412 +9.7%$62,840 +1.9%
        2015$2,199 -1.6%$61,640 +10.2%
        2014$2,234 $55,960
        2013-- --
        2012-- --
        2011-- --
        2010-- --
        2009-- --
        2008$2,402 -3.4%--
        2007$2,487 $78,120 +359.5%
        2005-- $17,000
        Find assessor info on the county website

        Monthly payment

        Est. payment

        Payment breakdown

        Explore the cost of this home by adjusting the details. Changes won't be saved.
        All calculations are estimates and provided by Zillow, Inc. for informational purposes only. Actual amounts may vary.
        HOA fees may include property taxes on listings classified as Co-Ops. Contact the listing agent and/or owner for fee details.
        See how much you could borrow to make a competitive offer.

        Climate risks

        Neighborhood: 30252

        Getting around

        0 / 100
        Car-Dependent
        9 / 100
        Somewhat Bikeable

        Nearby schools

        GreatSchools rating
        Schools provided by the listing agent
        • Elementary: East Lake
        • Middle: Union Grove
        • High: Union Grove

        Source: GAMLS. This data may not be complete. We recommend contacting the local school district to confirm school assignments for this home.

        A local agent can set up tours, give advice and negotiate with sellers.

        Browse local experts

        Similar homes