Spacious 7-Bedroom 4 full bathrooms home with Finished Basement and Beautiful Outdoor Living! Located in the Highly Acclaimed Union Grove School District! This well-maintained property features a completely renovated basement with convenient access from both inside the home and a separate exterior entrance, providing endless possibilities for additional living space, additional income, entertaining, a home office, or a private retreat you name it. The spacious primary suite features two walk-in closets, sitting room , a double vanity, and an updated shower. Enjoy the convenience of appliances approximately five years old, all included with the sale, along with the refrigerator in the garage and washer and dryer sets located on the upper level and in the basement.Step outside and enjoy a beautifully landscaped yard filled with colorful flowers, a charming garden, and a relaxing sitting area-perfect for enjoying your morning coffee or unwinding after a long day. The property also features a spacious storage shed and a custom-built workshop, ideal for hobbies, projects, or additional storage. Additional highlights include a roof approximately two years old, exterior painting completed approximately two years ago. For added peace of mind, an Old Republic Home Warranty is currently in place. Conveniently located near shopping, dining, and everyday amenities, this home is just a short drive from popular McDonough destinations.
Active
$449,900
1724 Birkshire Rdg, McDonough, GA 30252
7beds
4,321sqft
Single Family Residence
Built in 2006
0.57 Acres Lot
$442,700 Zestimate®
$104/sqft
$25/mo HOA
What's special
Finished basementSpacious primary suiteSpacious storage shedSitting roomTwo walk-in closetsCustom-built workshopUpdated shower
- 1 day
- 175
- 22
Zillow last checked:
Listing updated:
Listed by:
Esperanza Arteaga 404-721-6606,
Keller Williams Realty Atl. Partners
Source: GAMLS,MLS#: 10872666
Facts & features
Interior
Bedrooms & bathrooms
- Bedrooms: 7
- Bathrooms: 4
- Full bathrooms: 4
- Main level bathrooms: 1
- Main level bedrooms: 1
Rooms
- Room types: Laundry, Office
Heating
- Central
Cooling
- Central Air
Appliances
- Included: Dishwasher, Dryer, Microwave, Oven/Range (Combo), Refrigerator, Stainless Steel Appliance(s), Washer
- Laundry: Other
Features
- Double Vanity, In-Law Floorplan, Separate Shower, Soaking Tub, Walk-In Closet(s)
- Flooring: Other
- Basement: Bath Finished,Daylight,Exterior Entry,Finished,Full,Interior Entry
- Attic: Pull Down Stairs
- Number of fireplaces: 1
Interior area
- Total structure area: 4,321
- Total interior livable area: 4,321 sqft
- Finished area above ground: 2,969
- Finished area below ground: 1,352
Property
Parking
- Parking features: Attached, Garage, Garage Door Opener, Parking Pad
- Has attached garage: Yes
- Has uncovered spaces: Yes
Features
- Levels: Two
- Stories: 2
Lot
- Size: 0.57 Acres
- Features: None
Details
- Parcel number: 105H01053000
Construction
Type & style
- Home type: SingleFamily
- Architectural style: Brick Front
- Property subtype: Single Family Residence
Materials
- Brick, Vinyl Siding
- Roof: Composition
Condition
- Resale
- New construction: No
- Year built: 2006
Utilities & green energy
- Sewer: Public Sewer
- Water: Public
- Utilities for property: Cable Available, Electricity Available, Sewer Available, Sewer Connected, Water Available
Community & HOA
Community
- Features: None
- Subdivision: Preserve at Mt Brook
HOA
- Has HOA: Yes
- Services included: Other
- HOA fee: $300 annually
Location
- Region: Mcdonough
Financial & listing details
- Price per square foot: $104/sqft
- Tax assessed value: $367,560
- Annual tax amount: $5,431
- Date on market: 10/14/2026
- Listing agreement: Exclusive Right To Sell
- Electric utility on property: Yes
Estimated market value
$442,700
$421,000 - $465,000
$2,920/mo
Price history
| Date | Event | Price |
|---|---|---|
| 10/14/2026 | Listed for sale | $449,900+102.7%$104/sqft |
Source:  GAMLS #10872666 Report a problem GAMLS #10872666 Report a problem | ||
| 12/15/2006 | Sold | $221,900$51/sqft |
Source: Public Record Report a problem | ||
Public tax history
| Year | Property taxes | Tax assessment |
|---|---|---|
| 2025 | $4,576 -1.6% | $147,024 -1.2% |
| 2024 | $4,651 +32.4% | $148,840 +18.8% |
| 2023 | $3,514 -10.2% | $125,320 +6.9% |
| 2022 | $3,915 +8.4% | $117,200 +13.7% |
| 2021 | $3,611 +14.6% | $103,080 +20.4% |
| 2020 | $3,150 +1.5% | $85,640 +3.8% |
| 2019 | $3,104 +2.3% | $82,520 +2.3% |
| 2018 | $3,033 +2.2% | $80,680 +16.5% |
| 2016 | $2,967 +13.7% | $69,280 +2.1% |
| 2015 | $2,608 -1.4% | $67,880 +7.4% |
| 2014 | $2,645 | $63,200 |
| 2013 | -- | -- |
| 2012 | -- | -- |
| 2011 | -- | -- |
| 2010 | -- | -- |
| 2009 | -- | -- |
| 2008 | $2,791 -14.5% | -- |
| 2007 | $3,265 | $85,840 +404.9% |
| 2005 | -- | $17,000 |
Find assessor info on the county website
Monthly payment
Est. payment
Payment breakdown
Explore the cost of this home by adjusting the details. Changes won't be saved.Climate risks
Neighborhood: 30252
Nearby schools
Schools provided by the listing agent
- Elementary: East Lake
- Middle: Union Grove
- High: Union Grove
Source: GAMLS. This data may not be complete. We recommend contacting the local school district to confirm school assignments for this home.
Similar homes
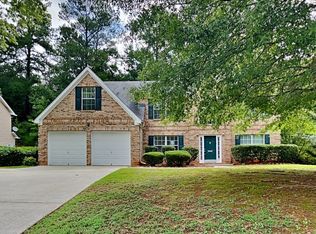
- $439,9007 bd4 ba4.2k sqft1245 Ethans Way, McDonough, GA 30252Active

 MLS ID #10854337, Nichole Peterman, Keller Williams Realty Atl. Partners. GAMLS
 - $--4 bd3 ba3.1k sqft211 Alderleaf Ct, McDonough, GA 30252Auction
 Auction.com 2
 - $415,0004 bd3 ba3.2k sqft1330 Ethans Way, McDonough, GA 30252Active
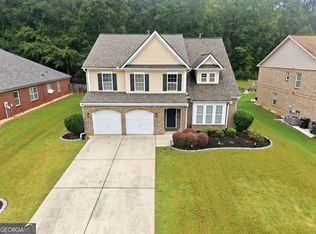 MLS ID #10851317, Keia Daniels, Compass. GAMLS
 - $455,5004 bd4 ba3k sqft1225 Bent Creek Dr, McDonough, GA 30252Active
 MLS ID #10843190, Timothy Gleaton, Keller Williams Realty Atl. Partners. GAMLS
 - $425,0005 bd3 ba3k sqft729 Melanie Jean Dr, McDonough, GA 30252ActiveMLS ID #10854758, Anitra Kirby, Century 21 Connect Realty. GAMLS
- $409,9004 bd3 ba3.8k sqft196 Ashley Dr, McDonough, GA 30252ActiveMLS ID #10777892, Shannon Cain, Pathway Homes and Properties. GAMLS
- $499,8215 bd4 ba3.6k sqft136 Aj Welch Jr Way, McDonough, GA 30252ActiveGAMLS
- $484,9505 bd4 ba3.1k sqft312 Wilton Way, McDonough, GA 30252ActiveMLS ID #10871300, Jaymie Dimbath, Pulte Realty of Georgia, Inc. GAMLS
- $430,0005 bd4 ba3.2k sqft165 Babbling Brook Dr, McDonough, GA 30252For Sale
 MLS ID #7827993, Precious Smith, Elite Realty Partners, Inc.. FMLS GA
 - $449,9004 bd3 ba3.4k sqft2240 Whispering Pines Ln, McDonough, GA 30253ActiveMLS ID #10826113, Steven T Koleno, Beycome Brokerage Realty LLC. GAMLS
- $424,9995 bd3 ba3.1k sqft1520 Ethans Way, McDonough, GA 30252ActiveMLS ID #10815206, Ayesha Terry, Keller Williams Realty Atl. Partners. GAMLS
- $510,0006 bd4 ba3.9k sqft520 Coventry Way, McDonough, GA 30252ActiveMLS ID #10843365, Heather Sabb, Coldwell Banker Realty. GAMLS
- $500,0005 bd5 ba3.4k sqft136 Delwood Dr, McDonough, GA 30252ActiveMLS ID #10833325, Jeffrey Ducreay, eXp Realty. GAMLS
- $479,0006 bd4 ba4.1k sqft112 Aj Welch Jr Way, McDonough, GA 30252ActiveMLS ID #10857280, Jessica Pedreira, Virtual Properties Realty.com. GAMLS
- $525,0005 bd4 ba3.9k sqft179 Napa Dr, McDonough, GA 30253ActiveMLS ID #10870088, Malcolm D Hunter, Harry Norman Realtors. GAMLS
- $509,9006 bd4 ba4k sqft253 Aylesbury Blvd, McDonough, GA 30252ActiveMLS ID #10801724, Brenda L Lindsey, Vylla Home. GAMLS
- $550,0006 bd4 ba4.8k sqft1330 Crimson Ln, McDonough, GA 30252ActiveMLS ID #10831971, Reese Morgan, Virtual Properties Realty.com. GAMLS
- $528,0005 bd5 ba3.4k sqft148 Delwood Dr, McDonough, GA 30252ActiveMLS ID #10855488, Christy Barnard, Watkins Real Estate Associates. GAMLS
- $399,9905 bd3 ba2.4k sqft110 Clearview Cir, McDonough, GA 30253ActiveMLS ID #10846818, Cyndi Williams, Joe Stockdale Real Estate. GAMLS
