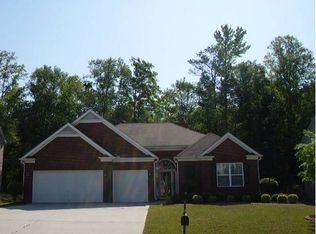
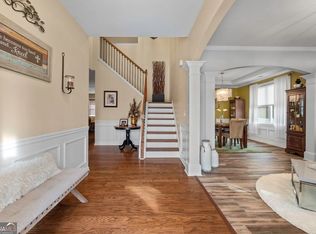
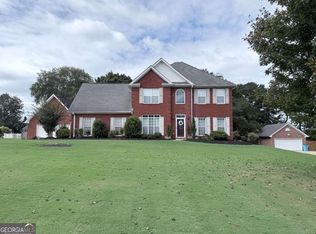
Welcome to 1330 Ethans Way, an inviting two-story home situated in the sought-after Mountain Brook Village subdivision within McDonough's top-rated Union Grove school district. Offering over 3,200 square feet of thoughtfully designed living space, this four-bedroom, two-and-a-half-bath home features a welcoming two-story foyer, a formal living room, and a separate formal dining room perfect for hosting. At the heart of the main level, the spacious kitchen stands out with an island, breakfast bar, pantry, beverage refrigerator, and open access to a light-filled breakfast area and cozy family room complete with a fireplace. Upgrades on the lower level include sleek tile flooring, providing a modern touch and effortless maintenance. Upstairs, the home continues to impress with a versatile open loft-ideal for a media room, home office, or play space-along with generous secondary bedrooms and a dedicated laundry area. The owner's suite serves as a true retreat, boasting elegant tray ceilings, a large walk-in closet, and a spa-inspired bath complete with a soaking tub and separate shower. Outside, enjoy a level backyard with a patio space for weekend grilling and relaxing. Nestled in a well-maintained swim and tennis community with sidewalk-lined streets, this move-in ready residence combines space, style, and an unbeatable location. $3000 lender credit or lender paid 1/0 buydown for using preferred lender Jerome Jackson with Southeast Mortgage. 404-936-0667
Active
Price cut: $5K (10/5)
$415,000
1330 Ethans Way, McDonough, GA 30252
4beds
3,251sqft
Single Family Residence
Built in 2005
10,541 Square Feet Lot
$412,500 Zestimate®
$128/sqft
$44/mo HOA
What's special
Four-bedroom two-and-a-half-bath homeInviting two-story homeBreakfast barWelcoming two-story foyerLarge walk-in closetGenerous secondary bedroomsBeverage refrigerator
- 19 days
- 401
- 40
Zillow last checked:
Listing updated:
Listed by:
Keia Daniels 678-755-5078,
Compass
Source: GAMLS,MLS#: 10851317
Facts & features
Interior
Bedrooms & bathrooms
- Bedrooms: 4
- Bathrooms: 3
- Full bathrooms: 2
- 1/2 bathrooms: 1
Rooms
- Room types: Family Room, Laundry
Dining room
- Features: Separate Room
Kitchen
- Features: Breakfast Bar, Pantry
Heating
- Central
Cooling
- Central Air
Appliances
- Included: Dishwasher, Disposal, Gas Water Heater, Microwave
- Laundry: Other
Features
- Double Vanity, High Ceilings, Vaulted Ceiling(s), Walk-In Closet(s)
- Flooring: Other
- Basement: None
- Number of fireplaces: 1
- Fireplace features: Family Room
- Common walls with other units/homes: No Common Walls
Interior area
- Total structure area: 3,251
- Total interior livable area: 3,251 sqft
- Finished area above ground: 3,251
- Finished area below ground: 0
Video & virtual tour
Property
Parking
- Total spaces: 2
- Parking features: Attached, Garage
- Has attached garage: Yes
Features
- Levels: Two
- Stories: 2
- Body of water: None
Lot
- Size: 10,541 Square Feet
- Features: Other
Details
- Parcel number: 105E01043000
Construction
Type & style
- Home type: SingleFamily
- Architectural style: Brick Front,Traditional
- Property subtype: Single Family Residence
Materials
- Other
- Foundation: Slab
- Roof: Composition
Condition
- Resale
- New construction: No
- Year built: 2005
Utilities & green energy
- Sewer: Public Sewer
- Water: Public
- Utilities for property: Cable Available, Electricity Available, High Speed Internet, Natural Gas Available, Sewer Available, Water Available
Community & HOA
Community
- Features: Clubhouse, Sidewalks, Tennis Court(s), Walk To Schools, Near Shopping
- Security: Smoke Detector(s)
- Subdivision: Mountain Brook Village
HOA
- Has HOA: Yes
- Services included: Reserve Fund, Tennis
- HOA fee: $525 annually
Location
- Region: Mcdonough
Financial & listing details
- Price per square foot: $128/sqft
- Tax assessed value: $443,300
- Annual tax amount: $6,591
- Date on market: 9/25/2026
- Cumulative days on market: 19 days
- Listing agreement: Exclusive Right To Sell
- Electric utility on property: Yes
Estimated market value
$412,500
$392,000 - $433,000
$2,646/mo
Price history
| Date | Event | Price |
|---|---|---|
| 10/5/2026 | Price change | $415,000-1.2%$128/sqft |
Source:  GAMLS #10851317 Report a problem GAMLS #10851317 Report a problem | ||
| 9/25/2026 | Listed for sale | $420,000+3.7%$129/sqft |
Source: GAMLS #10851317 Report a problem | ||
| 9/13/2022 | Sold | $405,000+1.3%$125/sqft |
Source: Public Record Report a problem | ||
| 7/28/2022 | Pending sale | $399,997$123/sqft |
Source: GAMLS #10064339 Report a problem | ||
| 7/27/2022 | Price change | $399,997-2.4%$123/sqft |
Source: GAMLS #10064339 Report a problem | ||
| 7/24/2022 | Price change | $410,000-1.2%$126/sqft |
Source: GAMLS #10064339 Report a problem | ||
| 7/2/2022 | Listed for sale | $415,000+65.9%$128/sqft |
Source: GAMLS #10064339 Report a problem | ||
| 2/27/2021 | Listing removed | -- |
Source: Owner Report a problem | ||
| 6/4/2020 | Listing removed | $1,795$1/sqft |
Source: Owner Report a problem | ||
| 3/9/2020 | Listed for rent | $1,795+2.6%$1/sqft |
Source: Owner Report a problem | ||
| 11/6/2018 | Listing removed | $1,750$1/sqft |
Source: Owner Report a problem | ||
| 10/25/2018 | Price change | $1,750-2.5%$1/sqft |
Source: Owner Report a problem | ||
| 10/16/2018 | Listed for rent | $1,795+19.7%$1/sqft |
Source: Owner Report a problem | ||
| 12/28/2012 | Listing removed | $1,500 |
Source: Owner Report a problem | ||
| 10/29/2012 | Listed for rent | $1,500 |
Source: Owner Report a problem | ||
| 8/18/2006 | Sold | $250,200$77/sqft |
Source: Public Record Report a problem | ||
Public tax history
| Year | Property taxes | Tax assessment |
|---|---|---|
| 2025 | $6,591 +15.6% | $177,320 +16.4% |
| 2024 | $5,699 -2.2% | $152,360 -2.2% |
| 2023 | $5,828 +22.9% | $155,840 +25.8% |
| 2022 | $4,742 +23.1% | $123,880 +25.8% |
| 2021 | $3,852 +11.5% | $98,480 +2.6% |
| 2020 | $3,455 -2.6% | $95,960 +9.6% |
| 2019 | $3,545 +4.5% | $87,560 +4.5% |
| 2018 | $3,393 +8.1% | $83,800 +17.1% |
| 2016 | $3,137 +6.9% | $71,560 +5.2% |
| 2015 | $2,934 +1% | $68,040 +12% |
| 2014 | $2,904 | $60,760 |
| 2013 | -- | -- |
| 2012 | -- | -- |
| 2011 | -- | -- |
| 2010 | -- | -- |
| 2009 | -- | -- |
| 2008 | $3,051 -3.2% | -- |
| 2007 | $3,153 +467.6% | $95,840 +93.1% |
| 2005 | $555 | $49,640 +230.9% |
| 2004 | $555 | $15,000 |
Find assessor info on the county website
Monthly payment
Est. payment
Payment breakdown
Explore the cost of this home by adjusting the details. Changes won't be saved.Climate risks
Neighborhood: 30252
Nearby schools
Schools provided by the listing agent
- Elementary: East Lake
- Middle: Union Grove
- High: Union Grove
Source: GAMLS. This data may not be complete. We recommend contacting the local school district to confirm school assignments for this home.
Similar homes
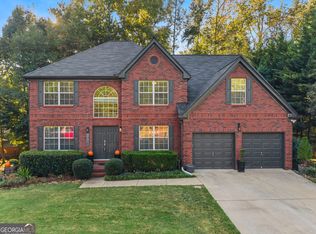
- $449,9007 bd4 ba4.3k sqft1724 Birkshire Rdg, McDonough, GA 30252Active
 MLS ID #10872666, Esperanza Arteaga, Keller Williams Realty Atl. Partners. GAMLS
 - $439,9007 bd4 ba4.2k sqft1245 Ethans Way, McDonough, GA 30252Active
 MLS ID #10854337, Nichole Peterman, Keller Williams Realty Atl. Partners. GAMLS
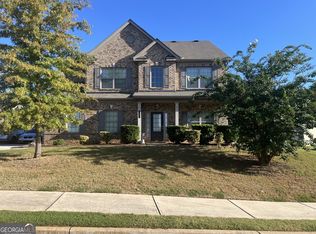
 - $425,0005 bd3 ba3k sqft729 Melanie Jean Dr, McDonough, GA 30252Active
 MLS ID #10854758, Anitra Kirby, Century 21 Connect Realty. GAMLS
 - $410,0003 bd3 ba2.2k sqft209 Ashley Dr, McDonough, GA 30252Active
 MLS ID #10853847, Charles Dyer, Dwayne Walker Realty. GAMLS
 - $409,9004 bd3 ba3.8k sqft196 Ashley Dr, McDonough, GA 30252ActiveMLS ID #10777892, Shannon Cain, Pathway Homes and Properties. GAMLS
- $424,9995 bd3 ba3.1k sqft1520 Ethans Way, McDonough, GA 30252ActiveMLS ID #10815206, Ayesha Terry, Keller Williams Realty Atl. Partners. GAMLS
- $409,0004 bd3 ba3.3k sqft2049 Town Square Dr, McDonough, GA 30253ActiveMLS ID #10845289, Joycelyn Lee, Georgia Passion Realty LLC. GAMLS
- $399,9905 bd3 ba2.4k sqft110 Clearview Cir, McDonough, GA 30253ActiveMLS ID #10846818, Cyndi Williams, Joe Stockdale Real Estate. GAMLS
- $430,0005 bd4 ba3.2k sqft165 Babbling Brook Dr, McDonough, GA 30252For Sale
 MLS ID #7827993, Precious Smith, Elite Realty Partners, Inc.. FMLS GA
 - $455,5004 bd4 ba3k sqft1225 Bent Creek Dr, McDonough, GA 30252ActiveMLS ID #10843190, Timothy Gleaton, Keller Williams Realty Atl. Partners. GAMLS
- $379,9005 bd3 ba3.3k sqft307 Daytona Dr, McDonough, GA 30253ActiveMLS ID #10754312, Calvin Gleaton, eXp Realty. GAMLS
- $379,9953 bd3 ba2.1k sqft178 Ashley Dr, McDonough, GA 30252ActiveMLS ID #10803681, Raquel Lavender, Keller Williams Realty Atl. Partners. GAMLS
- $389,9004 bd3 ba2.4k sqft1735 Tricklin Spgs, McDonough, GA 30252ActiveMLS ID #10827582, Eric Baham, Sovereign Real Estate Group. GAMLS
- $349,9003 bd2 ba2k sqft145 Deer Ridge Ct, McDonough, GA 30252ActiveMLS ID #10870394, David Pope, SouthSide Realty. GAMLS
- $430,0004 bd3 ba2.6k sqft138 Delilah St, McDonough, GA 30252ActiveMLS ID #10852989, James W Kelley, Jason Mitchell Real Estate Georgia. GAMLS
- $339,0003 bd2 ba2.2k sqft504 Grandiose Ter, McDonough, GA 30253ActiveMLS ID #10871643, Reid M Jones, Blue Sky Realty of GA LLC. GAMLS
- $310,0003 bd2 ba1.9k sqft560 Golden Meadow Dr, McDonough, GA 30252For SaleMLS ID #7845269, Amadi McKenzie, Realty Hub, LLC. FMLS GA
- $319,9004 bd3 ba2.6k sqft144 Bellington Dr, McDonough, GA 30253ActiveMLS ID #10814523, Tommy Allen Jr., Jason Mitchell Real Estate Georgia. GAMLS
- $399,9003 bd4 ba2.4k sqft7060 Havenridge Way, McDonough, GA 30253ActiveMLS ID #10849563, Angela J Moss, BHGRE Metro Brokers. GAMLS
- $449,9004 bd3 ba3.4k sqft2240 Whispering Pines Ln, McDonough, GA 30253ActiveMLS ID #10826113, Steven T Koleno, Beycome Brokerage Realty LLC. GAMLS
