SPACIOUS 7 Bedroom home in the Mountain Brook Village Community in the Award Winning Union Grove School District! NEW Paint and NEW Carpet throughout most of the home! This home is approximately 4283 sq ft. When you enter the home there are tall, vaulted ceilings. On the main level you will find a family room, formal living room and a formal dining area along with a guest bedroom and a full bathroom. There is also a nice sized kitchen with lots of cabinets, an island and breakfast area. On the second floor you will find the owners suite along with 3 other bedrooms. On the top floor there are 2 MORE bedrooms and a loft area which would make a second family room area! Mountain Brook Village offers fantastic amenities for residents to enjoy - take a refreshing dip in the sparkling community pool on warm summer days or challenge friends to a match on the tennis courts. Fabulous Location... Less than 20mns to Tanger Outlet Mall for a fun shopping day, near I-75, and approximately 35mns to the Atlanta airport! Don't miss out-schedule your private tour today!
Active
$439,900
1245 Ethans Way, McDonough, GA 30252
7beds
4,283sqft
Single Family Residence
Built in 2005
10,018 Square Feet Lot
$433,600 Zestimate®
$103/sqft
$44/mo HOA
What's special
Family roomFormal dining areaBreakfast areaTennis courtsSparkling community poolTall vaulted ceilingsOwners suite
- 19 days
- 248
- 25
Zillow last checked:
Listing updated:
Listed by:
Nichole Peterman 678-360-1602,
Keller Williams Realty Atl. Partners
Source: GAMLS,MLS#: 10854337
Facts & features
Interior
Bedrooms & bathrooms
- Bedrooms: 7
- Bathrooms: 4
- Full bathrooms: 4
- Main level bathrooms: 1
- Main level bedrooms: 1
Rooms
- Room types: Family Room, Loft
Heating
- Central
Cooling
- Central Air
Appliances
- Included: Dishwasher, Oven/Range (Combo)
- Laundry: Other
Features
- High Ceilings, Other, Entrance Foyer
- Flooring: Carpet, Hardwood
- Basement: None
- Number of fireplaces: 1
Interior area
- Total structure area: 4,283
- Total interior livable area: 4,283 sqft
- Finished area above ground: 4,283
- Finished area below ground: 0
Property
Parking
- Parking features: Garage
- Has garage: Yes
Features
- Levels: Three Or More
- Stories: 3
- Patio & porch: Patio
Lot
- Size: 10,018 Square Feet
- Features: Other
Details
- Parcel number: 105E01097000
Construction
Type & style
- Home type: SingleFamily
- Architectural style: Traditional
- Property subtype: Single Family Residence
Materials
- Brick
- Roof: Other
Condition
- Resale
- New construction: No
- Year built: 2005
Utilities & green energy
- Sewer: Public Sewer
- Water: Public
- Utilities for property: Sewer Connected
Community & HOA
Community
- Features: Pool, Sidewalks, Tennis Court(s)
- Subdivision: Mountain Brook Village
HOA
- Has HOA: Yes
- Services included: Management Fee
- HOA fee: $525 annually
Location
- Region: Mcdonough
Financial & listing details
- Price per square foot: $103/sqft
- Tax assessed value: $470,100
- Annual tax amount: $5,768
- Date on market: 9/28/2026
- Cumulative days on market: 20 days
- Listing agreement: Exclusive Right To Sell
Estimated market value
$433,600
$412,000 - $455,000
$3,717/mo
Price history
| Date | Event | Price |
|---|---|---|
| 9/28/2026 | Listed for sale | $439,900$103/sqft |
Source:  GAMLS #10854337 Report a problem GAMLS #10854337 Report a problem | ||
| 9/28/2026 | Listing removed | $439,900$103/sqft |
Source: GAMLS #10792476 Report a problem | ||
| 9/11/2026 | Price change | $439,900-2.2%$103/sqft |
Source: GAMLS #10792476 Report a problem | ||
| 7/13/2026 | Price change | $450,000-4.3%$105/sqft |
Source: GAMLS #10792476 Report a problem | ||
| 6/24/2026 | Listed for sale | $470,000+8.1%$110/sqft |
Source: GAMLS #10792476 Report a problem | ||
| 4/1/2026 | Listing removed | $434,900$102/sqft |
Source: GAMLS #10665106 Report a problem | ||
| 1/5/2026 | Listed for sale | $434,9000%$102/sqft |
Source: GAMLS #10665106 Report a problem | ||
| 1/5/2026 | Listing removed | $435,000$102/sqft |
Source: GAMLS #10621246 Report a problem | ||
| 11/25/2025 | Price change | $435,000-13%$102/sqft |
Source: GAMLS #10621246 Report a problem | ||
| 11/14/2025 | Price change | $499,900-3.5%$117/sqft |
Source: GAMLS #10621246 Report a problem | ||
| 10/8/2025 | Listed for sale | $518,000+180%$121/sqft |
Source: GAMLS #10621246 Report a problem | ||
| 3/1/2018 | Listing removed | $1,850 |
Source: Maximum One Realtor Partners #8300243 Report a problem | ||
| 11/27/2017 | Listed for rent | $1,850+2.8% |
Source: Maximum One Realtor Partners #8292085 Report a problem | ||
| 1/5/2016 | Listing removed | $1,800 |
Source: CRYE-LEIKE REALTY, INC. #07536495 Report a problem | ||
| 10/13/2015 | Listed for rent | $1,800+5.9% |
Source: CRYE-LEIKE REALTY, INC. #07536495 Report a problem | ||
| 9/20/2014 | Listing removed | $1,700 |
Source: Crye-Leike McDonough #7321532 Report a problem | ||
| 8/17/2014 | Listed for rent | $1,700 |
Source: Crye-Leike McDonough #7321532 Report a problem | ||
| 9/6/2013 | Listing removed | $185,000$43/sqft |
Source: Crye-Leike #7122314 Report a problem | ||
| 7/6/2013 | Listed for sale | $185,000+15.6%$43/sqft |
Source: Crye-Leike Realty, Inc #7122314 Report a problem | ||
| 12/31/2012 | Sold | $160,000+1.3%$37/sqft |
Source:  FMLS GA #5056560 Report a problem FMLS GA #5056560 Report a problem | ||
| 12/14/2012 | Price change | $157,900-9.7%$37/sqft |
Source: Solid Source Realty, Inc #03274985 Report a problem | ||
| 12/8/2012 | Listed for sale | $174,900$41/sqft |
Source: Solid Source Realty, Inc #03274985 Report a problem | ||
| 10/31/2012 | Listing removed | $174,900$41/sqft |
Source: Solid Source Realty, Inc #03274985 Report a problem | ||
| 9/28/2012 | Price change | $174,900-7.9%$41/sqft |
Source: Solid Source Realty, Inc #03274985 Report a problem | ||
| 8/22/2012 | Listed for sale | $189,900-21.9%$44/sqft |
Source: Homepath Report a problem | ||
| 8/7/2012 | Sold | $243,136-11.9%$57/sqft |
Source: Public Record Report a problem | ||
| 6/9/2006 | Sold | $275,900$64/sqft |
Source: Public Record Report a problem | ||
Public tax history
| Year | Property taxes | Tax assessment |
|---|---|---|
| 2025 | $6,987 +12.8% | $188,040 +13.5% |
| 2024 | $6,194 -2.3% | $165,680 -2.3% |
| 2023 | $6,338 +13.8% | $169,560 +16.4% |
| 2022 | $5,570 +23.8% | $145,680 +26.5% |
| 2021 | $4,500 +1.5% | $115,200 +2% |
| 2020 | $4,433 +7.7% | $112,920 +10.9% |
| 2019 | $4,117 +3.6% | $101,840 +3.5% |
| 2018 | $3,975 +7.6% | $98,360 +16.7% |
| 2016 | $3,694 +7.1% | $84,320 +10.1% |
| 2015 | $3,451 +5.8% | $76,560 +7.9% |
| 2014 | $3,263 | $70,960 |
| 2013 | -- | -- |
| 2012 | -- | -- |
| 2011 | -- | -- |
| 2010 | -- | -- |
| 2009 | -- | -- |
| 2008 | $4,082 -5.3% | -- |
| 2007 | $4,310 +676% | $113,640 +42.6% |
| 2005 | $555 | $79,680 +431.2% |
| 2004 | $555 | $15,000 |
Find assessor info on the county website
Monthly payment
Est. payment
Payment breakdown
Explore the cost of this home by adjusting the details. Changes won't be saved.Climate risks
Neighborhood: 30252
Nearby schools
Schools provided by the listing agent
- Elementary: East Lake
- Middle: Union Grove
- High: Union Grove
Source: GAMLS. This data may not be complete. We recommend contacting the local school district to confirm school assignments for this home.


Similar homes
- $446,0006 bd5 ba4.3k sqft3041 Turner Church Rd, McDonough, GA 30252Active

 MLS ID #10809262, Tanya Pickens, Opendoor Brokerage. GAMLS
 - $400,0005 bd3 ba3.1k sqft1520 Ethans Way, McDonough, GA 30252Active
 MLS ID #10815206, Ayesha Terry, Keller Williams Realty Atl. Partners. GAMLS
 - $490,0005 bd4 ba3.2k sqft100 Ruby Ln, McDonough, GA 30252Active
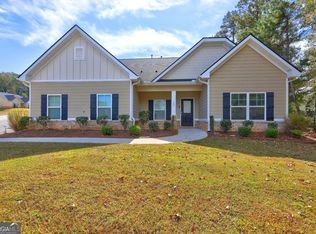 MLS ID #10873902, Timothy Gleaton, Keller Williams Realty Atl. Partners. GAMLS
 - $450,0005 bd4 ba5.6k sqft407 River Forest Dr, McDonough, GA 30252Active
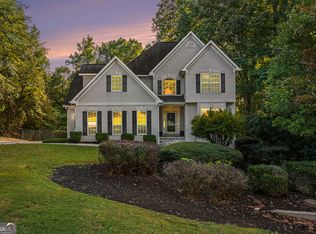 MLS ID #10602022, Sabrina Richardson, Richardson & Associates Realty. GAMLS
 - $424,9004 bd3 ba3.2k sqft1425 Shingle Way, McDonough, GA 30252ActiveMLS ID #10833093, Christy Barnard, Watkins Real Estate Associates. GAMLS
- $394,9004 bd4 ba2.6k sqft1625 Lake Dow Rd, McDonough, GA 30252ActiveMLS ID #10845996, Chance Adamson, Southern Classic Realtors. GAMLS
- $465,0004 bd4 ba2.8k sqft903 Champions Way, McDonough, GA 30252ActiveMLS ID #10686886, Wanda Childress, Irwin Realty & Company. GAMLS
- $389,9004 bd3 ba2.4k sqft1735 Tricklin Spgs, McDonough, GA 30252ActiveMLS ID #10827582, Eric Baham, Sovereign Real Estate Group. GAMLS
- $425,0004 bd3 ba2.7k sqft357 Astoria Way, McDonough, GA 30253ActiveMLS ID #10856213, Hannah Chansytha, Self Property Advisors. GAMLS
- $490,0004 bd3 ba3k sqft137 Nobility Ln, McDonough, GA 30252ActiveMLS ID #10798824, Montgomery Betham, Wynd Realty Georgia. GAMLS
- $400,0005 bd4 ba2.9k sqft1087 Crown Landing Pkwy, McDonough, GA 30252Active Under ContractMLS ID #10696720, Garry Cotto, Best Life Realty. GAMLS
- $430,0004 bd3 ba2.3k sqft1445 Lake Forest Ln, McDonough, GA 30253Active Under ContractMLS ID #10794408, Brandi Burroughs Crowley, Keller Williams Realty Atl. Partners. GAMLS
- $375,0004 bd3 ba3.1k sqft1285 Polk Xing, McDonough, GA 30252ActiveMLS ID #10728507, Mark Spain, Mark Spain Real Estate. GAMLS
- $410,0005 bd3 ba3.9k sqft1230 Edythe Ct, McDonough, GA 30252ActiveMLS ID #10694370, Marshall Wagner, Rock River Realty LLC. GAMLS
- $395,0004 bd4 ba3.1k sqft1086 Rowanshyre Cir, McDonough, GA 30253ActiveMLS ID #10808396, Mark Spain, Mark Spain Real Estate. GAMLS
- $369,9004 bd3 ba2.4k sqft509 Trotters Ln, McDonough, GA 30252ActiveMLS ID #10822986, Robert E Salmons Jr., Entera Realty. GAMLS
- $398,0005 bd3 ba3.3k sqft1174 Folkstone Dr, McDonough, GA 30253Active Under ContractMLS ID #10844264, Gary Garvin, HomeSmart. GAMLS
- $365,0004 bd3 ba2.9k sqft620 Windham Way, McDonough, GA 30253Active Under ContractMLS ID #10832468, Joshua Pickens, Housewell.com Realty. GAMLS
- $387,1004 bd3 ba2.5k sqft306 Salem Ridge Way, McDonough, GA 30253ActiveMLS ID #10818895, Arthur Chung, EveryState. GAMLS
- $449,9008 bd5 ba4.6k sqft60 Snapdragon Ln, Covington, GA 30014ActiveMLS ID #10856177, Lori C Gray, Chapman Group Realty, Inc.. GAMLS
