We present you this charming home in the coveted Ola School District. This stunning 4-bedroom, 3-bathroom residence is tucked away in the safe and quiet Stratford Place Community. The home offers two additional flex rooms, one on the main floor and the other on the second floor, as part of the master suite. Boasting 3028 sqft of living space, each room is generously sized, providing plenty of room for the whole family. The master suite features a dual vanity, walk-in closet, separate shower and tub, and an additional multipurpose room. Step outside to your private oasis, featuring a covered patio and a stunning saltwater Gunite pool with stone accents and tanning steps. Set on 1.95 beautifully landscaped acres, the outdoor space is perfect for relaxation and entertaining. This all-electric home combines convenience with comfort, with all the bedrooms and laundry room thoughtfully situated on the same floor. Don't miss this opportunity to own this charming home in a quiet, family-friendly community. Schedule your showing today.
Active
Price increase: $10K (8/13)
$490,000
137 Nobility Ln, McDonough, GA 30252
4beds
3,028sqft
Single Family Residence
Built in 2014
1.95 Acres Lot
$487,900 Zestimate®
$162/sqft
$17/mo HOA
What's special
Additional multipurpose roomPrivate oasisCovered patioWalk-in closetSeparate shower and tubTwo additional flex roomsMaster suite
- 106 days
- 271
- 30
Zillow last checked:
Listing updated:
Listed by:
Montgomery Betham 801-548-3414,
Wynd Realty Georgia
Source: GAMLS,MLS#: 10798824
Facts & features
Interior
Bedrooms & bathrooms
- Bedrooms: 4
- Bathrooms: 3
- Full bathrooms: 3
- Main level bathrooms: 1
Rooms
- Room types: Bonus Room, Laundry, Office
Dining room
- Features: Separate Room
Kitchen
- Features: Breakfast Area
Heating
- Central, Electric
Cooling
- Central Air, Electric
Appliances
- Included: Dishwasher, Gas Water Heater, Microwave, Oven/Range (Combo), Refrigerator
- Laundry: In Hall, Upper Level
Features
- Double Vanity, High Ceilings, Separate Shower, Soaking Tub, Tile Bath, Tray Ceiling(s), Vaulted Ceiling(s), Walk-In Closet(s)
- Flooring: Carpet, Hardwood, Tile
- Basement: None
- Attic: Expandable,Pull Down Stairs
- Number of fireplaces: 1
- Fireplace features: Living Room
Interior area
- Total structure area: 3,028
- Total interior livable area: 3,028 sqft
- Finished area above ground: 3,028
- Finished area below ground: 0
Property
Parking
- Parking features: Attached, Garage, Garage Door Opener, Kitchen Level
- Has attached garage: Yes
Features
- Levels: Two
- Stories: 2
- Patio & porch: Patio
- Has private pool: Yes
- Pool features: In Ground, Salt Water
- Fencing: Back Yard,Wood
Lot
- Size: 1.95 Acres
- Features: Corner Lot
Details
- Additional structures: Shed(s)
- Parcel number: 175D01067000
- Special conditions: Agent Owned
Construction
Type & style
- Home type: SingleFamily
- Architectural style: Brick 3 Side,Traditional
- Property subtype: Single Family Residence
Materials
- Brick, Vinyl Siding
- Roof: Composition
Condition
- Resale
- New construction: No
- Year built: 2014
Details
- Warranty included: Yes
Utilities & green energy
- Sewer: Septic Tank
- Water: Public
- Utilities for property: Cable Available
Community & HOA
Community
- Features: None
- Subdivision: Stratford Place
HOA
- Has HOA: Yes
- Services included: Management Fee, Other
- HOA fee: $200 annually
Location
- Region: Mcdonough
Financial & listing details
- Price per square foot: $162/sqft
- Tax assessed value: $469,200
- Annual tax amount: $6,584
- Date on market: 7/3/2026
- Cumulative days on market: 107 days
- Listing agreement: Exclusive Right To Sell
- Listing terms: Cash,Conventional,FHA,VA Loan
Estimated market value
$487,900
$464,000 - $512,000
$3,484/mo
Price history
| Date | Event | Price |
|---|---|---|
| 8/13/2026 | Price change | $490,000+2.1%$162/sqft |
Source:  GAMLS #10798824 Report a problem GAMLS #10798824 Report a problem | ||
| 7/3/2026 | Listed for sale | $480,000-3.8%$159/sqft |
Source: GAMLS #10798824 Report a problem | ||
| 9/1/2025 | Listing removed | $499,000$165/sqft |
Source: GAMLS #10534783 Report a problem | ||
| 6/2/2025 | Listed for sale | $499,000+1.8%$165/sqft |
Source: GAMLS #10534783 Report a problem | ||
| 5/1/2025 | Listing removed | $490,000$162/sqft |
Source: GAMLS #10455208 Report a problem | ||
| 2/22/2025 | Price change | $490,000-3%$162/sqft |
Source: GAMLS #10455208 Report a problem | ||
| 2/7/2025 | Listed for sale | $505,000-1%$167/sqft |
Source: GAMLS #10455208 Report a problem | ||
| 2/1/2025 | Listing removed | $510,000$168/sqft |
Source: GAMLS #10416899 Report a problem | ||
| 11/21/2024 | Listed for sale | $510,000$168/sqft |
Source: GAMLS #10416899 Report a problem | ||
| 9/25/2024 | Listing removed | $510,000$168/sqft |
Source: GAMLS #10373668 Report a problem | ||
| 9/10/2024 | Listed for sale | $510,000+7.4%$168/sqft |
Source: GAMLS #10373668 Report a problem | ||
| 11/5/2021 | Sold | $474,900$157/sqft |
Source: Public Record Report a problem | ||
| 9/18/2021 | Pending sale | $474,900$157/sqft |
Source: GAMLS #9049631 Report a problem | ||
| 9/12/2021 | Listed for sale | $474,900+109.2%$157/sqft |
Source: GAMLS #9049631 Report a problem | ||
| 4/2/2015 | Sold | $227,000$75/sqft |
Source: Public Record Report a problem | ||
Public tax history
| Year | Property taxes | Tax assessment |
|---|---|---|
| 2025 | $7,511 +2.3% | $187,680 +2.9% |
| 2024 | $7,339 +9.9% | $182,400 +6.3% |
| 2023 | $6,676 +2.9% | $171,640 +3% |
| 2022 | $6,485 +57.8% | $166,680 +36.1% |
| 2021 | $4,110 +2.8% | $122,440 +4.2% |
| 2020 | $3,997 +4.5% | $117,560 +6.7% |
| 2019 | $3,825 +1.9% | $110,160 +2.9% |
| 2018 | $3,754 +5% | $107,040 +20.9% |
| 2016 | $3,575 +11.2% | $88,520 |
| 2015 | $3,216 -10.5% | $88,520 +3588.3% |
| 2014 | $3,592 | $2,400 |
| 2013 | -- | -- |
| 2012 | -- | -- |
| 2011 | -- | -- |
| 2010 | -- | -- |
| 2009 | -- | -- |
| 2008 | $730 -0.6% | -- |
| 2007 | $734 | $18,400 |
Find assessor info on the county website
Monthly payment
Est. payment
Payment breakdown
Explore the cost of this home by adjusting the details. Changes won't be saved.Climate risks
Neighborhood: 30252
Nearby schools
Schools provided by the listing agent
- Elementary: Rock Spring
- Middle: Ola
- High: Ola
Source: GAMLS. This data may not be complete. We recommend contacting the local school district to confirm school assignments for this home.
Similar homes
- $479,9005 bd3 ba3.1k sqft197 Nobility Ln, McDonough, GA 30252Active
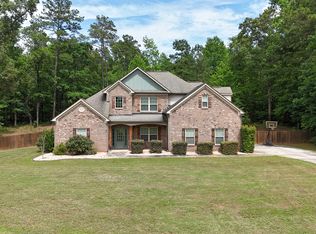
 MLS ID #10773933, Fallon Birch, Maximum One Platinum Realtors. GAMLS
 - $429,8004 bd3 ba2.6k sqft156 Fishers Mill Dr, McDonough, GA 30252Active
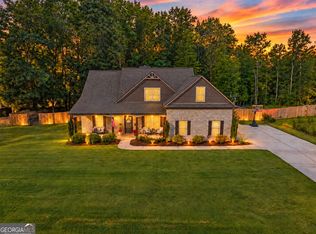 MLS ID #10848128, Wendy Morris, SouthSide Realty. GAMLS
 - $459,9003 bd4 ba3k sqft304 Pembroke Ct, McDonough, GA 30252Active
 MLS ID #10856457, Kerri Worden, Real Broker, LLC. GAMLS
 - $499,9994 bd4 ba3.2k sqft320 Pecan Ct, McDonough, GA 30252Active
 MLS ID #10668477, Kenny Hieu Lam, Point Honors & Associates, Realtors. GAMLS
 - $429,9004 bd4 ba2.8k sqft428 Oscar Ct, McDonough, GA 30252ActiveMLS ID #10821071, Stephanie Delay, Maximum One Realtor Partners. GAMLS
- $440,0005 bd3 ba2.6k sqft452 Trousseau Ln, McDonough, GA 30252ActiveMLS ID #10848722, Charles Terrell, Joe Stockdale Real Estate. GAMLS
- $446,0006 bd5 ba4.3k sqft3041 Turner Church Rd, McDonough, GA 30252ActiveMLS ID #10809262, Tanya Pickens, Opendoor Brokerage. GAMLS
- $490,0005 bd4 ba3.2k sqft100 Ruby Ln, McDonough, GA 30252ActiveMLS ID #10873902, Timothy Gleaton, Keller Williams Realty Atl. Partners. GAMLS
- $475,0004 bd3 ba2.7k sqft873 Archie Dr, McDonough, GA 30252ActiveMLS ID #10819110, Keely McNeal, Century 21 Results. GAMLS
- $455,0004 bd3 ba3.4k sqft256 Suffolk Way, McDonough, GA 30252ActiveMLS ID #10776488, Marshall Wagner, Rock River Realty LLC. GAMLS
- $420,0004 bd4 ba2.8k sqft213 Tapestry Dr, McDonough, GA 30252ActiveMLS ID #10826982, Mark Spain, Mark Spain Real Estate. GAMLS
- $569,0004 bd4 ba3.5k sqft1128 Charleston Rdg, McDonough, GA 30252ActiveMLS ID #10742365, Robyn Binger, Noble Fig Realty. GAMLS
- $350,0003 bd3 ba2.5k sqft129 Avalon Dr, McDonough, GA 30252ActiveMLS ID #10827194, Renee Bryant, SouthSide, REALTORS. GAMLS
- $478,0004 bd3 ba3k sqft281 Laney Dr, Locust Grove, GA 30248ActiveMLS ID #10655242, Alex Hulsey, Simple Showing Inc. GAMLS
- $477,0004 bd4 ba3.7k sqft6520 Riada Ct, McDonough, GA 30253ActiveMLS ID #10684608, Amy M Jackson Climie, Virtual Properties Realty.com. GAMLS
- $439,9007 bd4 ba4.2k sqft1245 Ethans Way, McDonough, GA 30252ActiveMLS ID #10854337, Nichole Peterman, Keller Williams Realty Atl. Partners. GAMLS
- $399,9004 bd3 ba2k sqft795 Jackson Lake Rd, Jackson, GA 30233Active Under ContractMLS ID #10844508, Scott Davidson, Keller Williams Realty Atl. Partners. GAMLS
- $419,9004 bd4 ba2.6k sqft108 Caraway Rd, Locust Grove, GA 30248ActiveMLS ID #10871107, Kathy Lane, Century 21 Integra. GAMLS
- $375,0004 bd3 ba3.1k sqft1285 Polk Xing, McDonough, GA 30252ActiveMLS ID #10728507, Mark Spain, Mark Spain Real Estate. GAMLS
