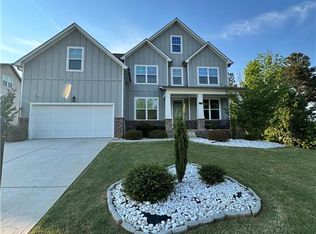
Price Improvement - 304 Pembroke Ct., McDonough, GA Now offered at a newly reduced price-don't miss your opportunity to own this beautiful home! Welcome to 304 Pembroke Ct., where comfort, space, and convenience come together in one exceptional property. Tucked away in a quiet neighborhood, this well-maintained home offers an inviting open floor plan that's perfect for both everyday living and entertaining. The spacious kitchen features abundant cabinetry, generous counter space, and flows seamlessly into the living and dining areas. The primary suite provides a relaxing retreat with a private bath and walk-in closet, while the additional bedrooms offer flexibility for family, guests, or a home office. Step outside to enjoy the backyard-ideal for grilling, relaxing, or creating your own outdoor oasis. With its newly reduced price, this home offers incredible value for buyers looking to make their move before it's gone. Conveniently located near shopping, dining, schools, and major highways, you'll enjoy easy access to everything McDonough has to offer. Schedule your private showing today-this one won't last long at the new price!
Active
Price cut: $36K (7/21)
$499,000
304 Pembroke Ct, McDonough, GA 30252
3beds
3,018sqft
:
Get pre-qualified$3,290/mo
Single Family Residence
Built in 2006
-- sqft lot
$492,400 Zestimate®
$165/sqft
$-- HOA
What's special
Inviting open floor planGenerous counter spaceWalk-in closetPrivate bathQuiet neighborhoodAbundant cabinetrySpacious kitchen
- 31 days |
- 211 |
- 8 |
Zillow last checked:
Listing updated:
Listed by:
Rebecca Wilder 404-886-9753,
Century 21 Realty 1 Professionals
Source: GAMLS,MLS#: 10781770
Facts & features
Interior
Bedrooms & bathrooms
- Bedrooms: 3
- Bathrooms: 4
- Full bathrooms: 4
- Main level bathrooms: 3
- Main level bedrooms: 2
Rooms
- Room types: Bonus Room, Den, Foyer, Laundry, Office, Other
Heating
- Central, Electric
Cooling
- Central Air, Electric
Appliances
- Included: Cooktop, Dishwasher, Electric Water Heater, Oven, Refrigerator
- Laundry: Mud Room
Features
- Double Vanity, High Ceilings, In-Law Floorplan, Master On Main Level, Separate Shower, Soaking Tub, Tile Bath, Vaulted Ceiling(s), Walk-In Closet(s)
- Flooring: Carpet, Hardwood, Other
- Basement: None
- Number of fireplaces: 1
Interior area
- Total structure area: 3,018
- Total interior livable area: 3,018 sqft
- Finished area above ground: 3,018
- Finished area below ground: 0
Property
Parking
- Parking features: Attached, Detached
- Has attached garage: Yes
Features
- Levels: One and One Half
- Stories: 1
Lot
- Features: Cul-De-Sac
Details
- Parcel number: 166A01033000
Construction
Type & style
- Home type: SingleFamily
- Architectural style: Brick/Frame,Craftsman
- Property subtype: Single Family Residence
Materials
- Other, Stone
- Roof: Composition
Condition
- Resale
- New construction: No
- Year built: 2006
Utilities & green energy
- Sewer: Septic Tank
- Water: Public
- Utilities for property: Cable Available, Other, Underground Utilities
Community & HOA
Community
- Features: Sidewalks
- Subdivision: Cambridge Woods
HOA
- Has HOA: Yes
- Services included: Other
Location
- Region: Mcdonough
Financial & listing details
- Price per square foot: $165/sqft
- Tax assessed value: $494,300
- Annual tax amount: $7,816
- Date on market: 6/26/2026
- Cumulative days on market: 31 days
- Listing agreement: Exclusive Right To Sell
Estimated market value
$492,400
$468,000 - $517,000
$2,605/mo
Price history
| Date | Event | Price |
|---|---|---|
| 7/21/2026 | Price change | $499,000-6.7%$165/sqft |
Source:  GAMLS #10781770 Report a problem GAMLS #10781770 Report a problem | ||
| 6/26/2026 | Listed for sale | $535,000+46.9%$177/sqft |
Source: GAMLS #10781770 Report a problem | ||
| 12/4/2006 | Sold | $364,100$121/sqft |
Source: Public Record Report a problem | ||
Public tax history
| Year | Property taxes | Tax assessment |
|---|---|---|
| 2025 | $1,999 -2.7% | $197,720 +7.2% |
| 2024 | $2,055 +29.4% | $184,520 -1.7% |
| 2023 | $1,588 -8.3% | $187,720 +22.1% |
| 2022 | $1,733 +0.4% | $153,800 +19.4% |
| 2021 | $1,725 +5.9% | $128,840 +8.2% |
| 2020 | $1,629 +3.7% | $119,120 +3.4% |
| 2019 | $1,570 +12.9% | $115,160 +11.8% |
| 2018 | $1,391 +5.5% | $102,960 +5.5% |
| 2016 | $1,318 +0.4% | $97,600 +0% |
| 2015 | $1,312 -6.7% | $97,560 +5.5% |
| 2014 | $1,405 | $92,480 |
| 2013 | -- | -- |
| 2012 | -- | -- |
| 2011 | -- | -- |
| 2010 | -- | -- |
| 2009 | -- | -- |
| 2008 | $2,318 -51.1% | -- |
| 2007 | $4,738 +711.5% | $125,240 +595.8% |
| 2005 | $584 | $18,000 +13.9% |
| 2004 | $584 | $15,800 |
Find assessor info on the county website
Monthly payment
Est. payment
Payment breakdown
Explore the cost of this home by adjusting the details. Changes won't be saved.Climate risks
Neighborhood: 30252
Nearby schools
GreatSchools rating
- 7/10Ola Elementary SchoolGrades: PK-5Distance: 1.5 mi
- 7/10Ola Middle SchoolGrades: 6-8Distance: 1.8 mi
- 7/10Ola High SchoolGrades: 9-12Distance: 1.5 mi
Schools provided by the listing agent
- Elementary: Ola
- Middle: Ola
- High: Ola
Source: GAMLS. This data may not be complete. We recommend contacting the local school district to confirm school assignments for this home.
- $518,9006 bd3 ba3.8k sqft308 Pembroke Ct, McDonough, GA 30252Off Market

- $515,8004 bd3 ba3.1k sqft137 Cambridge Woods Dr, McDonough, GA 30252Off Market
- $527,7005 bd3 ba4.9k sqft244 Suffolk Way, McDonough, GA 30252Off Market
- $469,2004 bd3 ba2.7k sqft305 Pembroke Ct, McDonough, GA 30252Off Market
- $498,5004 bd3 ba3.1k sqft240 Suffolk Way, McDonough, GA 30252Off Market
- $447,1004 bd3 ba2.8k sqft301 Pembroke Ct, McDonough, GA 30252Off Market
- $639,9004 bd5 ba3.2k sqft248 Suffolk Way, McDonough, GA 30252Sold
- $446,3004 bd3 ba3.2k sqft140 Cambridge Woods Dr, McDonough, GA 30252Off Market
A local agent can set up tours, give advice and negotiate with sellers.
Similar homes
- $510,0004 bd4 ba3.2k sqft320 Pecan Ct, McDonough, GA 30252For Sale

 MLS ID #7700887, Kenny Lam, Point Honors and Associates, Realtors. FMLS GA
 - $400,0003 bd2 ba2.2k sqft3016 Keeneland Blvd, McDonough, GA 30252Active

 MLS ID #10810622, Kayla Anderson, Keller Williams Realty Atlanta North. GAMLS
 - $380,0003 bd3 ba2.2k sqft161 Honey Creek Rd, McDonough, GA 30252Active
 MLS ID #10756913, April Dunn, eXp Realty. GAMLS
 - $495,0005 bd5 ba3.3k sqft115 Camdale Ct, McDonough, GA 30252For Sale
 MLS ID #7749684, Charde Celeste, Keller Wms Re Atl Midtown. FMLS GA
 - $379,9004 bd3 ba3.8k sqft1020 Bench Mark Dr, McDonough, GA 30252ActiveMLS ID #10808238, James Allison, Leading Edge Real Estate LLC. GAMLS
- $361,6003 bd3 ba2.5k sqft129 Avalon Dr, McDonough, GA 30252For SaleMLS ID #7792206, Michael Robinson, Virtual Properties Realty. Biz. FMLS GA
- $378,9503 bd2 ba2.1k sqft1035 Upchurch Rd, McDonough, GA 30252For SaleMLS ID #7731541, ELIZABETH LACEY, BHGRE Metro Brokers. FMLS GA
- $399,5004 bd3 ba4.1k sqft171 Wilson Dr, McDonough, GA 30252For SaleMLS ID #7773698, Donna Cade, BHGRE Metro Brokers. FMLS GA
- $539,9004 bd4 ba3.8k sqft131 Classica Dr, McDonough, GA 30252For SaleMLS ID #7784211, Joel Harrison, Real Broker, LLC.. FMLS GA
- $459,9005 bd3 ba3.3k sqft390 Lake Ridge Ct, McDonough, GA 30253ActiveMLS ID #10785158, Bibi S Persaud, Maximum One Realtor Partners. GAMLS
- $435,0003 bd3 ba3k sqft1316 Lake Forest Ln, McDonough, GA 30253ActiveMLS ID #10727780, Marsha Cash, RE/MAX SOUTHERN. GAMLS
- $439,0003 bd3 ba2.1k sqft304 Relative Trl, McDonough, GA 30253Active Under ContractMLS ID #10754947, Michele Rising, REMAX Concierge. GAMLS
- $495,0005 bd3 ba3.4k sqft2420 Brynlyn Woods Dr NE, Conyers, GA 30013ActiveMLS ID #10782352, Sandy Greene, Sandy Greene Realty. GAMLS
- $425,0004 bd3 ba3.1k sqft646 Autumn Leaf Cir, McDonough, GA 30253For SaleMLS ID #7691402, Joe Howard, Coldwell Banker Realty. FMLS GA
- $475,0005 bd3 ba2.7k sqft246 Thyme Leaf Way, Locust Grove, GA 30248ActiveMLS ID #10804020, Dionne J Sanford, eXp Realty. GAMLS
- $335,0003 bd2 ba2.4k sqft85 Hol Mar Ct, McDonough, GA 30253ActiveMLS ID #10790382, Connie L Zullo, Watkins Real Estate Associates. GAMLS
- $559,9005 bd4 ba3.2k sqft3351 Branch Valley Trl, Conyers, GA 30094ActiveMLS ID #10797544, Billie Boyd-Cox, Maximum One Realtor Partners. GAMLS
- $299,9004 bd3 ba1.7k sqft1885 New Orleans Way, McDonough, GA 30252For SaleMLS ID #7793436, Aida Gonzalez, Virtual Properties Realty.com. FMLS GA
- $500,0005 bd5 ba4k sqft3150 Haverhill Cv NE, Conyers, GA 30012ActiveMLS ID #10567148, Charles Staples, Lee Staples Realty, Inc.. GAMLS
- $495,0004 bd4 ba4.3k sqft6117 Golf View Xing, Locust Grove, GA 30248ActiveMLS ID #10608377, Dominiquie Green, Atlanta Communities. GAMLS
