Back on Market due to Buyers Financing!! ** Special Deal** Walk in to Equity! Built in 2022 and owned by just one owner, this beautifully maintained 5-bedroom, 4.5-bath, 2-story home feels like new. Situated on a desirable corner lot, this home features a bright, open layout, spacious bedrooms, and a luxurious owner's suite. The unfinished basement offers endless potential perfect for creating a custom space tailored to your lifestyle. Enjoy the added convenience of having top-rated schools directly across the street, including Union Grove High School, Union Grove Middle School, and East Lake Elementary School ranked among the #1 schools in Henry County. With style, space, and location all in one, this home is a must-see! **Ask about our preferred lender 2/1 Buydown and other buyer incentives!!**
Active
Price cut: $5K (6/29)
$495,000
115 Camdale Ct, McDonough, GA 30252
5beds
4,879sqft
:
Get pre-qualified$3,291/mo
Single Family Residence
Built in 2022
0.33 Acres Lot
$492,600 Zestimate®
$101/sqft
$63/mo HOA
What's special
Desirable corner lotBright open layoutSpacious bedrooms
- 118 days |
- 496 |
- 44 |
Zillow last checked:
Listing updated:
Listed by:
Charde Celeste 404-844-3205,
Coldwell Banker Realty
Source: GAMLS,MLS#: 10728181
Facts & features
Interior
Bedrooms & bathrooms
- Bedrooms: 5
- Bathrooms: 6
- Full bathrooms: 5
- 1/2 bathrooms: 1
- Main level bathrooms: 1
- Main level bedrooms: 1
Rooms
- Room types: Den, Family Room, Laundry, Loft, Office
Heating
- Central
Cooling
- Central Air
Appliances
- Included: Dishwasher, Disposal, Microwave, Oven
- Laundry: Mud Room, Upper Level
Features
- High Ceilings, In-Law Floorplan, Walk-In Closet(s)
- Flooring: Carpet, Vinyl
- Basement: Unfinished
- Number of fireplaces: 1
Interior area
- Total structure area: 4,879
- Total interior livable area: 4,879 sqft
- Finished area above ground: 3,330
- Finished area below ground: 1,549
Property
Parking
- Parking features: Garage
- Has garage: Yes
Features
- Levels: Two
- Stories: 2
Lot
- Size: 0.33 Acres
- Features: Corner Lot
Details
- Parcel number: 103L01017000
- Special conditions: As Is,Short Sale
Construction
Type & style
- Home type: SingleFamily
- Architectural style: Brick Front
- Property subtype: Single Family Residence
Materials
- Brick, Vinyl Siding
- Roof: Other
Condition
- Resale
- New construction: No
- Year built: 2022
Utilities & green energy
- Sewer: Septic Tank
- Water: Public
- Utilities for property: Electricity Available, Natural Gas Available
Community & HOA
Community
- Features: None
- Subdivision: THE REVERIE AT EAST LAKE
HOA
- Has HOA: Yes
- Services included: Management Fee
- HOA fee: $750 annually
Location
- Region: Mcdonough
Financial & listing details
- Price per square foot: $101/sqft
- Tax assessed value: $588,500
- Annual tax amount: $4,309
- Date on market: 4/9/2026
- Cumulative days on market: 118 days
- Listing agreement: Exclusive Right To Sell
- Electric utility on property: Yes
Estimated market value
$492,600
$468,000 - $517,000
$3,926/mo
Price history
| Date | Event | Price |
|---|---|---|
| 6/29/2026 | Price change | $495,000-1%$101/sqft |
Source:  GAMLS #10728181 Report a problem GAMLS #10728181 Report a problem | ||
| 6/24/2026 | Price change | $500,000-11.5%$102/sqft |
Source: GAMLS #10728181 Report a problem | ||
| 6/10/2026 | Price change | $565,000-2.6%$116/sqft |
Source: GAMLS #10728181 Report a problem | ||
| 5/25/2026 | Price change | $579,900-0.9%$119/sqft |
Source:  FMLS GA #7749684 Report a problem FMLS GA #7749684 Report a problem | ||
| 5/1/2026 | Price change | $584,900-0.9%$120/sqft |
Source: GAMLS #10728181 Report a problem | ||
| 4/9/2026 | Listed for sale | $590,000+4.4%$121/sqft |
Source: GAMLS #10728181 Report a problem | ||
| 11/16/2022 | Sold | $565,000-9.1%$116/sqft |
Source: FMLS GA #7056747 Report a problem | ||
| 8/5/2022 | Pending sale | $621,816$127/sqft |
Source: FMLS GA #7056747 Report a problem | ||
| 5/30/2022 | Listed for sale | $621,816$127/sqft |
Source: FMLS GA #7056747 Report a problem | ||
Public tax history
| Year | Property taxes | Tax assessment |
|---|---|---|
| 2025 | $4,309 0% | $235,400 +4.3% |
| 2024 | $4,311 +14.8% | $225,800 +2.9% |
| 2023 | $3,756 +144.6% | $219,480 +471% |
| 2022 | $1,536 | $38,440 |
Find assessor info on the county website
Monthly payment
Est. payment
Payment breakdown
Explore the cost of this home by adjusting the details. Changes won't be saved.Climate risks
Neighborhood: 30252
Nearby schools
GreatSchools rating
- 9/10East Lake Elementary SchoolGrades: PK-5Distance: 0.2 mi
- 8/10Union Grove Middle SchoolGrades: 6-8Distance: 0.2 mi
- 7/10Union Grove High SchoolGrades: 9-12Distance: 0.4 mi
Schools provided by the listing agent
- Elementary: East Lake
- Middle: Union Grove
- High: Union Grove
Source: GAMLS. This data may not be complete. We recommend contacting the local school district to confirm school assignments for this home.
- $434,0004 bd3 ba2.6k sqft501 Epworth Dr, McDonough, GA 30252Off Market
- $380,0004 bd4 ba2.7k sqft108 Camdale Ct, McDonough, GA 30252Sold

- $465,8004 bd5 ba3.1k sqft310 Rexmere Rd, McDonough, GA 30252Off Market
- $514,9004 bd4 ba2.4k sqft322 Rexmere Rd, McDonough, GA 30252Sold
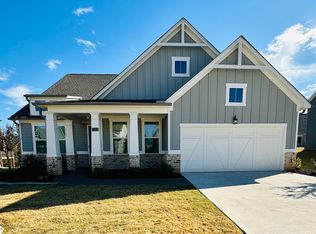
- $501,4005 bd4 ba3.1k sqft120 Camdale Ct, McDonough, GA 30252Off Market
- $494,3005 bd4 ba3.5k sqft124 Camdale Ct, McDonough, GA 30252Off Market
- $309,1003 bd1 ba1k sqft337 E Lake Rd, Mcdonough, GA 30252Off Market
- $32,3003 bd2 ba1.2k sqft337 E Lake Rd, Mcdonough, GA 30252Off Market
A local agent can set up tours, give advice and negotiate with sellers.
Similar homes
- $515,0005 bd5 ba3.5k sqft734 Basswood Ave, McDonough, GA 30252Active
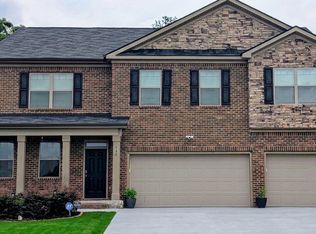
 MLS ID #10788764, Jacqueline Stewart, Keller Williams Realty Atl. Partners. GAMLS
 - $480,0004 bd3 ba3k sqft137 Nobility Ln, McDonough, GA 30252Active
 MLS ID #10798824, Montgomery Betham, Wynd Realty Georgia. GAMLS
 - $691,0005 bd5 ba4.1k sqft2144 Airline Rd, McDonough, GA 30252Active
 MLS ID #10738076, Tanya Pickens, Opendoor Brokerage. GAMLS
 - $599,0006 bd6 ba4k sqft501 Noblewood Dr, McDonough, GA 30252Active
 MLS ID #10794284, Tamie Pettaway, Engel & V?lkers Atlanta. GAMLS
 - $550,0005 bd4 ba2.6k sqft140 Austin Dr, McDonough, GA 30252ActiveMLS ID #10810199, Catherine A Robertson, Self Property Advisors. GAMLS
- $589,0005 bd4 ba3.6k sqft167 Classica Dr, McDonough, GA 30252ActiveMLS ID #10772359, Eddie Dunston II, Hester Group, REALTORS. GAMLS
- $525,0005 bd4 ba4.2k sqft808 Bufflehead Ct Lot 313, Stockbridge, GA 30281ActiveMLS ID #10806493, Anita Dew Simmons, Dew Realty Properties LLC. GAMLS
- $445,0005 bd3 ba2.6k sqft452 Trousseau Ln, McDonough, GA 30252ActiveMLS ID #10714039, Charles Terrell, Joe Stockdale Real Estate. GAMLS
- $510,0004 bd4 ba3.2k sqft320 Pecan Ct, McDonough, GA 30252ActiveMLS ID #10668477, Kenny Hieu Lam, Point Honors & Associates, Realtors. GAMLS
- $467,5005 bd3 ba3k sqft500 Elkwood Ln, McDonough, GA 30252ActiveMLS ID #10775516, Antonio Merkerson, Coldwell Banker Realty. GAMLS
- $365,0006 bd4 ba2.8k sqft1004 Crown River Pkwy, McDonough, GA 30252ActiveMLS ID #10694134, DAYNA DALE CARTER, Independent Realty Co.. GAMLS
- $374,0004 bd3 ba2.9k sqft717 Melanie Jean Dr, McDonough, GA 30252ActiveMLS ID #10780873, Katrina Wynn, eXp Realty. GAMLS
- $379,9004 bd3 ba2.6k sqft105 Avalon Dr, McDonough, GA 30252ActiveMLS ID #10794594, Brandy N Dudley, BHHS Georgia Properties. GAMLS
- $479,6005 bd5 ba4.5k sqft840 Smallwood Trce, Hampton, GA 30228ActiveMLS ID #10811529, Gregory Porter, Virtual Properties Realty.com. GAMLS
- $665,0005 bd4 ba4.4k sqft207 Cagle Ct, McDonough, GA 30252ActiveMLS ID #10761187, Tanya Pickens, Opendoor Brokerage. GAMLS
- $494,0005 bd4 ba3.7k sqft416 Traditions Ln, Hampton, GA 30228ActiveMLS ID #10777171, Nikki Blakely-Simmons, Norluxe Realty. GAMLS
- $505,0005 bd4 ba3.7k sqft110 Canal St, Hampton, GA 30228ActiveMLS ID #10717605, Mark Spain, Mark Spain Real Estate. GAMLS
- $529,9004 bd4 ba3.6k sqft1869 Schofield Dr, Hampton, GA 30228ActiveMLS ID #10804046, Julie Nguyen, JQRH Property Management, LLC. GAMLS
- $499,0005 bd4 ba3.9k sqft118 Shimmering Waters Ln, Fayetteville, GA 30214ActiveMLS ID #10784446, Valorie Williams, RE/MAX Metro Atlanta Cityside. GAMLS
- $669,5002 bd4 ba4.6k sqft5139 Highway 81, McDonough, GA 30252ActiveMLS ID #10815073, Pamela Thomas, Haven Realty. GAMLS
