Welcome to this stunning executive residence located in one of McDonough's most desirable communities. Built in 2020, this impressive home offers approximately 4,050 square feet of thoughtfully designed living space featuring 6 spacious bedrooms and 5.5 bathrooms. Situated on a generous lot, this home seamlessly blends elegance, comfort, and functionality. Step inside to discover an open-concept floor plan filled with natural light, soaring ceilings, and beautifully appointed living spaces ideal for both everyday living and entertaining. The expansive gourmet kitchen opens to the family room, creating the perfect gathering space for family and friends. A luxurious owner's suite provides a private retreat with a spa-inspired bath, while additional bedrooms offer ample space for guests, multigenerational living, or home office needs. Enjoy outdoor living with a spacious backyard and plenty of room for recreation and relaxation. Conveniently located near top-rated schools, shopping, dining, and major commuter routes, this exceptional property offers the perfect combination of luxury and convenience. Property Highlights: * 6 Bedrooms 5.5 Bathrooms * Approximately 4,050 Square Feet * Built in 2020 * Spacious Open Floor Plan * Gourmet Kitchen * Luxurious Owner's Suite * Multiple Living and Entertaining Areas * Generous Lot
Active
$599,000
501 Noblewood Dr, McDonough, GA 30252
6beds
4,050sqft
Single Family Residence
Built in 2020
0.47 Acres Lot
$587,300 Zestimate®
$148/sqft
$-- HOA
What's special
Soaring ceilingsBeautifully appointed living spacesGenerous lotExpansive gourmet kitchen
- 56 days |
- 219 |
- 8 |
Zillow last checked:
Listing updated:
Listed by:
Tamie Pettaway 678-873-4030,
Engel & V?lkers Atlanta
Source: GAMLS,MLS#: 10794284
Facts & features
Interior
Bedrooms & bathrooms
- Bedrooms: 6
- Bathrooms: 6
- Full bathrooms: 5
- 1/2 bathrooms: 1
- Main level bathrooms: 1
- Main level bedrooms: 1
Rooms
- Room types: Foyer, Media Room
Dining room
- Features: Separate Room
Kitchen
- Features: Breakfast Area
Heating
- Hot Water, Natural Gas
Cooling
- Other
Appliances
- Included: Dishwasher, Disposal, Microwave, Other, Refrigerator
- Laundry: Other
Features
- High Ceilings, Other, Vaulted Ceiling(s)
- Flooring: Other
- Windows: Double Pane Windows
- Basement: None
- Number of fireplaces: 1
- Fireplace features: Family Room
- Common walls with other units/homes: No Common Walls
Interior area
- Total structure area: 4,050
- Total interior livable area: 4,050 sqft
- Finished area above ground: 4,050
- Finished area below ground: 0
Property
Parking
- Total spaces: 1
- Parking features: None
Features
- Levels: Two
- Stories: 2
- Exterior features: Other
- Has view: Yes
- View description: River
- Has water view: Yes
- Water view: River
- Waterfront features: No Dock Or Boathouse
- Body of water: None
Lot
- Size: 0.47 Acres
- Features: Corner Lot, Other
Details
- Parcel number: 138B01094000
- Other equipment: Home Theater
Construction
Type & style
- Home type: SingleFamily
- Architectural style: Other
- Property subtype: Single Family Residence
Materials
- Other
- Foundation: Slab
- Roof: Other
Condition
- Resale
- New construction: No
- Year built: 2020
Utilities & green energy
- Sewer: Public Sewer
- Water: Public
- Utilities for property: Electricity Available, Natural Gas Available, Phone Available
Community & HOA
Community
- Features: None
- Subdivision: Longleaf
HOA
- Has HOA: No
- Services included: None
Location
- Region: Mcdonough
Financial & listing details
- Price per square foot: $148/sqft
- Tax assessed value: $490,100
- Annual tax amount: $6,651
- Date on market: 6/26/2026
- Cumulative days on market: 56 days
- Listing agreement: Exclusive Right To Sell
- Listing terms: Cash,Conventional,FHA
- Electric utility on property: Yes
Estimated market value
$587,300
$558,000 - $617,000
$3,581/mo
Price history
| Date | Event | Price |
|---|---|---|
| 6/26/2026 | Listed for sale | $599,000+62.3%$148/sqft |
Source:  FMLS GA #7795578 Report a problem FMLS GA #7795578 Report a problem | ||
| 11/12/2020 | Sold | $368,990$91/sqft |
Source: Public Record Report a problem | ||
Public tax history
| Year | Property taxes | Tax assessment |
|---|---|---|
| 2025 | $6,651 -2.4% | $196,040 -2.8% |
| 2024 | $6,814 +3.7% | $201,680 -7.2% |
| 2023 | $6,571 +16.9% | $217,280 +39.6% |
| 2022 | $5,620 -1% | $155,680 +6.1% |
| 2021 | $5,679 +533.9% | $146,680 +566.7% |
| 2020 | $896 | $22,000 |
| 2019 | $896 +9.4% | $22,000 +10% |
| 2018 | $819 | $20,000 |
Find assessor info on the county website
Monthly payment
Est. payment
Payment breakdown
Explore the cost of this home by adjusting the details. Changes won't be saved.Climate risks
Neighborhood: 30252
Nearby schools
GreatSchools rating
- 8/10Timber Ridge Elementary SchoolGrades: PK-5Distance: 2.2 mi
- 8/10Union Grove Middle SchoolGrades: 6-8Distance: 3.1 mi
- 7/10Union Grove High SchoolGrades: 9-12Distance: 3.3 mi
Schools provided by the listing agent
- Elementary: Timber Ridge
- Middle: Union Grove
- High: Union Grove
Source: GAMLS. This data may not be complete. We recommend contacting the local school district to confirm school assignments for this home.
- $504,2006 bd6 ba4k sqft501 Noblewood Dr #94, McDonough, GA 30252Off Market

- $410,5004 bd3 ba-- sqft501 Noblewood Dr #40, McDonough, GA 30252Off Market
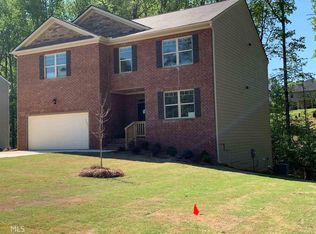
- $424,8005 bd4 ba3.6k sqft509 Noblewood Dr, McDonough, GA 30252Off Market
- $465,4005 bd4 ba3.7k sqft509 Noblewood Dr #95, McDonough, GA 30252Off Market

- $442,3005 bd5 ba3.4k sqft508 Noblewood Dr, McDonough, GA 30252Off Market
- $386,2004 bd3 ba2.8k sqft504 Noblewood Dr, McDonough, GA 30252Off Market
- $408,6004 bd3 ba2.8k sqft504 Noblewood Dr #38, McDonough, GA 30252Off Market
- $380,3004 bd3 ba3.1k sqft513 Noblewood Dr, McDonough, GA 30252Off Market
A local agent can set up tours, give advice and negotiate with sellers.
Similar homes
- $525,0006 bd4 ba4k sqft253 Aylesbury Blvd, McDonough, GA 30252Active

 MLS ID #10801724, Brenda L Lindsey, Vylla Home. GAMLS
 - $550,0005 bd6 ba4.8k sqft115 Camdale Ct, McDonough, GA 30252Active
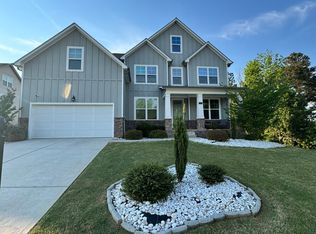 MLS ID #10728181, Charde Celeste, Coldwell Banker Realty. GAMLS
 - $550,0005 bd4 ba2.6k sqft140 Austin Dr, McDonough, GA 30252Active
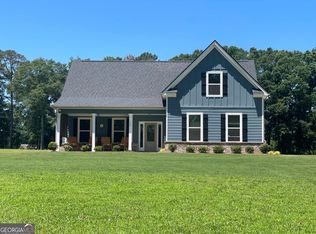 MLS ID #10810199, Catherine A Robertson, Self Property Advisors. GAMLS
 - $575,0006 bd5 ba3.9k sqft101 Talon Pl, McDonough, GA 30253Active
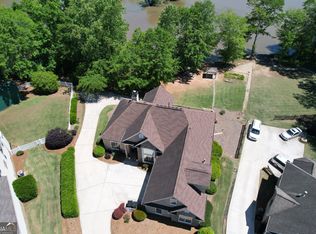 MLS ID #10812736, Margo Gore-Berry, Georgia Dream Homes Realty. GAMLS
 - $670,0007 bd4 ba5.5k sqft416 Saffron Ln, McDonough, GA 30252Active Under ContractMLS ID #10817557, Lorraine Oduor, NorthGroup Real Estate Inc. GAMLS
- $443,5004 bd4 ba2.8k sqft428 Oscar Ct, McDonough, GA 30252ActiveMLS ID #10821071, Stephanie Delay, Maximum One Realtor Partners. GAMLS
- $499,9994 bd4 ba3.2k sqft320 Pecan Ct, McDonough, GA 30252ActiveMLS ID #10668477, Kenny Hieu Lam, Point Honors & Associates, Realtors. GAMLS
- $619,9005 bd4 ba4.1k sqft217 Monica Ct, McDonough, GA 30253For Sale
 MLS ID #7735489, RUTH REME GRAHAM, Ruth Reme Realty. FMLS GA
 - $615,0005 bd5 ba3.7k sqft2955 Ash Grove Dr, Conyers, GA 30094ActiveMLS ID #10818509, AnnMarie Sinclair, Maximum One Realty Partners. GAMLS
- $559,9005 bd4 ba3.2k sqft3351 Branch Valley Trl, Conyers, GA 30094ActiveMLS ID #10797544, Billie Boyd-Cox, Maximum One Realtor Partners. GAMLS
- $365,0006 bd4 ba2.8k sqft1004 Crown River Pkwy, McDonough, GA 30252ActiveMLS ID #10694134, DAYNA DALE CARTER, Independent Realty Co.. GAMLS
- $410,0004 bd3 ba2.5k sqft294 Windy Cir, McDonough, GA 30253ActiveMLS ID #10823575, Jarica Smith, BHHS Georgia Properties. GAMLS
- $499,0003 bd4 ba3k sqft304 Pembroke Ct, McDonough, GA 30252ActiveMLS ID #10781770, Rebecca Wilder, Century 21 Realty 1 Professionals. GAMLS
- $660,0007 bd4 ba5k sqft1761 Valley View Rd, Covington, GA 30016For Sale By Owner
- $366,5004 bd3 ba2.9k sqft717 Melanie Jean Dr, McDonough, GA 30252ActiveMLS ID #10780873, Katrina Wynn, eXp Realty. GAMLS
- $525,0005 bd5 ba3.6k sqft1493 Harlequin Way, Stockbridge, GA 30281ActiveMLS ID #10780628, Weam Ali, Keller Williams Realty Consultants. GAMLS
- $525,0005 bd4 ba4.2k sqft808 Bufflehead Ct Lot 313, Stockbridge, GA 30281Active Under ContractMLS ID #10806493, Anita Dew Simmons, Dew Realty Properties LLC. GAMLS
- $419,0005 bd3 ba2.8k sqft2761 Trebek Ct, McDonough, GA 30253ActiveMLS ID #10789225, Chris Scott, Drake Realty, Inc.. GAMLS
- $459,9005 bd3 ba3.3k sqft390 Lake Ridge Ct, McDonough, GA 30253ActiveMLS ID #10785158, Bibi S Persaud, Maximum One Realtor Partners. GAMLS
- $625,0005 bd5 ba3.9k sqft628 Sidney St, Stockbridge, GA 30281ActiveMLS ID #10810516, Phyliss Graham, Coldwell Banker Realty. GAMLS
