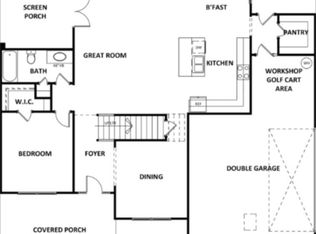
This property shows better than the model home, you won't be disappointed! The Wakefield II Plan built by Heatherland Homes! Don't miss out on this BEAUTY! This spacious 4-Side Brick Home w/ Partial Brick Front Elevation Features include a Two-Story Great Room, Owner Added Sunroom, Additional large slab area for outdoor entertainment and a this Sizable Back Yard has a Vinyl Privacy Fence! Formal Dining Room which is used as an office, Huge & Spacious Great Room, Kitchen, Breakfast Combo and a separate Coffee Station! 2 Owner Suites- the Owner Suite on the second level has two sitting areas and Owner added a custom walk-in closet; main level Owner Suite has exterior access! Perfect for an In-Love Suite or Sandwich Generations! You will also have Covered Porches in the front of the home and a Sunroom at the back of the home! Stainless Steel Kitchen Appliances such as Double Oven, Gas Cook-Top, Microwave and Dishwasher. Wood Flooring including all closet floors, Oak Stained Stair Case with Stained Oak Hand Rail & Iron Balusters. Landscaped Front & Back yard. Home is located in a Cul-De-Sac with a Spacious Back Yard. Estates at Cameron Manor is located in Henry County School District. Home of the Top College Success Award Winners. This home has a designer touch which will make you the host favorite for entertaining!
Active
$619,900
217 Monica Ct, McDonough, GA 30253
5beds
4,161sqft
Single Family Residence, Residential
Built in 2023
1,306 Square Feet Lot
$605,900 Zestimate®
$149/sqft
$142/mo HOA
What's special
- 222 days
- 36
- 6
Zillow last checked:
Listing updated:
Listed by:
RUTH REME GRAHAM,
Ruth Reme Realty 678-715-9508
Source: FMLS GA,MLS#: 7735489
Facts & features
Interior
Bedrooms & bathrooms
- Bedrooms: 5
- Bathrooms: 4
- Full bathrooms: 3
- 1/2 bathrooms: 1
- Main level bathrooms: 1
- Main level bedrooms: 1
Rooms
- Room types: Great Room, Loft, Sun Room
Primary bedroom
- Features: In-Law Floorplan, Master on Main, Oversized Master
- Level: In-Law Floorplan, Master on Main, Oversized Master
Bedroom
- Features: In-Law Floorplan, Master on Main, Oversized Master
Primary bathroom
- Features: Double Vanity, Separate Tub/Shower
Dining room
- Features: Separate Dining Room
Kitchen
- Features: Kitchen Island, Other Surface Counters, Pantry Walk-In, View to Family Room
Heating
- Central, Natural Gas
Cooling
- Ceiling Fan(s), Central Air
Appliances
- Included: Dishwasher, Disposal, Double Oven, Electric Oven, Gas Cooktop, Microwave
- Laundry: Laundry Room, Main Level
Features
- Entrance Foyer, Tray Ceiling(s), Walk-In Closet(s)
- Flooring: Ceramic Tile, Hardwood, Luxury Vinyl
- Windows: Insulated Windows
- Basement: None
- Number of fireplaces: 1
- Fireplace features: Great Room
- Common walls with other units/homes: No Common Walls
Interior area
- Total structure area: 4,161
- Total interior livable area: 4,161 sqft
Video & virtual tour
Property
Parking
- Total spaces: 2
- Parking features: Driveway, Garage, Garage Door Opener, Garage Faces Front
- Garage spaces: 2
- Has uncovered spaces: Yes
Accessibility
- Accessibility features: None
Features
- Levels: Two
- Stories: 2
- Patio & porch: Covered, Enclosed, Front Porch, Rear Porch
- Exterior features: None, No Dock
- Pool features: None
- Spa features: None
- Fencing: Back Yard,Fenced,Privacy,Vinyl
- Has view: Yes
- View description: Other
- Waterfront features: None
- Body of water: None
Lot
- Size: 1,306 Square Feet
- Features: Back Yard, Cul-De-Sac, Front Yard
Details
- Additional structures: None
- Parcel number: 106D01101000
- Other equipment: Irrigation Equipment
- Horse amenities: None
Construction
Type & style
- Home type: SingleFamily
- Architectural style: Traditional
- Property subtype: Single Family Residence, Residential
Materials
- Brick 4 Sides
- Foundation: Slab
- Roof: Composition,Shingle
Condition
- Resale
- New construction: No
- Year built: 2023
Utilities & green energy
- Electric: 110 Volts, 220 Volts in Laundry
- Sewer: Public Sewer
- Water: Public
- Utilities for property: Electricity Available, Natural Gas Available
Green energy
- Energy efficient items: None
- Energy generation: None
Community & HOA
Community
- Features: Homeowners Assoc, Sidewalks, Street Lights
- Security: Carbon Monoxide Detector(s), Smoke Detector(s)
- Subdivision: Estates At Cameron Manor
HOA
- Has HOA: Yes
- Services included: Maintenance Grounds
- HOA fee: $425 quarterly
Location
- Region: Mcdonough
Financial & listing details
- Price per square foot: $149/sqft
- Tax assessed value: $554,200
- Annual tax amount: $7,978
- Date on market: 3/16/2026
- Cumulative days on market: 221 days
- Electric utility on property: Yes
- Road surface type: Asphalt
Estimated market value
$605,900
$576,000 - $636,000
$3,386/mo
Price history
| Date | Event | Price |
|---|---|---|
| 5/12/2026 | Price change | $619,900-3.1%$149/sqft |
Source:  FMLS GA #7735489 Report a problem FMLS GA #7735489 Report a problem | ||
| 3/16/2026 | Listed for sale | $639,900+14.3%$154/sqft |
Source: FMLS GA #7735489 Report a problem | ||
| 10/10/2023 | Sold | $560,000$135/sqft |
Source: FMLS GA #7204769 Report a problem | ||
| 10/2/2023 | Pending sale | $560,000+1.8%$135/sqft |
Source:  GAMLS #10150610 Report a problem GAMLS #10150610 Report a problem | ||
| 10/2/2023 | Listed for sale | $549,900$132/sqft |
Source: GAMLS #10150610 Report a problem | ||
| 9/6/2023 | Pending sale | $549,900$132/sqft |
Source: FMLS GA #7204769 Report a problem | ||
| 4/19/2023 | Listed for sale | $549,900+1874%$132/sqft |
Source: GAMLS #10150610 Report a problem | ||
| 3/21/2018 | Sold | $27,857-20.4%$7/sqft |
Source: Agent Provided Report a problem | ||
| 2/23/2018 | Pending sale | $35,000$8/sqft |
Source: SouthSide, REALTORS� #8321560 Report a problem | ||
| 2/7/2018 | Listed for sale | $35,000+7.7%$8/sqft |
Source: SouthSide, REALTORS� #8321560 Report a problem | ||
| 2/18/2017 | Listing removed | $32,500$8/sqft |
Source: Owner Report a problem | ||
| 11/20/2016 | Listed for sale | $32,500+712.5%$8/sqft |
Source: Owner Report a problem | ||
| 5/4/2012 | Sold | $4,000-11.1%$1/sqft |
Source: Public Record Report a problem | ||
| 4/5/2012 | Price change | $4,500-18.2%$1/sqft |
Source: Atlanta Partners Realty LLC dba Keller Williams Realty Atlanta Partners #03157249 Report a problem | ||
| 3/13/2012 | Price change | $5,500-11.3%$1/sqft |
Source: Atlanta Partners Realty LLC dba Keller Williams Realty Atlanta Partners #03157249 Report a problem | ||
| 3/2/2012 | Price change | $6,200-10.1%$1/sqft |
Source: Atlanta Partners Realty LLC dba Keller Williams Realty Atlanta Partners #03157249 Report a problem | ||
| 1/29/2012 | Price change | $6,900-6.8%$2/sqft |
Source: Atlanta Partners Realty LLC dba Keller Williams Realty Atlanta Partners #03157249 Report a problem | ||
| 12/2/2011 | Listed for sale | $7,400$2/sqft |
Source: Atlanta Partners Realty LLC dba Keller Williams Realty Atlanta Partners #03157249 Report a problem | ||
Public tax history
| Year | Property taxes | Tax assessment |
|---|---|---|
| 2025 | $7,978 +0.1% | $221,680 +1.1% |
| 2024 | $7,971 +964.4% | $219,360 +988.1% |
| 2023 | $749 +37% | $20,160 +40% |
| 2022 | $547 -2% | $14,400 |
| 2021 | $558 +17.1% | $14,400 |
| 2020 | $476 +6.7% | $14,400 +29.2% |
| 2019 | $446 -7.1% | $11,143 -7.1% |
| 2018 | $480 +9% | $12,000 +13.2% |
| 2016 | $440 +2.7% | $10,600 +55.9% |
| 2015 | $429 +31.6% | $6,800 +54.5% |
| 2014 | $326 | $4,400 |
| 2013 | -- | -- |
| 2012 | -- | -- |
| 2011 | -- | -- |
| 2010 | -- | -- |
| 2009 | -- | -- |
| 2008 | $763 +1.5% | -- |
| 2007 | $752 | $20,000 |
| 2005 | -- | $20,000 |
Find assessor info on the county website
Monthly payment
Est. payment
Payment breakdown
Explore the cost of this home by adjusting the details. Changes won't be saved.Climate risks
Neighborhood: 30253
Nearby schools
Schools provided by the listing agent
- Elementary: Walnut Creek
- Middle: McDonough
- High: McDonough
Source: FMLS GA. This data may not be complete. We recommend contacting the local school district to confirm school assignments for this home.

Similar homes
- $600,0005 bd4 ba3.8k sqft208 Seth Ter, McDonough, GA 30252Active
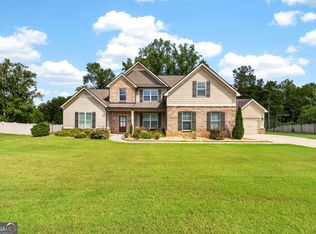
 MLS ID #10813310, Antonio Merkerson, Coldwell Banker Realty. GAMLS
 - $524,9005 bd4 ba3.5k sqft113 Himalaya Way, McDonough, GA 30253Active
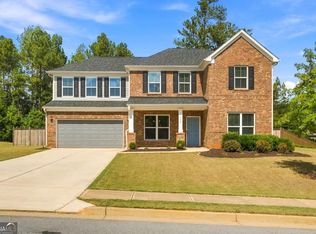 MLS ID #10866476, Mike Price, eXp Realty. GAMLS
 - $675,0005 bd5 ba4.6k sqft101 Gingers Way, McDonough, GA 30252Active
 MLS ID #10874037, Burnie J King, Keller Williams Realty. GAMLS
 - $649,9005 bd4 ba4.7k sqft1538 E Lake Rd, McDonough, GA 30252Active
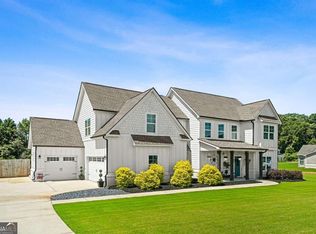 MLS ID #10847660, Rob Opitz, Coldwell Banker Realty. GAMLS
 - $575,0005 bd4 ba4.5k sqft153 Hilda Way, McDonough, GA 30252ActiveMLS ID #10841979, Jeffrey Ducreay, eXp Realty. GAMLS
- $649,9007 bd5 ba5.4k sqft108 Shelton Dr, McDonough, GA 30252ActiveMLS ID #10867815, Monique D Williams, Compass. GAMLS
- $584,0005 bd4 ba3.6k sqft167 Classica Dr, McDonough, GA 30252ActiveMLS ID #10772359, Eddie Dunston II, Hester Group, REALTORS. GAMLS
- $554,0006 bd5 ba4k sqft8100 Powhattan Ct, McDonough, GA 30252ActiveMLS ID #10852867, Courtney Hood, eXp Realty. GAMLS
- $549,9005 bd4 ba5.3k sqft300 Onyx Dr, McDonough, GA 30252ActiveMLS ID #10819044, Jean-Claude Martin, Virtual Properties Realty.com. GAMLS
- $559,0005 bd5 ba3.8k sqft408 Castle Rock, McDonough, GA 30253ActiveMLS ID #10847278, Nevaeh White, Keller Williams Realty Atl. Partners. GAMLS
- $455,0006 bd4 ba3.9k sqft456 Culloden Moor Dr, McDonough, GA 30253ActiveMLS ID #10844290, Will Carrenan, HomeSmart. GAMLS
- $505,0004 bd4 ba3.9k sqft220 Seth Ter, McDonough, GA 30252ActiveMLS ID #10772380, Antonio Merkerson, Coldwell Banker Realty. GAMLS
- $540,0004 bd4 ba3.8k sqft842 Orwell Dr, Stockbridge, GA 30281ActiveMLS ID #10877005, Joanna Myles, HomeSmart. GAMLS
- $441,9904 bd4 ba3.1k sqft245 Kindness Cir, McDonough, GA 30252ActiveGAMLS
- $530,0005 bd3 ba2.9k sqft860 N Bethany Rd, McDonough, GA 30252ActiveMLS ID #10796337, Ron Minnifield, Atlanta's Upscale Properties LLC. GAMLS
- $625,0005 bd5 ba3.9k sqft628 Sidney St, Stockbridge, GA 30281ActiveMLS ID #10810516, Phyliss Graham, Coldwell Banker Realty. GAMLS
- $524,9005 bd5 ba3.8k sqft517 Redchurch Dr, McDonough, GA 30252ActiveMLS ID #10853493, Ron Minnifield, Atlanta's Upscale Properties LLC. GAMLS
- $524,0005 bd5 ba4.8k sqft115 Camdale Ct, McDonough, GA 30252ActiveMLS ID #10728181, Charde Celeste, Coldwell Banker Realty. GAMLS
- $449,9005 bd3 ba2.9k sqft2128 Turner Church Rd, McDonough, GA 30252ActiveMLS ID #10776140, Allison Richardson, GA Realty Experts. GAMLS
