Skip main navigation
Closed
  • $529,585

    212 Monica Ct, McDonough, GA 30253

    5beds
    3,432sqft
    Single Family Residence
    Built in 2023
    9,583 Square Feet Lot
    $525,200 Zestimate®
    $154/sqft
    $3,505 Estimated rent

    Home value

    $525,200

    $499,000 - $551,000

    $3,505/mo

    Zestimate® history
    Loading
    Loading...

    Owner options

    List your home for rent

    $3,505/mo

    Rent Zestimate®

    Find your next renter with Zillow Rental Manager. Plus, with online applications, you can quickly screen prospective tenants – for free.

    Learn more

    $3,505/mo

    Rent Zestimate®

    Refinance and save

    $4,832/mo

    Est. payment

    Refinancing to a lower rate could help reduce your monthly payments and save thousands over the life of the loan.

    See today's rates

    $4,832/mo

    Est. payment

    Explore your selling options

    Work with a Zillow partner agent

    Leverage their expertise and Zillow's premium Showcase listings to get your home seen by more buyers.

    Get started

    List with your own agent

    Get your home in front of millions of buyers by listing it on Zillow.

    Learn how to do it

    Sell it yourself

    Take full control of how buyers see your home on Zillow by listing For Sale by Owner (FSBO).

    List your home

    What's special

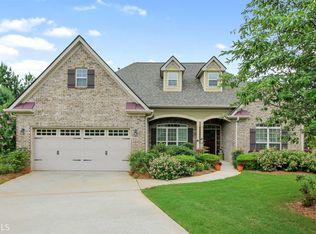
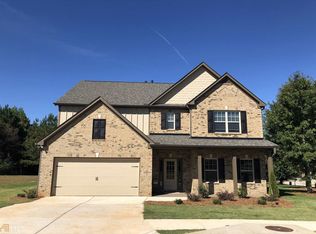
    The Gardenia Plan built by Heatherland Homes. This beautiful 4-sided brick home includes a large living, kitchen and dining area for entertaining. A exterior covered porch. Owners Suite on Main Level. Washer/Dryer room on main level. Wood flooring on main level common area with oak stained staircase to match. 2nd level consists of spacious bedrooms with shared bathrooms, A media room, loft area and much more! *Secondary photos are file photos* Quick Move-In.

    Zillow last checked:

    Listing updated:

    Listed by:

    Tamra J Wade 770-502-6230,

    Re/Max Tru, Inc.

    Bought with:

    Jackie Scott, 206016

    Drake Realty, Inc.

    Source: GAMLS,MLS#: 10199697MLS Logo

    Facts & features

    Interior

    Bedrooms & bathrooms
    • Bedrooms: 5
    • Bathrooms: 4
    • Full bathrooms: 3
    • 1/2 bathrooms: 1
    • Main level bathrooms: 1
    • Main level bedrooms: 1
    Rooms
    • Room types: Foyer, Media Room
    Dining room
    • Features: Dining Rm/Living Rm Combo
    Kitchen
    • Features: Breakfast Bar, Walk-in Pantry
    Heating
    • Natural Gas, Other
    Cooling
    • Electric, Zoned
    Appliances
    • Included: Gas Water Heater, Cooktop, Dishwasher, Double Oven, Disposal, Microwave
    • Laundry: Other
    Features
    • Double Vanity, Separate Shower, Walk-In Closet(s), Master On Main Level
    • Flooring: Hardwood, Tile, Carpet
    • Basement: None
    • Number of fireplaces: 1
    • Fireplace features: Family Room
    • Common walls with other units/homes: No Common Walls
    Interior area
    • Total structure area: 3,432
    • Total interior livable area: 3,432 sqft
    • Finished area above ground: 3,432
    • Finished area below ground: 0

    Property

    Parking
    • Parking features: Garage Door Opener, Garage
    • Has garage: Yes
    Features
    • Levels: Two
    • Stories: 2
    • Body of water: None
    Lot
    • Size: 9,583 Square Feet
    • Features: Other
    Details
    • Parcel number: 106D01099000

    Construction

    Type & style
    • Home type: SingleFamily
    • Architectural style: Brick 4 Side,Traditional
    • Property subtype: Single Family Residence
    Materials
    • Brick
    • Foundation: Slab
    • Roof: Composition
    Condition
    • New Construction
    • New construction: Yes
    • Year built: 2023
    Details
    • Warranty included: Yes

    Utilities & green energy

    • Sewer: Public Sewer
    • Water: Public
    • Utilities for property: Electricity Available, Natural Gas Available

    Community & HOA

    Community
    • Features: Lake, Sidewalks, Street Lights
    • Security: Carbon Monoxide Detector(s), Smoke Detector(s)
    • Subdivision: Estates At Cameron Manor
    HOA
    • Has HOA: Yes
    • Services included: Maintenance Grounds, Management Fee
    • HOA fee: $1,500 annually
    Location
    • Region: Mcdonough

    Financial & listing details

    • Price per square foot: $154/sqft
    • Tax assessed value: $541,800
    • Annual tax amount: $558
    • Date on market: 9/6/2023
    • Cumulative days on market: 42 days
    • Listing agreement: Exclusive Right To Sell
    • Listing terms: Cash,Conventional,FHA,VA Loan
    • Electric utility on property: Yes

    Price history

    DateEventPrice
    12/12/2023Sold$529,585$154/sqft
    Source: GAMLS #10199697 Report a problem
    10/19/2023Pending sale$529,585$154/sqft
    Source: GAMLS #10199697 Report a problem
    9/6/2023Listed for sale$529,585$154/sqft
    Source: GAMLS #10199697 Report a problem
    9/6/2023Listing removed$529,585$154/sqft
    Source: FMLS GA #7211763 Report a problem
    5/3/2023Listed for sale$529,585$154/sqft
    Source: GAMLS #10155761 Report a problem
    5/3/2023Listing removed--
    Source: Tamra Wade and Partners Report a problem
    12/29/2022Listed for sale$529,585$154/sqft
    Source: GAMLS #10043015 Report a problem
    7/7/2022Pending sale$529,585$154/sqft
    Source: FMLS GA #7039651 Report a problem
    4/29/2022Listed for sale$529,585+1936.9%$154/sqft
    Source: GAMLS #10043015 Report a problem
    3/13/2011Listing removed$26,000$8/sqft
    Source: foreclosure.com Report a problem
    3/3/2011Price change$26,000+99900%$8/sqft
    Source: foreclosure.com Report a problem
    2/25/2011Price change$26-99.9%
    Source: foreclosure.com Report a problem
    12/27/2010Listed for sale$26,000-13.3%$8/sqft
    Source: foreclosure.com Report a problem
    7/22/2010Listing removed$30,000$9/sqft
    Source: foreclosure.com Report a problem
    11/26/2009Listed for sale$30,000$9/sqft
    Source: PRUDENTIAL ATLANTA REALTY #2776195 Report a problem

    Public tax history

    YearProperty taxesTax assessment
    2025$3,513 -4.1%$216,720 +1%
    2024$3,661 +388.9%$214,520 +964.1%
    2023$749 +37%$20,160 +40%
    2022$547 -2%$14,400
    2021$558 +17.1%$14,400
    2020$476 -17.4%$14,400
    2019$577 $14,400 +20%
    2018-- $12,000 +76.5%
    2016$275 +0.1%$6,800
    2015$275 -2.8%$6,800 +88.9%
    2014$283 $3,600
    2013-- --
    2012-- --
    2011-- --
    2010-- --
    2009-- --
    2008$763 +1.5%--
    2007$752 $20,000
    2005-- $20,000
    Find assessor info on the county website

    Neighborhood: 30253

    Nearby schools

    GreatSchools rating
    Schools provided by the listing agent
    • Elementary: Walnut Creek
    • Middle: McDonough Middle
    • High: McDonough

    Source: GAMLS. This data may not be complete. We recommend contacting the local school district to confirm school assignments for this home.

    Get a cash offer in 3 minutes
    Find out how much your home could sell for in as little as 3 minutes with a no-obligation cash offer.
    Estimated market value
    $525,200
    Get a cash offer in 3 minutes
    Find out how much your home could sell for in as little as 3 minutes with a no-obligation cash offer.
    Estimated market value
    $525,200