Skip main navigation
Off market
  • $369,400

    204 Monica Ct, McDonough, GA 30253

    3beds
    2,217sqft
    SingleFamily
    Built in 2006
    0.5 Acres Lot
    $369,400 Zestimate®
    $167/sqft
    $2,249 Estimated rent

    Home value

    $369,400

    $351,000 - $388,000

    $2,249/mo

    Zestimate® history
    Loading
    Loading...

    Owner options

    List your home for rent

    $2,249/mo

    Rent Zestimate®

    Find your next renter with Zillow Rental Manager. Plus, with online applications, you can quickly screen prospective tenants – for free.

    Learn more

    $2,249/mo

    Rent Zestimate®

    Refinance and save

    $2,449/mo

    Est. payment

    Refinancing to a lower rate could help reduce your monthly payments and save thousands over the life of the loan.

    See today's rates

    $2,449/mo

    Est. payment

    Explore your selling options

    Work with a Zillow partner agent

    Leverage their expertise and Zillow's premium Showcase listings to get your home seen by more buyers.

    Get started

    List with your own agent

    Get your home in front of millions of buyers by listing it on Zillow.

    Learn how to do it

    Sell it yourself

    Take full control of how buyers see your home on Zillow by listing For Sale by Owner (FSBO).

    List your home

    What's special

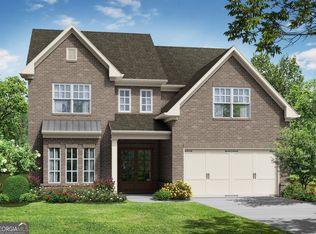
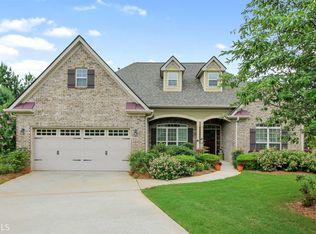
    WOW wonderful and super clean 3bd, 2ba with a bonus room that is super versatile now used as a home theater - it could be another living space, guest room, office, playroom, craft room the options are endless. This home is in immaculate shape and easy to maintain with it being brick and having a sprinkler system.Open grand foyer welcomes you home,then the gorgeous hardwood floors invite you to stay awhile, the large spacious dining room with trey ceilings and oversized windows is a wonderful place to eat and entertain.lets not forget the split floor plan, and the family room includes high vaulted ceilings that opens it up and the the wall of windows just allow for natural light to stream in all with a great cozy fireplace. Your kitchen is neat well designed and open to the family room with a large bar area, granite counters, tile backsplash, stainless appliances, and an oversized pantry. Yes there is more a nice size master suite with high trey ceilings, large windows, two closets, separate vanities in the ensuite, jacuzzi tub, and a tiled shower that screams master suite. when your all done with the house and want to sit and relax go outside and sit on the covered front porch, or out back screened porch under the amazing pergola area designed for relaxing and entertaining. OPEN HOUSE SUNDAY 12 (NOON) - 2 PM SEPTEMBER 20, 2020

    This property is off market, which means it's not currently listed for sale or rent on Zillow. This may be different from what's available on other websites or public sources.

    Facts & features

    Interior

    Bedrooms & bathrooms
    • Bedrooms: 3
    • Bathrooms: 2
    • Full bathrooms: 2
    • Main level bathrooms: 2
    • Main level bedrooms: 3
    Heating
    • Forced air, Gas
    Cooling
    • Central
    Appliances
    • Included: Dishwasher, Microwave, Refrigerator
    • Laundry: Laundry Room, See Remarks
    Features
    • Double Vanity, Walk-In Closet(s), Vaulted Ceiling(s), High Ceilings, Separate Shower, Garden Tub, Cable TV Connections, Entrance Foyer, Hardwood Floors, Tile Floors, Whirlpool Bath, Carpet, Tray Ceiling(s), Cable In Street, Pulldown Attic Stairs
    • Flooring: Tile, Hardwood
    • Basement: Slab/None
    • Attic: Pull Down Stairs
    • Has fireplace: Yes
    • Fireplace features: Living Room, Factory Built
    Interior area
    • Structure area source: Public Record
    • Total interior livable area: 2,217 sqft

    Property

    Parking
    • Total spaces: 2
    • Parking features: Garage - Attached
    • Details: 2 Car, Kitchen Level Entry
    Features
    • Patio & porch: Porch, Screened
    • Exterior features: Brick
    • Spa features: Bath
    Lot
    • Size: 0.5 Acres
    • Features: Level, Cul-de-Sac
    Details
    • Additional structures: Garage(s)
    • Parcel number: 106D01097000

    Construction

    Type & style
    • Home type: SingleFamily
    • Architectural style: Ranch, Traditional
    Materials
    • brick
    • Foundation: Slab
    • Roof: Composition
    Condition
    • Year built: 2006

    Utilities & green energy

    • Sewer: Sewer Connected
    • Water: Public Water
    Green energy
    • Energy efficient items: Double Pane/Thermo

    Community & HOA

    HOA
    • Has HOA: Yes
    • Amenities included: Neighborhood Association
    • Services included: Maintenance Grounds, Management Fee
    • HOA fee: $125 monthly
    Location
    • Region: Mcdonough

    Financial & listing details

    • Price per square foot: $167/sqft
    • Tax assessed value: $391,300
    • Annual tax amount: $5,822

    Price history

    DateEventPrice
    11/12/2020Sold$280,000-3.6%$126/sqft
    Source: Public Record Report a problem
    9/21/2020Pending sale$290,500$131/sqft
    Source: First Choice Realty Group GA #8857872 Report a problem
    9/16/2020Listed for sale$290,500+5.6%$131/sqft
    Source: First Choice Realty Group GA #8857872 Report a problem
    8/4/2020Listing removed$275,000$124/sqft
    Source: First Choice Realty Group GA #8787951 Report a problem
    8/4/2020Listed for sale$275,000$124/sqft
    Source: First Choice Realty Group GA #8787951 Report a problem
    7/1/2020Pending sale$275,000$124/sqft
    Source: First Choice Realty Group GA #8787951 Report a problem
    6/4/2020Price change$275,000-1.4%$124/sqft
    Source: First Choice Realty Group GA #8787951 Report a problem
    5/22/2020Price change$279,000-2.1%$126/sqft
    Source: First Choice Realty Group GA #8787951 Report a problem
    5/16/2020Listed for sale$285,000+11.3%$129/sqft
    Source: First Choice Realty Group GA #8787951 Report a problem
    10/1/2019Sold$256,000+2.4%$115/sqft
    Source: Public Record Report a problem
    8/2/2019Pending sale$249,900$113/sqft
    Source: Coldwell Banker Upchurch Rlty. #8631076 Report a problem
    7/29/2019Listed for sale$249,900+8.7%$113/sqft
    Source: Coldwell Banker Upchurch Rlty. #8631076 Report a problem
    7/24/2008Sold$230,000-10.8%$104/sqft
    Source: Public Record Report a problem
    5/15/2007Sold$257,800$116/sqft
    Source: Public Record Report a problem

    Public tax history

    YearProperty taxesTax assessment
    2025$5,822 +2.5%$156,520 +3.1%
    2024$5,681 +8.8%$151,880 +8.8%
    2023$5,224 +4.4%$139,560 +6.7%
    2022$5,005 +19.2%$130,800 +21.8%
    2021$4,198 +7.9%$107,400 +8.5%
    2020$3,891 +26.7%$99,000 +8.2%
    2019$3,072 -7.4%$91,520 +4.3%
    2018$3,317 +1.2%$87,760 -0.8%
    2016$3,276 -3.2%$88,440 +6.9%
    2015$3,383 +3.5%$82,720 +9.1%
    2014$3,269 $75,840
    2013-- --
    2012-- --
    2011-- --
    2010-- --
    2009-- --
    2008$3,794 +111%--
    2007$1,798 $46,800 +134%
    2005-- $20,000
    Find assessor info on the county website
    Neighborhood: 30253

    Nearby schools

    GreatSchools rating
    Schools provided by the listing agent
    • Elementary: Walnut Creek
    • Middle: McDonough Middle
    • High: McDonough

    Source: The MLS. This data may not be complete. We recommend contacting the local school district to confirm school assignments for this home.

    Get a cash offer in 3 minutes
    Find out how much your home could sell for in as little as 3 minutes with a no-obligation cash offer.
    Estimated market value
    $369,400
    Get a cash offer in 3 minutes
    Find out how much your home could sell for in as little as 3 minutes with a no-obligation cash offer.
    Estimated market value
    $369,400