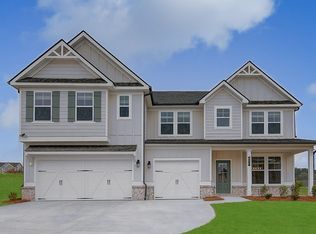
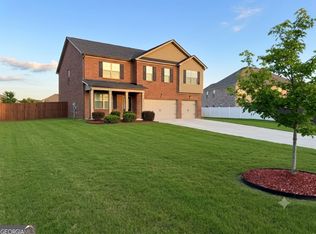
Welcome home to Grandview at Millers Mill, a premier community in sought-after Henry County by DRB Homes! No detail has been overlooked in this stunning single-family home community, where exquisite brick and craftsman-style exteriors create timeless curb appeal. Introducing the Rosemary II floor plan, Homesite 48,-a spacious 5-bedroom, 4.5-bathroom home designed for modern living. The open-concept main level boasts a chef's kitchen featuring an expansive quartz island, elegant cabinetry, a spacious walk-in pantry, and a butler's pantry for added convenience. The main level also includes a convenient laundry room and a guest bedroom with a full bath. Upstairs, a welcoming loft leads to the luxurious owner's suite, complete with a cozy sitting area, an oversized his-and-hers closet, a spa-like soaking tub, and a large walk-in shower. Three generously sized secondary bedrooms and two additional bathrooms complete the upper level. Come experience the perfect blend of comfort, style, and convenience at Grandview at Millers Mill-your dream home awaits
Active
$625,000
628 Sidney St, Stockbridge, GA 30281
5beds
3,974sqft
Single Family Residence
Built in 2025
0.25 Acres Lot
$622,900 Zestimate®
$157/sqft
$54/mo HOA
What's special
Cozy sitting areaWelcoming loftTimeless curb appealExpansive quartz islandLarge walk-in showerOversized his-and-hers closetTwo additional bathrooms
- 60 days
- 64
- 9
Zillow last checked:
Listing updated:
Listed by:
Phyliss Graham 678-251-6330,
Coldwell Banker Realty
Source: GAMLS,MLS#: 10810516
Facts & features
Interior
Bedrooms & bathrooms
- Bedrooms: 5
- Bathrooms: 5
- Full bathrooms: 4
- 1/2 bathrooms: 1
- Main level bathrooms: 1
- Main level bedrooms: 1
Rooms
- Room types: Den, Foyer, Loft, Office
Dining room
- Features: Seats 12+
Kitchen
- Features: Breakfast Area, Breakfast Bar, Kitchen Island, Pantry, Solid Surface Counters, Walk-in Pantry
Heating
- Central, Forced Air, Heat Pump, Natural Gas
Cooling
- Ceiling Fan(s), Central Air
Appliances
- Included: Dishwasher, Disposal, Double Oven, Electric Water Heater, Microwave, Refrigerator
- Laundry: In Hall
Features
- Walk-In Closet(s)
- Flooring: Carpet, Hardwood, Tile
- Windows: Double Pane Windows
- Basement: None
- Number of fireplaces: 1
- Fireplace features: Factory Built, Family Room, Gas Log, Gas Starter
- Common walls with other units/homes: No Common Walls
Interior area
- Total structure area: 3,974
- Total interior livable area: 3,974 sqft
- Finished area above ground: 3,974
- Finished area below ground: 0
Property
Parking
- Total spaces: 2
- Parking features: Attached, Garage, Garage Door Opener
- Has attached garage: Yes
Accessibility
- Accessibility features: Accessible Entrance, Accessible Kitchen
Features
- Levels: Two
- Stories: 2
- Patio & porch: Patio
- Exterior features: Garden
- Fencing: Back Yard,Fenced,Wood
- Body of water: None
Lot
- Size: 0.25 Acres
- Features: Level, Private
Details
- Parcel number: 102G01048000
Construction
Type & style
- Home type: SingleFamily
- Architectural style: Brick Front,Traditional
- Property subtype: Single Family Residence
Materials
- Concrete
- Foundation: Slab
- Roof: Composition
Condition
- Resale
- New construction: No
- Year built: 2025
Utilities & green energy
- Sewer: Public Sewer
- Water: Public
- Utilities for property: Cable Available, Electricity Available, Natural Gas Available, Phone Available, Sewer Available, Underground Utilities, Water Available
Green energy
- Energy efficient items: Thermostat
Community & HOA
Community
- Features: Clubhouse, Playground, Sidewalks, Street Lights
- Subdivision: Grandview at Millers Mill
HOA
- Has HOA: Yes
- Services included: Maintenance Grounds
- HOA fee: $650 annually
Location
- Region: Stockbridge
Financial & listing details
- Price per square foot: $157/sqft
- Annual tax amount: $5,002
- Date on market: 7/17/2026
- Cumulative days on market: 60 days
- Listing agreement: Exclusive Right To Sell
- Listing terms: Assumable,VA Loan
- Electric utility on property: Yes
Estimated market value
$622,900
$592,000 - $654,000
$3,961/mo
Price history
| Date | Event | Price |
|---|---|---|
| 7/22/2026 | Listed for sale | $625,000$157/sqft |
Source:  FMLS GA #7806952 Report a problem FMLS GA #7806952 Report a problem | ||
Public tax history
Tax history is unavailable.
Monthly payment
Est. payment
Payment breakdown
Explore the cost of this home by adjusting the details. Changes won't be saved.Climate risks
Neighborhood: 30281
Nearby schools
Schools provided by the listing agent
- Elementary: Pleasant Grove
- Middle: Woodland
- High: Woodland
Source: GAMLS. This data may not be complete. We recommend contacting the local school district to confirm school assignments for this home.

Similar homes
- $529,9935 bd4 ba3.4k sqft616 Sidney Ct, Stockbridge, GA 30281Active
 GAMLS
GAMLS - $--5 bd4 ba3k sqft634 Gardner Rd, Stockbridge, GA 30281Auction
 Auction.com 2
 - $550,0004 bd4 ba3.8k sqft842 Orwell Dr, Stockbridge, GA 30281Active
 MLS ID #10811558, Joanna Myles, HomeSmart. GAMLS
 - $525,0005 bd5 ba3.6k sqft1493 Harlequin Way, Stockbridge, GA 30281Active
 MLS ID #10780628, Weam Ali, Keller Williams Realty Consultants. GAMLS
 - $600,0005 bd4 ba3.8k sqft208 Seth Ter, McDonough, GA 30252ActiveMLS ID #10813310, Antonio Merkerson, Coldwell Banker Realty. GAMLS
- $575,0006 bd5 ba4.5k sqft2051 E Atlanta Rd, Stockbridge, GA 30281Active Under ContractMLS ID #10814634, Marvin Orieh, Real Broker, LLC. GAMLS
- $510,0005 bd4 ba4.3k sqft1549 Harlequin Way, Stockbridge, GA 30281ActiveMLS ID #10725619, Mark Spain, Mark Spain Real Estate. GAMLS
- $549,0005 bd4 ba3.5k sqft400 Guildhouse Dr, McDonough, GA 30252ActiveMLS ID #10827414, Nakia Warner, Pink Sands Group. GAMLS
- $510,0006 bd4 ba3.9k sqft520 Coventry Way, McDonough, GA 30252ActiveMLS ID #10843365, Heather Sabb, Coldwell Banker Realty. GAMLS
- $505,0004 bd4 ba3.9k sqft220 Seth Ter, McDonough, GA 30252ActiveMLS ID #10772380, Antonio Merkerson, Coldwell Banker Realty. GAMLS
- $615,0005 bd5 ba3.7k sqft2955 Ash Grove Dr, Conyers, GA 30094ActiveMLS ID #10818509, AnnMarie Sinclair, Maximum One Realty Partners. GAMLS
- $609,9905 bd4 ba3.3k sqft140 Wilson Dr, McDonough, GA 30252ActiveMLS ID #10808298, Rochelle Moultrie, eXp Realty. GAMLS
- $465,0005 bd4 ba3.2k sqft1023 Ayrshire Dr, Stockbridge, GA 30281ActiveMLS ID #10837092, Jacqueline Nunnally, BHGRE Metro Brokers. GAMLS
- $615,0005 bd3 ba3.4k sqft405 McDonough Rd, Fayetteville, GA 30214ActiveMLS ID #10823567, Rayshell Scott, BHGRE Metro Brokers. GAMLS
- $314,9003 bd3 ba2k sqft140 Barrington Pkwy, Stockbridge, GA 30281ActiveMLS ID #10815703, Judith Jules, Platinum Real Estate LLC. GAMLS
- $525,0005 bd6 ba4.8k sqft115 Camdale Ct, McDonough, GA 30252ActiveMLS ID #10728181, Charde Celeste, Coldwell Banker Realty. GAMLS
- $617,0006 bd6 ba4.8k sqft321 Basel Way, Hampton, GA 30228ActiveMLS ID #10827141, Tanya Pickens, Opendoor Brokerage. GAMLS
- $549,9005 bd4 ba5.3k sqft300 Onyx Dr, McDonough, GA 30252ActiveMLS ID #10819044, Jean-Claude Martin, Virtual Properties Realty.com. GAMLS
- $339,9995 bd3 ba2.5k sqft676 Whitman Ln, Stockbridge, GA 30281ActiveMLS ID #10713122, Brittany Hardy, Realty ONE Group Terminus. GAMLS
