Welcome home to Grandview at Millers Mill, a premier community in sought-after Henry County by DRB Homes! No detail has been overlooked in this stunning single-family home community, where exquisite brick and craftsman-style exteriors create timeless curb appeal. Introducing the Rosemary II floor plan, Homesite 46-a spacious 5-bedroom, 4.5-bathroom home designed for modern living. The open-concept main level boasts a chef's kitchen featuring an expansive quartz island, elegant cabinetry, a spacious walk-in pantry, and a butler's pantry for added convenience. The main level also includes a convenient laundry room and a guest bedroom with a full bath. Upstairs, a welcoming loft leads to the luxurious owner's suite, complete with a cozy sitting area, an oversized his-and-hers closet, a spa-like soaking tub, and a large walk-in shower. Three generously sized secondary bedrooms and two additional bathrooms complete the upper level. Come experience the perfect blend of comfort, style, and convenience at Grandview at Millers Mill-your dream home awaits! Please note: The pictures of this home are of a decorated model or spec home (STOCK PHOTOS) and does not reflect the actual home. Colors, features, options, materials may vary. Please note: If the buyer is represented by a broker/agent, DRB REQUIRES the buyer's broker/agent to be present during the initial meeting with DRB's sales personnel to ensure proper representation.
Pending
Price cut: $17K (8/19)
$594,993
174 Buffalo Trce, Stockbridge, GA 30281
5beds
3,823sqft
Single Family Residence
Built in 2026
0.25 Acres Lot
$594,900 Zestimate®
$156/sqft
$54/mo HOA
What's special
Cozy sitting areaWelcoming loftTimeless curb appealExpansive quartz islandLarge walk-in showerOversized his-and-hers closetTwo additional bathrooms
- 59 days
- 36
- 2
Zillow last checked:
Listing updated:
Listed by:
DRB Team Listings 770-647-8483,
DRB Group Georgia LLC
Source: GAMLS,MLS#: 10814683
Facts & features
Interior
Bedrooms & bathrooms
- Bedrooms: 5
- Bathrooms: 5
- Full bathrooms: 4
- 1/2 bathrooms: 1
- Main level bathrooms: 1
- Main level bedrooms: 1
Rooms
- Room types: Family Room, Laundry, Loft, Other
Kitchen
- Features: Breakfast Area, Kitchen Island, Walk-in Pantry
Heating
- Central, Natural Gas, Zoned
Cooling
- Ceiling Fan(s), Central Air, Electric, Zoned
Appliances
- Included: Dishwasher, Disposal, Microwave
- Laundry: Other
Features
- Double Vanity, High Ceilings, In-Law Floorplan, Tray Ceiling(s), Walk-In Closet(s)
- Flooring: Carpet, Tile
- Windows: Double Pane Windows
- Basement: None
- Attic: Pull Down Stairs
- Number of fireplaces: 2
- Fireplace features: Family Room, Outside
- Common walls with other units/homes: No Common Walls
Interior area
- Total structure area: 3,823
- Total interior livable area: 3,823 sqft
- Finished area above ground: 3,823
- Finished area below ground: 0
Property
Parking
- Total spaces: 2
- Parking features: Attached, Garage
- Has attached garage: Yes
Features
- Levels: Two
- Stories: 2
- Waterfront features: No Dock Or Boathouse
- Body of water: None
Lot
- Size: 0.25 Acres
- Features: Cul-De-Sac, Level, Private
Details
- Parcel number: 0.0
Construction
Type & style
- Home type: SingleFamily
- Architectural style: Brick Front,Craftsman,Traditional
- Property subtype: Single Family Residence
Materials
- Brick, Concrete
- Foundation: Slab
- Roof: Composition
Condition
- New Construction
- New construction: Yes
- Year built: 2026
Details
- Warranty included: Yes
Utilities & green energy
- Sewer: Public Sewer
- Water: Public
- Utilities for property: Electricity Available, Natural Gas Available, Phone Available, Sewer Available, Water Available
Green energy
- Energy efficient items: Insulation
- Water conservation: Low-Flow Fixtures
Community & HOA
Community
- Features: None
- Security: Carbon Monoxide Detector(s), Smoke Detector(s)
- Subdivision: Grandview At Millers Mill
HOA
- Has HOA: Yes
- Services included: Maintenance Grounds
- HOA fee: $650 annually
Location
- Region: Stockbridge
Financial & listing details
- Price per square foot: $156/sqft
- Date on market: 7/29/2026
- Cumulative days on market: 60 days
- Listing agreement: Exclusive Right To Sell
- Electric utility on property: Yes
Estimated market value
$594,900
$565,000 - $625,000
$3,842/mo
Price history
| Date | Event | Price |
|---|---|---|
| 9/14/2026 | Pending sale | $594,993$156/sqft |
Source:  GAMLS #10814683 Report a problem GAMLS #10814683 Report a problem | ||
| 8/19/2026 | Price change | $594,993-2.8%$156/sqft |
Source: GAMLS #10814683 Report a problem | ||
| 7/29/2026 | Listed for sale | $612,037$160/sqft |
Source: GAMLS #10814683 Report a problem | ||
Public tax history
Tax history is unavailable.
Monthly payment
Est. payment
Payment breakdown
Explore the cost of this home by adjusting the details. Changes won't be saved.Climate risks
Neighborhood: 30281
Nearby schools
Schools provided by the listing agent
- Elementary: Pleasant Grove
- Middle: Woodland
- High: Woodland
Source: GAMLS. This data may not be complete. We recommend contacting the local school district to confirm school assignments for this home.
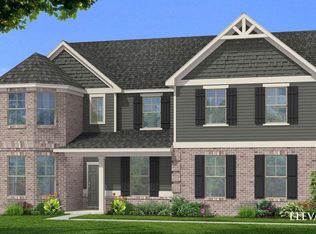


Similar homes
- $617,6855 bd4 ba3.6k sqft600 Sidney Ct, Stockbridge, GA 30281Active
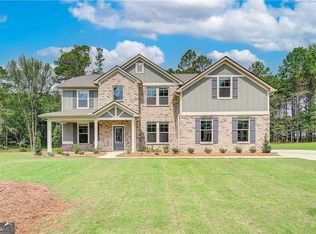
 GAMLS
GAMLS - $499,0005 bd4 ba4.3k sqft1549 Harlequin Way, Stockbridge, GA 30281Active
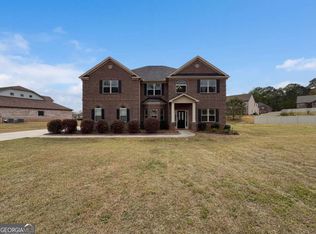 MLS ID #10725619, Mark Spain, Mark Spain Real Estate. GAMLS
 - $575,0005 bd5 ba5.3k sqft917 Melville Dr, Stockbridge, GA 30281Active
 MLS ID #10719605, Samuel Appiah, BHGRE Metro Brokers. GAMLS
 - $601,5955 bd4 ba3.8k sqft213 Delta Dr, McDonough, GA 30253New Construction
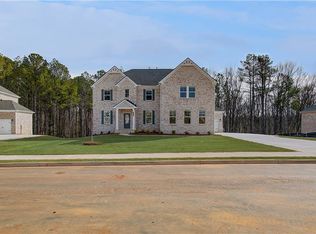
 FMLS GA
 - $499,9004 bd4 ba3.6k sqft420 Tavistock Ct, McDonough, GA 30252ActiveMLS ID #10846567, Lorraine Oduor, NorthGroup Real Estate Inc. GAMLS
- $584,0005 bd4 ba3.6k sqft167 Classica Dr, McDonough, GA 30252ActiveMLS ID #10772359, Eddie Dunston II, Hester Group, REALTORS. GAMLS
- $685,0005 bd4 ba4.1k sqft209 Enfield Ln, McDonough, GA 30252ActiveMLS ID #10769049, Sean Henry, Hester Group, REALTORS. GAMLS
- $616,0204 bd3 ba2.8k sqft4113 Valleyview Ct, McDonough, GA 30252ActiveGAMLS
- $554,9935 bd4 ba3.4k sqft621 Continental Dr, McDonough, GA 30253New ConstructionFMLS GA
- $485,0005 bd5 ba4k sqft4134 Eliza Dr, Lithonia, GA 30038ActiveMLS ID #10853323, Al Amacker, BHHS Georgia Properties. GAMLS
- $569,9935 bd5 ba3.6k sqft128 Compass Rd, Hampton, GA 30228ActiveGAMLS
- $550,0006 bd4 ba3.8k sqft525 Gregs Pl, McDonough, GA 30253ActiveMLS ID #10793067, Dionne Small, Small & Co. Realty Group. GAMLS
- $517,9745 bd4 ba3.6k sqft132 Aj Welch Jr Way, McDonough, GA 30252New ConstructionFMLS GA
- $460,0004 bd4 ba5.5k sqft437 Grandiflora Dr, McDonough, GA 30253ActiveMLS ID #10821147, Jacqueline Nunnally, BHGRE Metro Brokers. GAMLS
- $335,0004 bd3 ba2.1k sqft188 Pine Branch Dr, Stockbridge, GA 30281ActiveMLS ID #10848963, Carol Lawson, Chapman Hall Realtors. GAMLS
- $566,1804 bd3 ba2.9k sqft312 Sundown Trl, McDonough, GA 30252New ConstructionFMLS GA
- $610,0005 bd3 ba3.4k sqft689 S Jeff Davis Dr, Fayetteville, GA 30215For SaleMLS ID #7778706, Jasmine Dufanal, Century 21 Connect Realty. FMLS GA
- $492,9525 bd5 ba3.6k sqft709 Dunlake Way, Locust Grove, GA 30248ActiveGAMLS
- $496,4554 bd4 ba2.8k sqft652 Leafy Branch Way, McDonough, GA 30253ActiveGAMLS
- $459,9933 bd3 ba2.7k sqft167 Dalston Cv, Stockbridge, GA 30281ActiveGAMLS
