$25,000 SELLER CREDIT with preffered lender - BETTER THAN NEW! MOVE-IN READY! Use the $25,000 seller credit toward closing costs, a permanent or temporary interest rate buy-down, prepaid expenses, or other allowable buyer costs with an acceptable offer. Ask how this incentive could significantly lower your monthly payment! 100% financing also available if you qualify. Why wait months for new construction when you can move into this better-than-new 2022 DRB Homes Rainer Plan (formerly the Roosevelt III) today? Skip the construction delays, upgrade costs, and uncertainty-this home already includes premium finishes, modern upgrades, and an incredible buyer incentive. Conveniently located near shopping, dining, parks, schools, and major commuter routes, this home offers the perfect combination of luxury, convenience, and value. Why You'll Love This Home ? $30,000 Seller Credit ? Better Than New (Built in 2022) ? Move-In Ready ? Main-Level Owner's Suite ? 3-Car Garage ? Media Room + Loft ? Gourmet Kitchen with Quartz Island ? Double Ovens & Gas Cooktop ? Covered Back Porch ? Fresh Interior Paint ? Luxury Finishes Throughout Exceptional value. Luxury finishes. Incredible buyer incentives. Homes offering this combination of upgrades and a $25,000 seller credit are rare. Schedule your private showing today before this opportunity is gone!
Active
Price cut: $400 (8/4)
$499,900
420 Tavistock Ct, McDonough, GA 30252
4beds
3,634sqft
:
Get pre-qualified$3,263/mo
Single Family Residence
Built in 2022
0.26 Acres Lot
$496,900 Zestimate®
$138/sqft
$-- HOA
What's special
Luxury finishes throughoutCovered back porchFresh interior paint
- 137 days |
- 459 |
- 31 |
Zillow last checked:
Listing updated:
Listed by:
Lorraine Oduor 202-834-9355,
NorthGroup Real Estate Inc
Source: GAMLS,MLS#: 10719460
Facts & features
Interior
Bedrooms & bathrooms
- Bedrooms: 4
- Bathrooms: 4
- Full bathrooms: 3
- 1/2 bathrooms: 1
- Main level bathrooms: 1
- Main level bedrooms: 1
Rooms
- Room types: Laundry, Loft
Dining room
- Features: Dining Rm/Living Rm Combo
Kitchen
- Features: Kitchen Island
Heating
- Central
Cooling
- Ceiling Fan(s), Central Air
Appliances
- Included: Dishwasher, Double Oven, Microwave
- Laundry: Laundry Closet
Features
- Central Vacuum, Master On Main Level, Walk-In Closet(s)
- Flooring: Carpet, Laminate
- Basement: None
- Number of fireplaces: 1
- Fireplace features: Family Room
- Common walls with other units/homes: End Unit
Interior area
- Total structure area: 3,634
- Total interior livable area: 3,634 sqft
- Finished area above ground: 3,634
- Finished area below ground: 0
Property
Parking
- Total spaces: 3
- Parking features: Attached
- Has attached garage: Yes
Accessibility
- Accessibility features: Accessible Doors
Features
- Levels: Two
- Stories: 2
- Patio & porch: Patio
- Body of water: None
Lot
- Size: 0.26 Acres
- Features: Private
Details
- Parcel number: 102F01024000
- Special conditions: As Is
Construction
Type & style
- Home type: SingleFamily
- Architectural style: A-Frame
- Property subtype: Single Family Residence
- Attached to another structure: Yes
Materials
- Other
- Foundation: Slab
- Roof: Other
Condition
- Resale
- New construction: No
- Year built: 2022
Details
- Warranty included: Yes
Utilities & green energy
- Electric: 220 Volts
- Sewer: Public Sewer
- Water: Public
- Utilities for property: Cable Available, Electricity Available, Natural Gas Available, Water Available
Green energy
- Green verification: HERS Index Score
- Energy efficient items: Appliances
Community & HOA
Community
- Features: None
- Subdivision: The Registry
HOA
- Has HOA: Yes
- Services included: Maintenance Grounds
Location
- Region: Mcdonough
Financial & listing details
- Price per square foot: $138/sqft
- Tax assessed value: $537,100
- Annual tax amount: $7,762
- Date on market: 3/27/2026
- Cumulative days on market: 136 days
- Listing agreement: Exclusive Right To Sell
- Listing terms: Cash,Conventional,FHA,USDA Loan,VA Loan
- Electric utility on property: Yes
Estimated market value
$496,900
$472,000 - $522,000
$3,589/mo
Price history
| Date | Event | Price |
|---|---|---|
| 8/4/2026 | Price change | $499,500-0.1%$137/sqft |
Source:  FMLS GA #7815461 Report a problem FMLS GA #7815461 Report a problem | ||
| 7/18/2026 | Price change | $499,900+8.7%$138/sqft |
Source:  GAMLS #10719460 Report a problem GAMLS #10719460 Report a problem | ||
| 7/17/2026 | Price change | $459,900-4.2%$127/sqft |
Source: GAMLS #10719460 Report a problem | ||
| 7/12/2026 | Price change | $479,900-2%$132/sqft |
Source: GAMLS #10719460 Report a problem | ||
| 6/16/2026 | Price change | $489,900-2%$135/sqft |
Source: GAMLS #10719460 Report a problem | ||
| 5/10/2026 | Price change | $499,999+2%$138/sqft |
Source: GAMLS #10719460 Report a problem | ||
| 5/6/2026 | Price change | $489,999-3.9%$135/sqft |
Source: FMLS GA #7742639 Report a problem | ||
| 3/27/2026 | Listed for sale | $510,000-1%$140/sqft |
Source: FMLS GA #7742639 Report a problem | ||
| 12/1/2025 | Listing removed | $515,000$142/sqft |
Source: GAMLS #10625023 Report a problem | ||
| 10/15/2025 | Listed for sale | $515,000+2%$142/sqft |
Source: GAMLS #10625023 Report a problem | ||
| 10/13/2025 | Listing removed | $505,000$139/sqft |
Source: FMLS GA #7562820 Report a problem | ||
| 7/30/2025 | Price change | $505,000+1.1%$139/sqft |
Source: GAMLS #10535093 Report a problem | ||
| 4/18/2025 | Listed for sale | $499,490+5.2%$137/sqft |
Source: FMLS GA #7562820 Report a problem | ||
| 11/18/2024 | Listing removed | $475,000$131/sqft |
Source: GAMLS #10407181 Report a problem | ||
| 11/4/2024 | Listed for sale | $475,000$131/sqft |
Source: GAMLS #10407181 Report a problem | ||
| 8/19/2024 | Listing removed | $475,000$131/sqft |
Source: GAMLS #10342728 Report a problem | ||
| 8/17/2024 | Price change | $475,000-3%$131/sqft |
Source: GAMLS #10342728 Report a problem | ||
| 7/21/2024 | Listed for sale | $489,900-6.7%$135/sqft |
Source: GAMLS #10342728 Report a problem | ||
| 7/12/2024 | Listing removed | -- |
Source: GAMLS #20159585 Report a problem | ||
| 6/13/2024 | Price change | $525,000-2.8%$144/sqft |
Source: GAMLS #20159585 Report a problem | ||
| 5/15/2024 | Price change | $540,000-0.9%$149/sqft |
Source: GAMLS #20159585 Report a problem | ||
| 11/25/2023 | Listed for sale | $545,000+6.9%$150/sqft |
Source: GAMLS #20159585 Report a problem | ||
| 11/19/2023 | Listing removed | $510,000$140/sqft |
Source: FMLS GA #7290117 Report a problem | ||
| 10/31/2023 | Listed for sale | $510,000+7.6%$140/sqft |
Source: FMLS GA #7290117 Report a problem | ||
| 2/24/2023 | Sold | $474,000$130/sqft |
Source: FMLS GA #7168425 Report a problem | ||
Public tax history
| Year | Property taxes | Tax assessment |
|---|---|---|
| 2025 | $7,762 +7.1% | $214,840 +13.3% |
| 2024 | $7,249 +0.1% | $189,600 +1.6% |
| 2023 | $7,244 +547.6% | $186,680 +591.4% |
| 2022 | $1,119 | $27,000 |
| 2021 | $1,119 | $27,000 |
Find assessor info on the county website
Monthly payment
Est. payment
Payment breakdown
Explore the cost of this home by adjusting the details. Changes won't be saved.Climate risks
Neighborhood: 30252
Nearby schools
GreatSchools rating
- 9/10East Lake Elementary SchoolGrades: PK-5Distance: 1.6 mi
- 8/10Union Grove Middle SchoolGrades: 6-8Distance: 1.7 mi
- 7/10Union Grove High SchoolGrades: 9-12Distance: 1.9 mi
Schools provided by the listing agent
- Elementary: East Lake
- Middle: Union Grove
- High: Union Grove
Source: GAMLS. This data may not be complete. We recommend contacting the local school district to confirm school assignments for this home.
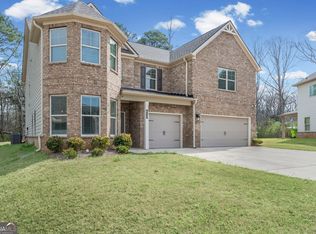
- $499,5005 bd5 ba3.4k sqft416 Tavistock Ct, McDonough, GA 30252For Sale
- $356,0005 bd4 ba3.7k sqft419 Tavistock Ct, McDonough, GA 30252Off Market
- $510,0005 bd5 ba3.6k sqft412 Tavistock Ct, McDonough, GA 30252Sold

- $498,8005 bd4 ba3.6k sqft415 Tavistock Ct, McDonough, GA 30252Off Market
- $496,7005 bd4 ba3.8k sqft411 Tavistock Ct, McDonough, GA 30252Off Market
- $495,0004 bd4 ba3.6k sqft408 Tavistock Ct, McDonough, GA 30252For Sale
- $298,7003 bd2 ba1.6k sqft522 Creek View Pl, McDonough, GA 30252Off Market
- $520,7005 bd4 ba4k sqft404 Tavistock Ct, McDonough, GA 30252Off Market
A local agent can set up tours, give advice and negotiate with sellers.
Similar homes
- $490,3004 bd4 ba3.6k sqft408 Tavistock Ct, McDonough, GA 30252Off Market

- $449,9004 bd4 ba3.2k sqft723 Euel Dr, McDonough, GA 30252Active

 MLS ID #10812287, Karen C Cannon, Karen Cannon REALTORS Inc.. GAMLS
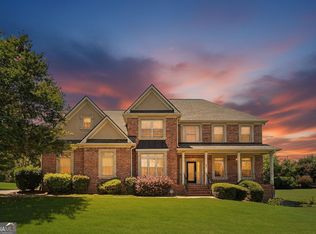
 - $619,0005 bd4 ba4.8k sqft328 Thistlewood Run, McDonough, GA 30252Active
 MLS ID #10807157, Allen F Breland, Cross Creek Realty. GAMLS
 - $514,0005 bd4 ba4.3k sqft9001 Dawes Xing, McDonough, GA 30252Sold

- $496,4554 bd4 ba2.8k sqft652 Leafy Branch Way, McDonough, GA 30253ActiveGAMLS
- $510,0005 bd4 ba3.4k sqft249 Arwen Dr, McDonough, GA 30252ActiveMLS ID #10764226, Rachel Smith, Lokation Real Estate LLC. GAMLS
- $554,4895 bd4 ba3.6k sqft132 Aj Welch Jr Way, McDonough, GA 30252New Construction
 FMLS GA
 - $689,0005 bd4 ba4.1k sqft209 Enfield Ln, McDonough, GA 30252ActiveMLS ID #10769049, Sean Henry, Hester Group, REALTORS. GAMLS
- $399,0004 bd3 ba2.3k sqft931 Avenida Way, McDonough, GA 30252For SaleMLS ID #7799336, CHIKITA SIMMONS, Nex Gen Realty & Associates., LLC.. FMLS GA
- $616,0204 bd3 ba2.8k sqft4113 Valleyview Ct, McDonough, GA 30252ActiveGAMLS
- $495,6005 bd2 ba3.8k sqft121 Jodi Pl Pl, Locust Grove, GA 30248Off Market
- $419,2285 bd3 ba2.9k sqft248 Delilah St, McDonough, GA 30252New ConstructionFMLS GA
- $494,9005 bd4 ba3.7k sqft7534 Brook Rose Way, Lithonia, GA 30038ActiveMLS ID #10786071, Robert Murphy, Homestead Realtors, LLC. GAMLS
- $404,4454 bd3 ba2.6k sqft256 Delilah Ct, McDonough, GA 30252ActiveMLS ID #10781260, Jaymie Dimbath, Pulte Realty of Georgia, Inc. GAMLS
- $344,9004 bd3 ba2.9k sqft109 Kentucky Way, McDonough, GA 30252Active Under ContractMLS ID #10770873, Johnnie Howard, eXp Realty. GAMLS
- $550,0006 bd4 ba3.8k sqft525 Gregs Pl, McDonough, GA 30253ActiveMLS ID #10793067, Dionne Small, Small & Co. Realty Group. GAMLS
- $505,0005 bd5 ba4k sqft4134 Eliza Dr, Lithonia, GA 30038ActiveMLS ID #10798351, Al Amacker, BHHS Georgia Properties. GAMLS
- $592,7006 bd6 ba3.8k sqft120 Serenade Creek Rd, McDonough, GA 30252ActiveGAMLS
- $612,0375 bd5 ba3.8k sqft174 Buffalo Trce, Stockbridge, GA 30281ActiveGAMLS
- $355,0003 bd2 ba-- sqft748 S Ola Rd, McDonough, GA 30252ActiveMLS ID #10782458, Monek Harris, HomeSmart. GAMLS
