Nestled in the desirable Estates at Cameron Manor, this beautifully crafted four-sided brick residence offers the perfect balance of timeless elegance and everyday functionality. From its inviting curb appeal to its expansive interior, every space has been thoughtfully designed to enhance the way you live, entertain, and unwind. Inside, 9-foot ceilings and rich hardwood flooring create a warm, welcoming atmosphere, while the open-concept layout effortlessly connects the formal dining room, private office or flex space, spacious great room, and chef-inspired kitchen. Complete with granite countertops, stainless steel appliances, a gas cooktop, double ovens, a walk-in pantry, and a butler's pantry, the kitchen is both beautiful and highly functional. A bedroom on the main level offers flexibility for guests or multigenerational living, while upstairs, a generous loft provides additional space for a media room, playroom, or second living area. The oversized owner's retreat is a true escape, featuring a private sitting area with a fireplace, two walk-in closets, and direct access to the laundry room, one of the home's many thoughtful conveniences that elevates everyday living. Secondary bedrooms feature Jack and Jill layout for added convenience. Outdoor living is equally impressive with covered front and rear porches, a spacious backyard, and a pavilion perfect for entertaining, relaxing, or enjoying evenings outdoors. HOA-maintained lawn care means you'll spend less time maintaining your yard and more time enjoying your home. Conveniently located just minutes from historic McDonough Square, shopping, dining, and everyday conveniences, this home offers exceptional space, quality craftsmanship, and the lifestyle today's buyers have been searching for.
Active
$550,000
525 Gregs Pl, McDonough, GA 30253
6beds
3,808sqft
Single Family Residence
Built in 2024
10,367 Square Feet Lot
$546,600 Zestimate®
$144/sqft
$142/mo HOA
What's special
Spacious backyardRich hardwood flooringGenerous loftOpen-concept layoutStainless steel appliancesExpansive interiorWalk-in pantry
- 114 days
- 109
- 15
Zillow last checked:
Listing updated:
Listed by:
Dionne Small 678-628-5887,
Small & Co. Realty Group
Source: GAMLS,MLS#: 10793067
Facts & features
Interior
Bedrooms & bathrooms
- Bedrooms: 6
- Bathrooms: 4
- Full bathrooms: 4
- Main level bathrooms: 1
- Main level bedrooms: 1
Rooms
- Room types: Family Room, Laundry, Loft
Dining room
- Features: Separate Room
Kitchen
- Features: Kitchen Island, Pantry
Heating
- Central, Natural Gas
Cooling
- Central Air, Electric
Appliances
- Included: Cooktop, Dishwasher, Disposal, Double Oven
- Laundry: Upper Level
Features
- Double Vanity, High Ceilings, Separate Shower, Soaking Tub, Walk-In Closet(s)
- Flooring: Carpet, Hardwood, Tile
- Basement: None
- Number of fireplaces: 2
- Fireplace features: Family Room, Master Bedroom
Interior area
- Total structure area: 3,808
- Total interior livable area: 3,808 sqft
- Finished area above ground: 3,808
- Finished area below ground: 0
Property
Parking
- Total spaces: 2
- Parking features: Garage, Garage Door Opener
- Has garage: Yes
Features
- Levels: Two
- Stories: 2
- Patio & porch: Porch
- Exterior features: Sprinkler System
Lot
- Size: 10,367 Square Feet
- Features: Other
Details
- Parcel number: 106D01089000
Construction
Type & style
- Home type: SingleFamily
- Architectural style: Brick 4 Side,Traditional
- Property subtype: Single Family Residence
Materials
- Brick
- Foundation: Slab
- Roof: Composition
Condition
- Resale
- New construction: No
- Year built: 2024
Utilities & green energy
- Electric: 220 Volts
- Sewer: Public Sewer
- Water: Public
- Utilities for property: Electricity Available, Natural Gas Available, Water Available
Community & HOA
Community
- Features: Sidewalks, Street Lights
- Security: Carbon Monoxide Detector(s), Smoke Detector(s)
- Subdivision: Estates At Cameron Manor
HOA
- Has HOA: Yes
- Services included: Maintenance Structure, Maintenance Grounds
- HOA fee: $1,700 annually
Location
- Region: Mcdonough
Financial & listing details
- Price per square foot: $144/sqft
- Tax assessed value: $552,300
- Annual tax amount: $7,609
- Date on market: 7/1/2026
- Cumulative days on market: 114 days
- Listing agreement: Exclusive Right To Sell
- Electric utility on property: Yes
Estimated market value
$546,600
$519,000 - $574,000
$3,296/mo
Price history
| Date | Event | Price |
|---|---|---|
| 7/16/2026 | Price change | $550,000-3.5%$144/sqft |
Source:  GAMLS #10793067 Report a problem GAMLS #10793067 Report a problem | ||
| 7/1/2026 | Listed for sale | $570,000+4.1%$150/sqft |
Source: GAMLS #10793067 Report a problem | ||
| 7/1/2024 | Pending sale | $547,800$144/sqft |
Source:  FMLS GA #7380749 Report a problem FMLS GA #7380749 Report a problem | ||
| 6/28/2024 | Sold | $547,800$144/sqft |
Source: GAMLS #10292601 Report a problem | ||
| 5/3/2024 | Listed for sale | $547,800+878.2%$144/sqft |
Source: GAMLS #10292601 Report a problem | ||
| 1/8/2016 | Sold | $56,000$15/sqft |
Source: Public Record Report a problem | ||
Public tax history
| Year | Property taxes | Tax assessment |
|---|---|---|
| 2025 | $7,609 +865% | $220,920 +995.8% |
| 2024 | $788 +5.3% | $20,160 |
| 2023 | $749 +37% | $20,160 +40% |
| 2022 | $547 -2% | $14,400 |
| 2021 | $558 +17.1% | $14,400 |
| 2020 | $476 -17.4% | $14,400 |
| 2019 | $577 | $14,400 +20% |
| 2018 | -- | $12,000 +76.5% |
| 2016 | $275 +0.1% | $6,800 |
| 2015 | $275 -2.8% | $6,800 +88.9% |
| 2014 | $283 | $3,600 |
| 2013 | -- | -- |
| 2012 | -- | -- |
| 2011 | -- | -- |
| 2010 | -- | -- |
| 2009 | -- | -- |
| 2008 | $763 +1.5% | -- |
| 2007 | $752 | $20,000 |
Find assessor info on the county website
Monthly payment
Est. payment
Payment breakdown
Explore the cost of this home by adjusting the details. Changes won't be saved.Climate risks
Neighborhood: 30253
Nearby schools
Schools provided by the listing agent
- Elementary: Walnut Creek
- Middle: McDonough
- High: McDonough
Source: GAMLS. This data may not be complete. We recommend contacting the local school district to confirm school assignments for this home.
Similar homes
- $569,9935 bd4 ba3.8k sqft213 Delta Dr, McDonough, GA 30253New Construction
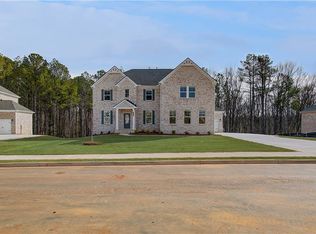
 FMLS GA
 - $499,8215 bd4 ba3.6k sqft136 Aj Welch Jr Way, McDonough, GA 30252Active
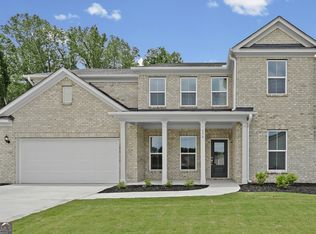
 GAMLS
GAMLS - $534,9935 bd4 ba3.4k sqft621 Continental Dr, McDonough, GA 30253New Construction
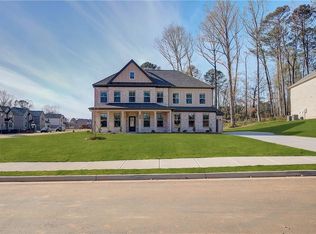 FMLS GA
 - $514,9925 bd4 ba3.6k sqft132 Aj Welch Jr Way, McDonough, GA 30252Active
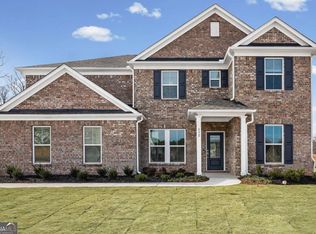 MLS ID #10817780, Jaymie Dimbath, Pulte Realty of Georgia, Inc. GAMLS
 - $569,9935 bd4 ba3.6k sqft412 Hartsfield Rd, McDonough, GA 30253New ConstructionFMLS GA
- $584,0005 bd4 ba3.6k sqft167 Classica Dr, McDonough, GA 30252ActiveMLS ID #10772359, Eddie Dunston II, Hester Group, REALTORS. GAMLS
- $524,9005 bd5 ba3.8k sqft517 Redchurch Dr, McDonough, GA 30252ActiveMLS ID #10853493, Ron Minnifield, Atlanta's Upscale Properties LLC. GAMLS
- $564,3904 bd3 ba2.9k sqft312 Sundown Trl, McDonough, GA 30252New ConstructionFMLS GA
- $429,8975 bd3 ba2.6k sqft464 Dahlia St, McDonough, GA 30253New ConstructionFMLS GA
- $423,5305 bd3 ba2.9k sqft600 Vidalia Park Way, McDonough, GA 30252New ConstructionFMLS GA
- $424,9885 bd3 ba2.6k sqft472 Dahlia St, McDonough, GA 30253ActiveGAMLS
- $448,9055 bd3 ba2.5k sqft404 Daffodil Ln, McDonough, GA 30253New ConstructionFMLS GA
- $530,0005 bd4 ba3.7k sqft140 Marchmont Dr, Locust Grove, GA 30248ActiveMLS ID #10856961, Shana M Baylis, Keller Williams Realty Atl. Partners. GAMLS
- $499,9004 bd4 ba3.6k sqft420 Tavistock Ct, McDonough, GA 30252ActiveMLS ID #10846567, Lorraine Oduor, NorthGroup Real Estate Inc. GAMLS
- $441,6905 bd4 ba2.7k sqft544 Baynes Ct, McDonough, GA 30253ActiveGAMLS
- $444,4905 bd4 ba2.7k sqft313 Earnshaw Ave, McDonough, GA 30253ActiveGAMLS
- $335,0003 bd2 ba2.5k sqft404 Gracious Way, McDonough, GA 30253ActiveMLS ID #10785853, Allison Wilder, BHGRE Metro Brokers. GAMLS
- $389,0004 bd3 ba3.3k sqft108 Escalade Dr, McDonough, GA 30253For SaleMLS ID #7808078, NA LE, Good Investments Realty, Inc.. FMLS GA
- $427,6475 bd3 ba2.6k sqft813 Oleander Ct, McDonough, GA 30253New ConstructionFMLS GA
- $464,9954 bd5 ba3.7k sqft521 Redchurch Dr, McDonough, GA 30252ActiveMLS ID #10866765, Coleman Whitaker, Presto Real Estate Corp.. GAMLS
