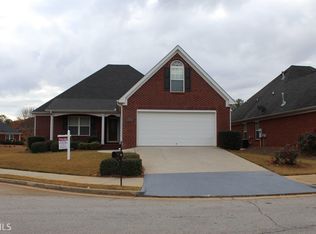
Motivated Seller - Now offering $5K in concessions to use for painting allowance, rate buydown or closing costs. In addition, when using preferred Lender, Buyer will receive a free appraisal and a 1-0 rate buydown. Welcome to this meticulously maintained, 4-sided brick ranch home located in the desirable Pinnacle Pointe 55+ community that has one of the largest lots in the subdivision. The main level walls are freshly painted for you to use as a blank slate. This move-in ready home offers 3 bedrooms, 2 full bathrooms, with a bright sunroom, dining room, and a versatile bonus room perfect for a home office, hobby space, guest room, or potential fourth bedroom. The bonus room is spacious enough to accommodate two queen-sized beds and features a lovely window bringing in ample natural light. The living room, dining room, and master bedroom have vaulted ceilings. The gas log fireplace creates a warm and comfortable setting for entertaining or relaxing. The oversized owner's suite includes a walk-in closet and large ensuite bath featuring double vanities, soaking tub and a separate shower. Plantation shutters are installed on all of the windows in the kitchen, dining room, and living room. The spacious and thoughtfully designed kitchen is conveniently located at the front so carrying groceries is a step closer, and offers solid surface countertops, pantry, and eat-in dining area. It has a large laundry room off the hall leading to the bedrooms. Additional highlights include: New roof installed 2022, Luxury Vinyl Plank (LVP) flooring on main level, ceramic tile in the bathrooms, new stainless steel kitchen appliances (gas stove, dishwasher, and vented range hood) in 2022, extra attic insulation for improved HVAC efficiency, two car garage, yard sprinkler system, a monitored Simply Safe alarm system, and High-Speed fiber internet connection. There is a storage room off the covered back porch. There are 330 feet of decorative concrete curbing surrounding the home. Pinnacle Pointe is a quiet subdivision with HOA dues of only $110/month, which cover lawn mowing, sidewalk, driveway, and curbing edging, blowing of clippings, street lights, sidewalks, and maintenance of the community entrance. Residents also enjoy access to a clubhouse and walking path. Owner is Realtor in the State of Georgia.
Active
Price cut: $4.9K (10/2)
$345,000
404 Gracious Way, McDonough, GA 30253
3beds
2,538sqft
Single Family Residence
Built in 2005
0.25 Acres Lot
$343,600 Zestimate®
$136/sqft
$9/mo HOA
What's special
Bright sunroomTwo car garageDining roomEat-in dining areaWalk-in closetSolid surface countertopsYard sprinkler system
- 111 days
- 306
- 19
Zillow last checked:
Listing updated:
Listed by:
Allison Wilder 804-647-6187,
BHGRE Metro Brokers,
James C Waddell Jr 404-843-2500,
BHGRE Metro Brokers
Source: GAMLS,MLS#: 10785853
Facts & features
Interior
Bedrooms & bathrooms
- Bedrooms: 3
- Bathrooms: 2
- Full bathrooms: 2
- Main level bathrooms: 2
- Main level bedrooms: 3
Rooms
- Room types: Bonus Room, Sun Room, Laundry, Family Room
Kitchen
- Features: Solid Surface Counters, Pantry
Heating
- Forced Air, Central, Natural Gas
Cooling
- Ceiling Fan(s), Central Air, Electric
Appliances
- Included: Disposal, Electric Water Heater, Dishwasher, Gas Water Heater
- Laundry: Laundry Closet, In Hall
Features
- Tray Ceiling(s), High Ceilings, Master On Main Level, Vaulted Ceiling(s)
- Flooring: Tile
- Basement: None
- Number of fireplaces: 1
- Fireplace features: Factory Built, Gas Log, Living Room, Metal
- Common walls with other units/homes: No Common Walls
Interior area
- Total structure area: 2,538
- Total interior livable area: 2,538 sqft
- Finished area above ground: 2,538
- Finished area below ground: 0
Property
Parking
- Total spaces: 2
- Parking features: Attached, Garage Door Opener, Kitchen Level, Garage
- Has attached garage: Yes
Accessibility
- Accessibility features: Accessible Full Bath, Accessible Doors, Accessible Kitchen, Accessible Electrical and Environmental Controls, Accessible Hallway(s)
Features
- Levels: One and One Half
- Stories: 1
- Patio & porch: Patio, Porch
- Exterior features: Sprinkler System
Lot
- Size: 0.25 Acres
- Features: Level
- Residential vegetation: Grassed
Details
- Parcel number: 105G01104000
- Special conditions: Agent Owned
Construction
Type & style
- Home type: SingleFamily
- Architectural style: Craftsman,Contemporary
- Property subtype: Single Family Residence
Materials
- Brick
- Foundation: Slab
- Roof: Composition
Condition
- Resale
- New construction: No
- Year built: 2005
Utilities & green energy
- Electric: 220 Volts
- Sewer: Public Sewer
- Water: Public
- Utilities for property: Cable Available, Electricity Available, Natural Gas Available, Sewer Available, Phone Available, Underground Utilities, Water Available, High Speed Internet, Sewer Connected
Green energy
- Energy efficient items: Insulation, Thermostat
Community & HOA
Community
- Features: Clubhouse, Street Lights, Sidewalks
- Security: Carbon Monoxide Detector(s), Smoke Detector(s)
- Subdivision: PINNACLE POINTE
HOA
- Has HOA: Yes
- Services included: Maintenance Grounds, Reserve Fund
- HOA fee: $110 annually
Location
- Region: Mcdonough
Financial & listing details
- Price per square foot: $136/sqft
- Tax assessed value: $386,100
- Annual tax amount: $1,726
- Date on market: 6/18/2026
- Cumulative days on market: 111 days
- Listing agreement: Exclusive Right To Sell
- Listing terms: Cash,Conventional,FHA,VA Loan
- Electric utility on property: Yes
Estimated market value
$343,600
$326,000 - $361,000
$2,312/mo
Price history
| Date | Event | Price |
|---|---|---|
| 10/2/2026 | Price change | $345,000-1.4%$136/sqft |
Source:  GAMLS #10785853 Report a problem GAMLS #10785853 Report a problem | ||
| 8/11/2026 | Price change | $349,900-2.8%$138/sqft |
Source: GAMLS #10785853 Report a problem | ||
| 7/20/2026 | Price change | $359,900-2.7%$142/sqft |
Source: GAMLS #10785853 Report a problem | ||
| 6/18/2026 | Listed for sale | $369,900+2.8%$146/sqft |
Source: GAMLS #10785853 Report a problem | ||
| 7/1/2022 | Sold | $360,000+67.7%$142/sqft |
Source: Public Record Report a problem | ||
| 12/30/2005 | Sold | $214,700$85/sqft |
Source: Public Record Report a problem | ||
Public tax history
| Year | Property taxes | Tax assessment |
|---|---|---|
| 2025 | $1,716 -0.6% | $154,440 +4.7% |
| 2024 | $1,726 +34.9% | $147,440 +9% |
| 2023 | $1,280 +13.3% | $135,280 +20.4% |
| 2022 | $1,130 -0.5% | $112,360 +21.3% |
| 2021 | $1,135 -0.4% | $92,600 +4% |
| 2020 | $1,139 -5.1% | $89,040 +4.4% |
| 2019 | $1,200 +3.1% | $85,320 +6.8% |
| 2018 | $1,164 +2.2% | $79,920 +7.2% |
| 2016 | $1,139 +2.6% | $74,560 +3.4% |
| 2015 | $1,110 -4.7% | $72,080 +10.7% |
| 2014 | $1,165 | $65,120 |
| 2013 | -- | -- |
| 2012 | -- | -- |
| 2011 | -- | -- |
| 2010 | -- | -- |
| 2009 | -- | -- |
| 2008 | -- | -- |
| 2007 | $914 +64.6% | $80,600 -0.9% |
| 2005 | $555 | $81,320 +442.1% |
| 2004 | $555 | $15,000 |
Find assessor info on the county website
Monthly payment
Est. payment
Payment breakdown
Explore the cost of this home by adjusting the details. Changes won't be saved.Climate risks
Neighborhood: 30253
Nearby schools
Schools provided by the listing agent
- Elementary: Walnut Creek
- High: McDonough
Source: GAMLS. This data may not be complete. We recommend contacting the local school district to confirm school assignments for this home.
Similar homes
- $290,0004 bd3 ba2.5k sqft795 Compton Ln, McDonough, GA 30253Active
 MLS ID #10867100, Estefani Fernandez, Villa Realty Group LLC. GAMLS
 - $309,9003 bd2 ba1.7k sqft175 Hol Mar Trl, McDonough, GA 30253Active
 MLS ID #10736969, Joseph F Chapman, Chapman Group Realty, Inc.. GAMLS
 - $330,0005 bd3 ba2.7k sqft751 Mesa Rd, McDonough, GA 30253Active
 MLS ID #10852010, Johnnie Howard, eXp Realty. GAMLS
 - $349,0003 bd2 ba1.7k sqft404 Highway 155 N, McDonough, GA 30253For Sale
 MLS ID #7775742, Christopher Osagie, Fathom Realty GA, LLC. FMLS GA
 - $389,9004 bd3 ba3.3k sqft108 Escalade Dr, McDonough, GA 30253For SaleMLS ID #7808078, NA LE, Good Investments Realty, Inc.. FMLS GA
- $290,0004 bd4 ba2k sqft362 Summit View Dr, McDonough, GA 30253ActiveMLS ID #10831776, Charlene Thompson, Coldwell Banker Realty. GAMLS
- $280,0003 bd3 ba1.8k sqft1668 Bennett Dr, McDonough, GA 30253ActiveMLS ID #10848847, Tanya Pickens, Opendoor Brokerage. GAMLS
- $285,0004 bd2 ba1.6k sqft247 Pebble Creek Dr, McDonough, GA 30253ActiveMLS ID #10849981, Josh Robinson, Compass. GAMLS
- $295,0003 bd2 ba1.8k sqft401 Crosshaven Way, McDonough, GA 30253ActiveMLS ID #10837670, Jacqueline Nunnally, BHGRE Metro Brokers. GAMLS
- $435,0004 bd2 ba2.2k sqft4149 Alayna Lee Cir, McDonough, GA 30252ActiveMLS ID #10856551, Angela J Moss, BHGRE Metro Brokers. GAMLS
- $325,0004 bd2 ba2.9k sqft101 McCullough Rd, Stockbridge, GA 30281ActiveMLS ID #10839165, Joseph Willingham, Century 21 Results. GAMLS
- $354,9003 bd2 ba2.8k sqft116 Fairbrook Ln, Stockbridge, GA 30281ActiveMLS ID #10841208, Kay Boyce, Zach Taylor Real Estate. GAMLS
- $325,0004 bd3 ba3.2k sqft533 Trotters Ln, McDonough, GA 30252For SaleMLS ID #7804098, Garry Cotto, Best Life Realty, LLC. FMLS GA
- $379,9003 bd2 ba2.1k sqft1173 Burlington Ct, McDonough, GA 30253ActiveMLS ID #10831301, Mysti Knox, BHGRE Metro Brokers. GAMLS
- $399,0004 bd3 ba2.2k sqft273 Summit View Dr, McDonough, GA 30253ActiveMLS ID #10851181, Brandy Mowery, The Legacy Real Estate Group. GAMLS
- $337,0003 bd4 ba2.5k sqft322 Fernhill Ct, Jonesboro, GA 30236ActiveMLS ID #10841664, Truong Vo, Simply Homes ATL. GAMLS
- $330,0004 bd3 ba2k sqft9435 Windy Ct, Jonesboro, GA 30238ActiveMLS ID #10867024, Caoma SantaDeFernandez, Virtual Properties Realty.com. GAMLS
- $430,0005 bd4 ba3.2k sqft165 Babbling Brook Dr, McDonough, GA 30252For SaleMLS ID #7827993, Precious Smith, Elite Realty Partners, Inc.. FMLS GA
- $339,5004 bd3 ba2.1k sqft412 Eglington Trl, Locust Grove, GA 30248ActiveMLS ID #10830558, Wanda Richardson, Century 21 Results. GAMLS
