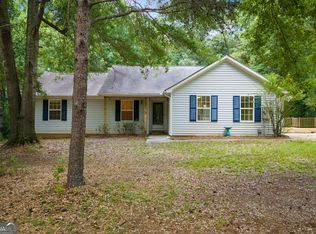
Space, Comfort, and Convenience! This spacious 4-bedroom, 3-bath home offers over 3,200 square feet of well-designed living space in one of McDonough's desirable communities. Featuring generous living areas, a functional floor plan, and plenty of room to entertain, this home is perfect for growing families or anyone looking for extra space. Conveniently located near shopping, dining, parks, and top-rated schools, this is one you won't want to miss. Schedule your private showing today! SOLD AS IS!
Active under contract
$325,000
533 Trotters Ln, McDonough, GA 30252
4beds
--sqft
:
Get pre-qualified$2,181/mo
Single Family Residence
Built in 2005
3,049 Square Feet Lot
$322,600 Zestimate®
$--/sqft
$17/mo HOA
What's special
Functional floor plan
- 10 days |
- 2,742 |
- 263 |
Zillow last checked:
Listing updated:
Listed by:
Garry Cotto 201-282-0942,
Best Life Realty,
Thereya Wills 407-504-8725,
Best Life Realty
Source: GAMLS,MLS#: 10804634
Facts & features
Interior
Bedrooms & bathrooms
- Bedrooms: 4
- Bathrooms: 3
- Full bathrooms: 3
- Main level bathrooms: 1
Rooms
- Room types: Family Room, Office
Kitchen
- Features: Breakfast Bar
Heating
- Other
Cooling
- Ceiling Fan(s), Other
Appliances
- Included: Dishwasher, Microwave, Refrigerator
- Laundry: Other
Features
- Walk-In Closet(s)
- Flooring: Carpet, Laminate
- Basement: None
- Number of fireplaces: 2
- Fireplace features: Family Room, Master Bedroom
- Common walls with other units/homes: No Common Walls
Interior area
- Total structure area: 0
- Finished area above ground: 0
- Finished area below ground: 0
Property
Parking
- Total spaces: 2
- Parking features: Garage
- Has garage: Yes
Features
- Levels: Two
- Stories: 2
- Body of water: None
Lot
- Size: 3,049 Square Feet
- Features: Other
Details
- Parcel number: 153F01006000
- Special conditions: Investor Owned
Construction
Type & style
- Home type: SingleFamily
- Architectural style: Traditional
- Property subtype: Single Family Residence
Materials
- Other
- Roof: Other
Condition
- Resale
- New construction: No
- Year built: 2005
Utilities & green energy
- Sewer: Public Sewer
- Water: Public
- Utilities for property: Cable Available, Electricity Available, Phone Available, Water Available
Community & HOA
Community
- Features: None
- Security: Smoke Detector(s)
- Subdivision: Derby Downes
HOA
- Has HOA: Yes
- Services included: Other
- HOA fee: $200 annually
Location
- Region: Mcdonough
Financial & listing details
- Tax assessed value: $377,300
- Annual tax amount: $6,051
- Date on market: 7/16/2026
- Cumulative days on market: 10 days
- Listing agreement: Exclusive Right To Sell
- Listing terms: Cash,Conventional
- Electric utility on property: Yes
Estimated market value
$322,600
$306,000 - $339,000
$2,693/mo
Price history
| Date | Event | Price |
|---|---|---|
| 7/16/2026 | Listed for sale | $325,000+127.5% |
Source:  GAMLS #10804634 Report a problem GAMLS #10804634 Report a problem | ||
| 4/6/2017 | Listing removed | $1,575 |
Source: Silver Bay Homes - Property # 303094 Report a problem | ||
| 3/30/2017 | Price change | $1,575-1.6% |
Source: Silver Bay Homes - Property # 303094 Report a problem | ||
| 3/19/2017 | Price change | $1,600-1.5% |
Source: Silver Bay Report a problem | ||
| 3/4/2017 | Listed for rent | $1,625+3.2% |
Source: Silver Bay Report a problem | ||
| 1/20/2016 | Listing removed | $1,575 |
Source: WRI Property Management Report a problem | ||
| 1/7/2016 | Price change | $1,575-1.6% |
Source: WRI Property Management Report a problem | ||
| 12/22/2015 | Listed for rent | $1,600 |
Source: WRI Property Management Report a problem | ||
| 10/6/2015 | Sold | $142,858-32.4% |
Source: Public Record Report a problem | ||
| 8/1/2005 | Sold | $211,200 |
Source: Public Record Report a problem | ||
Public tax history
| Year | Property taxes | Tax assessment |
|---|---|---|
| 2025 | $6,051 -0.5% | $150,920 |
| 2024 | $6,081 +3% | $150,920 -0.5% |
| 2023 | $5,902 +61.8% | $151,640 +63.3% |
| 2022 | $3,648 +0% | $92,880 |
| 2021 | $3,648 +17.2% | $92,880 |
| 2020 | $3,113 -12.8% | $92,880 +2.2% |
| 2019 | $3,571 +8.8% | $90,880 +9.1% |
| 2018 | $3,281 +7.6% | $83,320 +45.8% |
| 2016 | $3,049 +33.9% | $57,143 -12.9% |
| 2015 | $2,277 -15.1% | $65,640 +11.6% |
| 2014 | $2,681 | $58,840 |
| 2013 | -- | -- |
| 2012 | -- | -- |
| 2011 | -- | -- |
| 2010 | -- | -- |
| 2009 | -- | -- |
| 2008 | $3,141 +5.2% | -- |
| 2007 | $2,985 +404.9% | $78,520 |
| 2005 | $591 | $78,520 +390.8% |
| 2004 | $591 | $16,000 |
Find assessor info on the county website
Monthly payment
Est. payment
Payment breakdown
Explore the cost of this home by adjusting the details. Changes won't be saved.Climate risks
Neighborhood: 30252
Nearby schools
GreatSchools rating
- 8/10Timber Ridge Elementary SchoolGrades: PK-5Distance: 2.2 mi
- 8/10Union Grove Middle SchoolGrades: 6-8Distance: 4.4 mi
- 7/10Union Grove High SchoolGrades: 9-12Distance: 4.6 mi
Schools provided by the listing agent
- Elementary: Timber Ridge
- Middle: Union Grove
- High: Union Grove
Source: GAMLS. This data may not be complete. We recommend contacting the local school district to confirm school assignments for this home.
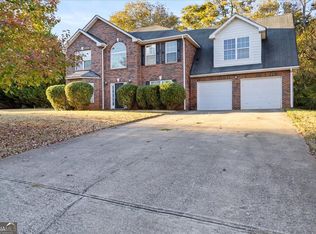
- $305,0005 bd3 ba2.4k sqft529 Trotters Ln, McDonough, GA 30252Sold
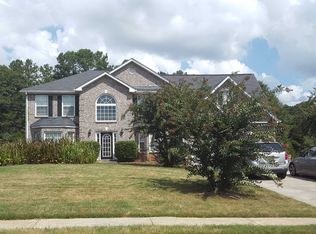
- $337,6004 bd3 ba3.2k sqft537 Trotters Ln, McDonough, GA 30252Off Market
- $345,5004 bd3 ba3k sqft400 Preakness Ln, McDonough, GA 30252Off Market

- $349,8004 bd3 ba3.1k sqft525 Trotters Ln, McDonough, GA 30252Off Market
- $357,8006 bd3 ba3.6k sqft541 Trotters Ln, McDonough, GA 30252Off Market
- $346,3004 bd3 ba3.2k sqft404 Preakness Ln, McDonough, GA 30252Off Market
- $346,6005 bd3 ba3.1k sqft526 Trotters Ln, McDonough, GA 30252Off Market
- $402,2006 bd3 ba3.6k sqft545 Trotters Ln, McDonough, GA 30252Off Market
A local agent can set up tours, give advice and negotiate with sellers.
Similar homes
- $344,9004 bd3 ba2.9k sqft109 Kentucky Way, McDonough, GA 30252Active
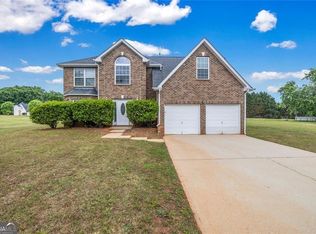
 MLS ID #10770873, Johnnie Howard, eXp Realty. GAMLS
 - $--4 bd2 ba3k sqft137 Honey Creek Rd, McDonough, GA 30252Auction
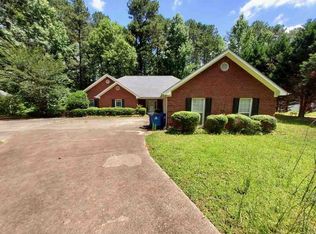 ServiceLink Auction
 - $369,0005 bd3 ba2.8k sqft61 Turner Rd, McDonough, GA 30252Active
 MLS ID #10798595, Kerri Worden, Real Broker, LLC. GAMLS
 - $335,0003 bd3 ba2.7k sqft2110 McGarity Rd, McDonough, GA 30252Active
 MLS ID #10785238, Vickey B Evans, Connect One Realty Group LLC. GAMLS
 - $410,0004 bd4 ba3.4k sqft550 McGarity Dr, McDonough, GA 30252ActiveMLS ID #10812213, Sheri Pettus, Keller Williams Realty Atl. Partners. GAMLS
- $--5 bd4 ba3k sqft462 Sylvie Dr, McDonough, GA 30252AuctionServiceLink Auction
- $--3 bd3 ba2.9k sqft920 Eskew Rd, McDonough, GA 30252AuctionServiceLink Auction
- $385,0004 bd3 ba2.6k sqft105 Avalon Dr, McDonough, GA 30252ActiveMLS ID #10794594, Brandy N Dudley, BHHS Georgia Properties. GAMLS
- $375,0004 bd2 ba2.3k sqft600 Turner Rd, McDonough, GA 30252ActiveMLS ID #10799050, Amy Scott, The Legacy Real Estate Group. GAMLS
- $289,9004 bd2 ba1.4k sqft293 Snapping Shoals Rd, McDonough, GA 30252ActiveMLS ID #10777585, Shantel Biangel, The American Realty. GAMLS
- $389,9005 bd3 ba3.1k sqft552 Trotters Ln, McDonough, GA 30252ActiveMLS ID #10618752, Robert Montgomery, Lokation Real Estate LLC. GAMLS
- $--3 bd2 ba1.7k sqft2915 Highway 81, McDonough, GA 30252AuctionAuction.com 2
- $345,0003 bd3 ba2.4k sqft425 Freedom Dr, McDonough, GA 30252ActiveMLS ID #10782618, Erica Hoffman, South Metro Property Management. GAMLS
- $379,9004 bd3 ba3.8k sqft1020 Bench Mark Dr, McDonough, GA 30252ActiveMLS ID #10808238, James Allison, Leading Edge Real Estate LLC. GAMLS
- $297,0004 bd2 ba2.7k sqft10 Gentry Dr, McDonough, GA 30252ActiveMLS ID #10768760, Frankie Collins, Keller Williams Realty Atl. Partners. GAMLS
- $379,5004 bd3 ba2.5k sqft224 Vernon Walk, McDonough, GA 30252ActiveMLS ID #10800724, Stephanie R Burt, YesiRealty. GAMLS
- $449,9004 bd4 ba3.2k sqft723 Euel Dr, McDonough, GA 30252ActiveMLS ID #10812287, Karen C Cannon, Karen Cannon REALTORS Inc.. GAMLS
- $485,0005 bd3 ba2.7k sqft140 Timber Ridge Dr, McDonough, GA 30252ActiveMLS ID #10800894, Kerri Worden, Real Broker, LLC. GAMLS
- $369,9003 bd2 ba2k sqft1017 Bench Mark Dr, McDonough, GA 30252Active Under ContractMLS ID #10767903, Christopher Elston, The Legacy Real Estate Group. GAMLS
- $384,9003 bd3 ba2.6k sqft190 Timber Ridge Dr, McDonough, GA 30252ActiveMLS ID #10804080, Laury & Vic Down South, Living Down South Realty. GAMLS
