Where luxury, comfort, and convenience come together. Located in one of McDonough's most desirable communities, 525 Trousseau Lane offers spacious living areas, a thoughtfully designed floor plan, and plenty of room to entertain. The inviting kitchen, generous bedrooms, and peaceful outdoor space create the perfect setting for everyday living. Conveniently located near shopping, dining, parks, schools, and major highways, this home delivers the ideal balance of style and functionality. Schedule your private showing today!
Active
Price cut: $5.1K (7/10)
$409,900
525 Trousseau Ln, McDonough, GA 30252
5beds
2,768sqft
:
Get pre-qualified$2,704/mo
Single Family Residence, Residential
Built in 2018
3,049 Square Feet Lot
$-- Zestimate®
$148/sqft
$-- HOA
What's special
Inviting kitchenPeaceful outdoor spaceThoughtfully designed floor planGenerous bedrooms
- 41 days |
- 466 |
- 41 |
Zillow last checked:
Listing updated:
Listed by:
Garry Cotto,
Best Life Realty, LLC 470-657-3318,
Thereya Wills,
Best Life Realty, LLC
Source: FMLS GA,MLS#: 7784377
Facts & features
Interior
Bedrooms & bathrooms
- Bedrooms: 5
- Bathrooms: 4
- Full bathrooms: 3
- 1/2 bathrooms: 1
- Main level bathrooms: 1
- Main level bedrooms: 1
Rooms
- Room types: Other
Primary bedroom
- Features: Other
- Level: Other
Bedroom
- Features: Other
Primary bathroom
- Features: Other
Dining room
- Features: Other
Kitchen
- Features: Breakfast Bar, Pantry, Solid Surface Counters
Heating
- Central, Natural Gas
Cooling
- Central Air, Electric
Appliances
- Included: Dishwasher, Electric Oven, Microwave, Refrigerator
- Laundry: In Kitchen
Features
- Double Vanity, High Ceilings 10 ft Main, Tray Ceiling(s), Vaulted Ceiling(s)
- Flooring: Hardwood
- Windows: None
- Basement: None
- Number of fireplaces: 1
- Fireplace features: Gas Starter, Living Room
- Common walls with other units/homes: No Common Walls
Interior area
- Total structure area: 2,768
- Total interior livable area: 2,768 sqft
Video & virtual tour
Property
Parking
- Total spaces: 2
- Parking features: Attached, Garage
- Attached garage spaces: 2
Accessibility
- Accessibility features: None
Features
- Levels: Two
- Stories: 2
- Patio & porch: Deck, Patio
- Exterior features: Other
- Pool features: None
- Spa features: None
- Fencing: None
- Has view: Yes
- View description: Other
- Waterfront features: None
- Body of water: None
Lot
- Size: 3,049 Square Feet
- Features: Back Yard
Details
- Additional structures: None
- Parcel number: 165E01056000
- Other equipment: None
- Horse amenities: None
Construction
Type & style
- Home type: SingleFamily
- Architectural style: Traditional
- Property subtype: Single Family Residence, Residential
Materials
- Concrete
- Foundation: Slab
- Roof: Composition
Condition
- Resale
- New construction: No
- Year built: 2018
Utilities & green energy
- Electric: Other
- Sewer: Septic Tank
- Water: Public
- Utilities for property: Cable Available, Electricity Available, Phone Available, Water Available
Green energy
- Energy efficient items: None
- Energy generation: None
Community & HOA
Community
- Features: None
- Security: Smoke Detector(s)
- Subdivision: Vintage Farms
HOA
- Has HOA: No
Location
- Region: Mcdonough
Financial & listing details
- Price per square foot: $148/sqft
- Tax assessed value: $438,700
- Annual tax amount: $7,032
- Date on market: 6/18/2026
- Cumulative days on market: 37 days
- Electric utility on property: Yes
- Road surface type: None
Estimated market value
Not available
Estimated sales range
Not available
$2,731/mo
Price history
| Date | Event | Price |
|---|---|---|
| 7/10/2026 | Price change | $409,900-1.2%$148/sqft |
Source:  GAMLS #10781127 Report a problem GAMLS #10781127 Report a problem | ||
| 6/18/2026 | Listed for sale | $415,000+54.1%$150/sqft |
Source: GAMLS #10781127 Report a problem | ||
| 3/11/2021 | Listing removed | -- |
Source: Zillow Rental Network Premium Report a problem | ||
| 3/3/2021 | Listed for rent | $2,225$1/sqft |
Source: Zillow Rental Network Premium Report a problem | ||
| 12/23/2020 | Sold | $269,289-2.1%$97/sqft |
Source:  GAMLS #8889720 Report a problem GAMLS #8889720 Report a problem | ||
| 11/23/2020 | Pending sale | $275,000$99/sqft |
Source: Hometown Realty #8889720 Report a problem | ||
| 11/16/2020 | Listed for sale | $275,000+14.6%$99/sqft |
Source: Hometown Realty #8889720 Report a problem | ||
| 3/4/2020 | Listing removed | -- |
Source: Auction.com Report a problem | ||
| 2/15/2020 | Listed for sale | -- |
Source: Auction.com Report a problem | ||
| 8/20/2018 | Sold | $239,900+323.4%$87/sqft |
Source: Public Record Report a problem | ||
| 11/6/2008 | Sold | $56,661$20/sqft |
Source: Public Record Report a problem | ||
Public tax history
| Year | Property taxes | Tax assessment |
|---|---|---|
| 2025 | $7,032 -3.7% | $175,480 -3.2% |
| 2024 | $7,300 +6.4% | $181,360 +2.2% |
| 2023 | $6,861 +29% | $177,440 +29.3% |
| 2022 | $5,319 +27% | $137,240 +27.4% |
| 2021 | $4,187 +7.5% | $107,720 +7.6% |
| 2020 | $3,895 +4.3% | $100,120 +4.3% |
| 2019 | $3,736 +671.5% | $95,960 +756.8% |
| 2018 | $484 | $11,200 +75% |
| 2016 | -- | $6,400 +9.6% |
| 2015 | $300 +5.1% | $5,840 +224.4% |
| 2014 | $286 | $1,800 |
| 2013 | -- | -- |
| 2012 | -- | -- |
| 2011 | -- | -- |
| 2010 | -- | -- |
| 2009 | -- | -- |
| 2008 | $641 -0.6% | -- |
| 2007 | $645 | $16,000 |
| 2005 | -- | $16,000 |
Find assessor info on the county website
Monthly payment
Est. payment
Payment breakdown
Explore the cost of this home by adjusting the details. Changes won't be saved.Climate risks
Neighborhood: 30252
Nearby schools
GreatSchools rating
- 7/10Ola Elementary SchoolGrades: PK-5Distance: 3.4 mi
- 7/10Ola Middle SchoolGrades: 6-8Distance: 3.6 mi
- 7/10Ola High SchoolGrades: 9-12Distance: 3.4 mi
Schools provided by the listing agent
- Elementary: Ola
- Middle: Ola
- High: Ola
Source: FMLS GA. This data may not be complete. We recommend contacting the local school district to confirm school assignments for this home.
- $407,7004 bd3 ba-- sqft524 Trousseau Ln #40, McDonough, GA 30252Off Market
- $435,0006 bd4 ba5.3k sqft524 Trousseau Ln, McDonough, GA 30252Sold
- $399,9004 bd3 ba2.4k sqft515 Trousseau Ln, McDonough, GA 30252Sold

- $378,3003 bd3 ba2.4k sqft515 Trousseau Ln #38, McDonough, GA 30252Off Market
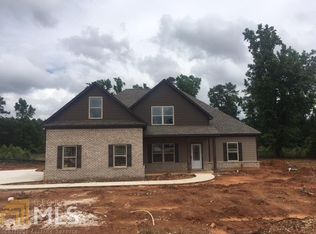
- $391,2005 bd3 ba2.6k sqft520 Trousseau Ln, McDonough, GA 30252Off Market
- $408,4004 bd3 ba-- sqft520 Trousseau Ln #41, McDonough, GA 30252Off Market
- $381,2003 bd2 ba2.1k sqft516 Trousseau Ln, McDonough, GA 30252Off Market
- $341,2004 bd3 ba2.1k sqft516 Trousseau Ln #42, McDonough, GA 30252Off Market
A local agent can set up tours, give advice and negotiate with sellers.
Similar homes
- $399,9004 bd4 ba2.8k sqft541 Noblewood Dr, McDonough, GA 30252For Sale

 MLS ID #7765808, Jason Taylor, Coldwell Banker Realty. FMLS GA
 - $525,0004 bd3 ba2.9k sqft146 Aubree Way, McDonough, GA 30252Active

 MLS ID #10785159, Amber Jones, Crye-Leike, Realtors. GAMLS
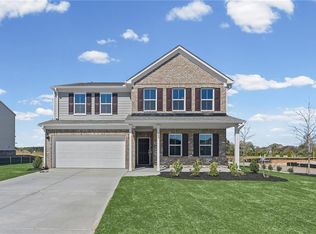
 - $423,5305 bd3 ba2.9k sqft600 Vidalia Park Way, McDonough, GA 30252New Construction
 FMLS GA
 - $415,0004 bd3 ba2.8k sqft214 Millie Ct, Jackson, GA 30233For Sale
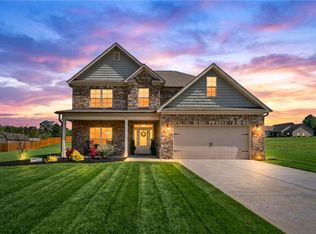 MLS ID #7743893, Samantha Roach, SouthSide Realtors, LLC. FMLS GA
 - $344,9004 bd3 ba2.9k sqft109 Kentucky Way, McDonough, GA 30252ActiveMLS ID #10770873, Johnnie Howard, eXp Realty. GAMLS
- $410,0005 bd3 ba3.9k sqft1230 Edythe Ct, McDonough, GA 30252ActiveMLS ID #10694370, Marshall Wagner, Rock River Realty LLC. GAMLS
- $515,0005 bd4 ba3.5k sqft100 Lavender Way, McDonough, GA 30252For SaleMLS ID #7668525, MARK SPAIN, Mark Spain Real Estate. FMLS GA
- $419,9004 bd3 ba3.3k sqft125 Green Valley Cir, McDonough, GA 30252For SaleMLS ID #7736936, Marshall Wagner, Rock River Realty, LLC.. FMLS GA
- $528,0005 bd5 ba3.4k sqft148 Delwood Dr, McDonough, GA 30252ActiveMLS ID #10773950, Christy Barnard, Watkins Real Estate Associates. GAMLS
- $359,9004 bd3 ba3k sqft30 Havenwood Ct, Covington, GA 30016ActiveMLS ID #10792601, Johnnie Howard, eXp Realty. GAMLS
- $415,0004 bd3 ba3.5k sqft630 Brookgreen Pl, McDonough, GA 30252For SaleMLS ID #7778997, Robert Salmons, Entera Realty, LLC. FMLS GA
- $370,0003 bd2 ba2k sqft145 Deer Ridge Ct, McDonough, GA 30252ActiveMLS ID #10722089, David Pope, SouthSide, REALTORS. GAMLS
- $399,9004 bd4 ba3.4k sqft3828 Martingale Dr SE, Conyers, GA 30094Active Under ContractMLS ID #10768768, Cheryl Kypreos, GK Properties LLC. GAMLS
- $400,0005 bd3 ba3.6k sqft240 Shaker Hollow Dr, McDonough, GA 30253For SaleMLS ID #7764491, EmpowerHome Team Atlanta, Keller Williams Rlty, First Atlanta. FMLS GA
- $390,0004 bd3 ba3.3k sqft108 Escalade Dr, McDonough, GA 30253For SaleMLS ID #7808078, NA LE, Good Investments Realty, Inc.. FMLS GA
- $319,9003 bd2 ba2k sqft1020 Shumard Ln, McDonough, GA 30252For SaleMLS ID #7791077, Joshua Murphy, Crye-Leike Realtors. FMLS GA
- $389,9005 bd3 ba3.1k sqft2909 Crabapple Cir SE, Conyers, GA 30013For SaleMLS ID #7790760, Robert Salmons, Entera Realty, LLC. FMLS GA
- $505,0004 bd4 ba3.9k sqft220 Seth Ter, McDonough, GA 30252ActiveMLS ID #10772380, Antonio Merkerson, Coldwell Banker Realty. GAMLS
- $464,9005 bd3 ba2.9k sqft3500 Peeksville Rd, Locust Grove, GA 30248ActiveMLS ID #10787036, Shelley R Webster, Keller Williams Atlanta Classic. GAMLS
- $409,9995 bd3 ba3.1k sqft139 Surge Stone Ln, Stockbridge, GA 30281For SaleMLS ID #7617786, THANH VAN HUYNH, Trend Atlanta Realty, Inc.. FMLS GA
