Welcome to this 5-bedroom, 3-bathroom home situated perfectly on a quiet cul-de-sac in the Arbor Glen neighborhood. This home features a comfortable and highly functional layout, with a cozy fireplace serving as the inviting centerpiece of the main living room. The flow leads into a beautifully updated kitchen, boasting durable granite countertops and sleek stainless steel appliances that make the space both stylish and practical. Retreat to the primary bedroom, which offers excellent storage with a large walk-in closet. With five full bedrooms, this home provides flexible living space perfectly suited to accommodate a variety of lifestyles. Conveniently located near shopping, dining, and local schools, this home also sits right by major commuter routes, offering seamless access to regional airports and major employers. Schedule your private showing today!
Active
$389,900
2909 Crabapple Cir SE, Conyers, GA 30013
5beds
3,166sqft
:
Get pre-qualified$2,683/mo
Single Family Residence, Residential
Built in 2002
0.38 Acres Lot
$387,700 Zestimate®
$123/sqft
$27/mo HOA
What's special
Cozy fireplaceBeautifully updated kitchenFlexible living spaceQuiet cul-de-sacLarge walk-in closetSleek stainless steel appliancesDurable granite countertops
- 36 days |
- 775 |
- 75 |
Likely to sell faster than
Zillow last checked:
Listing updated:
Listed by:
Robert Salmons,
Entera Realty, LLC 888-216-6364
Source: FMLS GA,MLS#: 7790760
Facts & features
Interior
Bedrooms & bathrooms
- Bedrooms: 5
- Bathrooms: 3
- Full bathrooms: 3
- Main level bathrooms: 1
- Main level bedrooms: 1
Rooms
- Room types: Family Room, Living Room
Primary bedroom
- Level: Upper
- Area: 168 Square Feet
- Dimensions: 12x14
Bedroom
- Level: Main
- Area: 100 Square Feet
- Dimensions: 10x10
Bedroom
- Level: Upper
- Area: 100 Square Feet
- Dimensions: 10x10
Bedroom
- Level: Upper
- Area: 100 Square Feet
- Dimensions: 10x10
Bedroom
- Level: Upper
- Area: 100 Square Feet
- Dimensions: 10x10
Living room
- Level: Main
- Area: 182 Square Feet
- Dimensions: 13x14
Heating
- Forced Air, Central
Cooling
- Central Air
Appliances
- Included: Dishwasher, Disposal, Electric Water Heater, Gas Range
- Laundry: Lower Level, Other
Features
- Walk-In Closet(s), Tray Ceiling(s), Entrance Foyer, Entrance Foyer 2 Story, High Ceilings 9 ft Lower
- Flooring: Hardwood
- Windows: None
- Basement: None
- Number of fireplaces: 1
- Fireplace features: Family Room
- Common walls with other units/homes: No Common Walls
Interior area
- Total structure area: 3,166
- Total interior livable area: 3,166 sqft
- Finished area above ground: 3,166
- Finished area below ground: 0
Video & virtual tour
Property
Parking
- Total spaces: 2
- Parking features: Garage
- Garage spaces: 2
Accessibility
- Accessibility features: None
Features
- Levels: Two
- Stories: 2
- Patio & porch: Patio
- Exterior features: Rain Gutters, Storage
- Pool features: None
- Spa features: None
- Fencing: None
- Has view: Yes
- View description: City
- Waterfront features: None
- Body of water: None
Lot
- Size: 0.38 Acres
- Dimensions: 94x128x139x169
- Features: Cul-De-Sac, Level
Details
- Additional structures: Other
- Parcel number: 077E010316
- Other equipment: None
- Horse amenities: None
Construction
Type & style
- Home type: SingleFamily
- Architectural style: Traditional
- Property subtype: Single Family Residence, Residential
Materials
- Vinyl Siding
- Foundation: Slab
- Roof: Composition,Shingle
Condition
- Resale
- New construction: No
- Year built: 2002
Utilities & green energy
- Electric: None
- Sewer: Public Sewer
- Water: Public
- Utilities for property: None
Green energy
- Energy efficient items: None
- Energy generation: None
Community & HOA
Community
- Features: None
- Security: None
- Subdivision: Arbor Glen
HOA
- Has HOA: Yes
- HOA fee: $325 annually
Location
- Region: Conyers
Financial & listing details
- Price per square foot: $123/sqft
- Tax assessed value: $372,042
- Annual tax amount: $5,899
- Date on market: 6/18/2026
- Cumulative days on market: 37 days
- Listing terms: Cash,Conventional,FHA,VA Loan
- Road surface type: Asphalt
Estimated market value
$387,700
$368,000 - $407,000
$2,817/mo
Price history
| Date | Event | Price |
|---|---|---|
| 6/18/2026 | Listed for sale | $389,900+22.6%$123/sqft |
Source:  GAMLS #10788603 Report a problem GAMLS #10788603 Report a problem | ||
| 3/14/2023 | Listing removed | -- |
Source: Zillow Rentals Report a problem | ||
| 3/10/2023 | Price change | $2,665-0.9%$1/sqft |
Source: Zillow Rentals Report a problem | ||
| 2/21/2023 | Listed for rent | $2,690+5.7%$1/sqft |
Source: Zillow Rentals Report a problem | ||
| 3/11/2022 | Listing removed | -- |
Source: Zillow Rental Network Premium Report a problem | ||
| 3/7/2022 | Price change | $2,545-1.9%$1/sqft |
Source: Zillow Rental Network Premium Report a problem | ||
| 2/23/2022 | Price change | $2,595-3.7%$1/sqft |
Source: Zillow Rental Network Premium Report a problem | ||
| 2/7/2022 | Listed for rent | $2,695$1/sqft |
Source: Zillow Rental Network Premium Report a problem | ||
| 1/14/2022 | Sold | $318,000+186.5%$100/sqft |
Source: Public Record Report a problem | ||
| 6/27/2012 | Sold | $111,000-17.7%$35/sqft |
Source: Public Record Report a problem | ||
| 4/6/2012 | Price change | $134,900-7.3%$43/sqft |
Source: Homepath #03212481 Report a problem | ||
| 3/2/2012 | Listed for sale | -- |
Source: Homepath Report a problem | ||
| 1/22/2012 | Listing removed | -- |
Source: Homepath Report a problem | ||
| 1/19/2012 | Listed for sale | -- |
Source: Homepath Report a problem | ||
| 9/6/2011 | Sold | $145,477+3.9%$46/sqft |
Source: Public Record Report a problem | ||
| 6/3/2011 | Listed for sale | $140,000-19.4%$44/sqft |
Source: Keller Williams - Atlanta - South Fulton #03070292 Report a problem | ||
| 2/19/2003 | Sold | $173,700$55/sqft |
Source: Public Record Report a problem | ||
Public tax history
| Year | Property taxes | Tax assessment |
|---|---|---|
| 2025 | $5,850 -0.8% | $148,817 |
| 2024 | $5,899 +16.5% | $148,817 +5.8% |
| 2023 | $5,063 +73% | $140,640 +13.9% |
| 2022 | $2,926 +19.7% | $123,480 +34% |
| 2021 | $2,445 +26.1% | $92,160 +19.4% |
| 2020 | $1,939 +32.7% | $77,160 +25.8% |
| 2019 | $1,461 +2.7% | $61,320 +3.1% |
| 2018 | $1,423 -3.4% | $59,480 -8.4% |
| 2017 | $1,473 +28.5% | $64,920 +21% |
| 2016 | $1,146 | $53,640 +7.5% |
| 2015 | $1,146 +10.2% | $49,880 |
| 2014 | $1,040 +11.4% | $49,880 -26.9% |
| 2013 | $933 -67.6% | $68,200 |
| 2012 | $2,882 +88.9% | -- |
| 2011 | $1,526 -7.2% | $68,200 -7.7% |
| 2010 | $1,644 -1.1% | $73,880 -9.7% |
| 2009 | $1,662 +28.1% | $81,840 |
| 2008 | $1,297 -2.1% | $81,840 -1.4% |
| 2007 | $1,325 +27.2% | $83,040 +18.9% |
| 2006 | $1,041 -2.1% | $69,840 |
| 2005 | $1,064 | $69,840 +123.5% |
| 2003 | -- | $31,250 |
Find assessor info on the county website
Monthly payment
Est. payment
Payment breakdown
Explore the cost of this home by adjusting the details. Changes won't be saved.Climate risks
Neighborhood: 30013
Nearby schools
GreatSchools rating
- 4/10Flat Shoals Elementary SchoolGrades: PK-5Distance: 0.4 mi
- 5/10Memorial Middle SchoolGrades: 6-8Distance: 1.6 mi
- 2/10Salem High SchoolGrades: 9-12Distance: 2.2 mi
Schools provided by the listing agent
- Elementary: Flat Shoals - Rockdale
- Middle: Conyers
- High: Rockdale County
Source: FMLS GA. This data may not be complete. We recommend contacting the local school district to confirm school assignments for this home.
- $373,2004 bd3 ba3.1k sqft2905 Crabapple Cir SE, Conyers, GA 30013Off Market
- $336,1004 bd2 ba2.5k sqft2913 Crabapple Cir SE, Conyers, GA 30013Off Market
- $353,6004 bd3 ba3.1k sqft2251 Exchange Pl SE, Conyers, GA 30013Off Market
- $339,0004 bd3 ba2.3k sqft2249 Exchange Pl SE, Conyers, GA 30013Sold
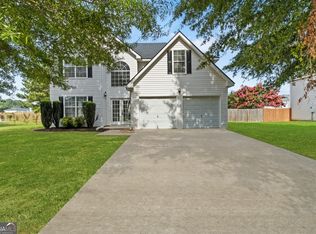
- $277,9004 bd2 ba2.3k sqft2253 Exchange Pl SE, Conyers, GA 30013Off Market
- $354,8004 bd3 ba3.2k sqft2304 Red Maple Ct SE, Conyers, GA 30013Off Market
- $330,4004 bd2 ba3k sqft2917 Crabapple Cir SE, Conyers, GA 30013Off Market
- $364,6004 bd3 ba3.1k sqft2300 Red Maple Ct SE, Conyers, GA 30013Off Market
A local agent can set up tours, give advice and negotiate with sellers.
Similar homes
- $399,0006 bd4 ba3.6k sqft3532 Cragstone Rd, Lithonia, GA 30038Active
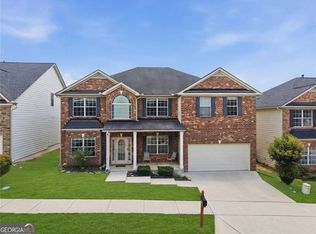
 MLS ID #10799694, Selena Rose, Virtual Properties Realty.com. GAMLS
 - $399,7004 bd3 ba2.4k sqft115 Sweetwater, Social Circle, GA 30025For Sale

 MLS ID #CL358142, Kirk Ullengren, Keller Williams Atl Partners. Hive MLS
 - $379,9005 bd4 ba3.3k sqft712 Walton Dr, McDonough, GA 30253Active
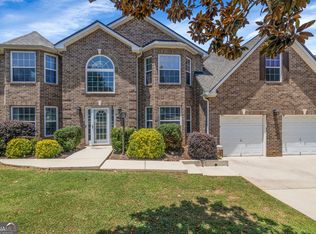 MLS ID #10786424, Johnnie Howard, eXp Realty. GAMLS
 - $419,0004 bd3 ba3k sqft3627 Maple Hill Rd, Lithonia, GA 30038For Sale

 MLS ID #7796113, Dana Peeples, Unlock Realty Group. FMLS GA
 - $415,0004 bd3 ba2.8k sqft214 Millie Ct, Jackson, GA 30233For SaleMLS ID #7743893, Samantha Roach, SouthSide Realtors, LLC. FMLS GA
- $395,0005 bd3 ba2.8k sqft2393 Shady Maple Ln, Loganville, GA 30052For SaleMLS ID #7694988, Tarick Sanchez, Redfin Corporation. FMLS GA
- $330,0005 bd3 ba2.5k sqft40 Abbey Ct, Covington, GA 30014ActiveMLS ID #10804478, Dreana Taylor, Keller Williams Realty Cityside. GAMLS
- $419,9994 bd4 ba3.1k sqft3777 Shady Maple Dr, Lithonia, GA 30038ActiveMLS ID #10712496, Ava Anderson, A-Z Atlanta Realty. GAMLS
- $399,9004 bd4 ba2.8k sqft541 Noblewood Dr, McDonough, GA 30252For SaleMLS ID #7765808, Jason Taylor, Coldwell Banker Realty. FMLS GA
- $405,0004 bd3 ba2.5k sqft2201 Colonial Oak Way, Stone Mountain, GA 30087For SaleMLS ID #7770422, David Jones, Keller Williams Rlty Consultants. FMLS GA
- $350,0005 bd3 ba2.6k sqft1729 Birkshire Rdg, McDonough, GA 30252For SaleMLS ID #7776048, MARK SPAIN, Mark Spain Real Estate. FMLS GA
- $334,9004 bd3 ba2.3k sqft5182 Manitou Way, Stone Mountain, GA 30087ActiveMLS ID #10803536, Robert E Salmons Jr., Entera Realty. GAMLS
- $359,0004 bd3 ba3.5k sqft6716 Grey Rock Way, Lithonia, GA 30058ActiveMLS ID #10786640, Danny Emmett, Keller Williams Realty Atl. Partners. GAMLS
- $359,0003 bd3 ba1.6k sqft115 Pratt Dr, Covington, GA 30014For SaleMLS ID #7798835, William Hornsby, Joe Stockdale Real Estate, LLC. FMLS GA
- $335,0004 bd3 ba2.4k sqft90 Victory Ln, Covington, GA 30016ActiveMLS ID #10791251, Mark Spain, Mark Spain Real Estate. GAMLS
- $410,0005 bd3 ba3.9k sqft1230 Edythe Ct, McDonough, GA 30252ActiveMLS ID #10694370, Marshall Wagner, Rock River Realty LLC. GAMLS
- $334,9004 bd4 ba2.5k sqft4330 Smithson Creek Dr, Ellenwood, GA 30294ActiveMLS ID #10800006, Robert E Salmons Jr., Entera Realty. GAMLS
- $415,0004 bd3 ba3.5k sqft630 Brookgreen Pl, McDonough, GA 30252For SaleMLS ID #7778997, Robert Salmons, Entera Realty, LLC. FMLS GA
- $272,0004 bd3 ba2k sqft532 Valley Woods Cir SE, Conyers, GA 30094ActiveMLS ID #10738868, Krishna Akella, Virtual Properties Realty.com. GAMLS
- $399,9994 bd2 ba2.4k sqft3858 Sweet Iris Cir, Loganville, GA 30052For SaleMLS ID #7786502, TRACY MINICH, REMAX Metro Atlanta. FMLS GA
