Rare well loved newer single story home featuring 4 bedrooms and 2 full baths. Open concept kitchen with walk in pantry, large eat in dining area, and family room with full views of the level double fenced beautifully landscape backyard (do not miss additional fenced lot behind as well!) Also secondary rear yard leads to open community space in the rear for play area or events. Large room in addition to eat in area can be formal Dining area or Flex space/den or office! Kitchen offers granite countertops, stainless appliances, modern cabinetry, and an angled island perfect for entertaining or perfect for casual family living. Private primary suite includes dual vanities, separate shower, garden tub, and large walk in closet. Three secondary bedrooms with ample storage. 2 car garage with EV charger. Home includes an industry leading smart home system for monitoring and convenience. Community amenities include a swimming pool just in time for Summer fun! Buyers loan was denied at the last minute,
Active
Price cut: $1K (7/30)
$398,999
3858 Sweet Iris Cir, Loganville, GA 30052
4beds
2,470sqft
:
Get pre-qualified$2,787/mo
Single Family Residence
Built in 2020
0.29 Acres Lot
$398,000 Zestimate®
$162/sqft
$-- HOA
What's special
Modern cabinetryWalk in pantryStainless appliancesGranite countertopsOpen concept kitchen
- 57 days |
- 584 |
- 39 |
Zillow last checked:
Listing updated:
Listed by:
Tracy Minich 404-312-1078,
RE/MAX Metro Atlanta
Source: GAMLS,MLS#: 10783713
Facts & features
Interior
Bedrooms & bathrooms
- Bedrooms: 4
- Bathrooms: 2
- Full bathrooms: 2
- Main level bathrooms: 2
- Main level bedrooms: 4
Rooms
- Room types: Foyer, Great Room, Other
Dining room
- Features: Dining Rm/Living Rm Combo
Kitchen
- Features: Pantry, Walk-in Pantry
Heating
- Central, Electric
Cooling
- Ceiling Fan(s), Central Air
Appliances
- Included: Dishwasher, Disposal, Electric Water Heater, Oven/Range (Combo)
- Laundry: Other
Features
- High Ceilings, Master On Main Level, Other
- Flooring: Carpet, Vinyl
- Windows: Double Pane Windows
- Basement: None
- Attic: Pull Down Stairs
- Has fireplace: No
- Common walls with other units/homes: No Common Walls
Interior area
- Total structure area: 2,470
- Total interior livable area: 2,470 sqft
- Finished area above ground: 2,470
- Finished area below ground: 0
Property
Parking
- Total spaces: 2
- Parking features: Garage
- Has garage: Yes
Features
- Levels: One
- Stories: 1
- Patio & porch: Patio
- Exterior features: Garden, Other
- Fencing: Back Yard,Fenced,Privacy,Wood
- Has view: Yes
- View description: Seasonal View
- Waterfront features: No Dock Or Boathouse
- Body of water: None
Lot
- Size: 0.29 Acres
- Features: Level, Other, Private
- Residential vegetation: Cleared
Details
- Additional structures: Garage(s)
- Parcel number: R5098 095
Construction
Type & style
- Home type: SingleFamily
- Architectural style: Ranch
- Property subtype: Single Family Residence
Materials
- Concrete
- Foundation: Slab
- Roof: Other
Condition
- Resale
- New construction: No
- Year built: 2020
Utilities & green energy
- Electric: 220 Volts
- Sewer: Public Sewer
- Water: Public
- Utilities for property: Cable Available, Electricity Available, Phone Available, Sewer Available, Underground Utilities, Water Available
Green energy
- Water conservation: Low-Flow Fixtures
Community & HOA
Community
- Features: Park, Pool, Street Lights, Walk To Schools, Near Shopping
- Security: Smoke Detector(s)
- Subdivision: The Oaks at Bushy Fork
HOA
- Has HOA: Yes
- Services included: Reserve Fund
Location
- Region: Loganville
Financial & listing details
- Price per square foot: $162/sqft
- Tax assessed value: $412,000
- Annual tax amount: $4,955
- Date on market: 6/11/2026
- Cumulative days on market: 31 days
- Listing agreement: Exclusive Right To Sell
- Listing terms: Cash,Conventional,FHA,VA Loan
- Electric utility on property: Yes
Estimated market value
$398,000
$378,000 - $418,000
$2,559/mo
Price history
| Date | Event | Price |
|---|---|---|
| 7/30/2026 | Price change | $398,999-0.3%$162/sqft |
Source:  GAMLS #10783713 Report a problem GAMLS #10783713 Report a problem | ||
| 7/16/2026 | Listed for sale | $399,999$162/sqft |
Source: GAMLS #10783713 Report a problem | ||
| 6/29/2026 | Pending sale | $399,999$162/sqft |
Source:  FMLS GA #7786502 Report a problem FMLS GA #7786502 Report a problem | ||
| 6/11/2026 | Listed for sale | $399,999+42.3%$162/sqft |
Source: FMLS GA #7786502 Report a problem | ||
| 6/18/2020 | Sold | $281,000$114/sqft |
Source: Public Record Report a problem | ||
Public tax history
| Year | Property taxes | Tax assessment |
|---|---|---|
| 2025 | $4,955 +0.9% | $164,800 +6% |
| 2024 | $4,910 +14% | $155,400 +3.6% |
| 2023 | $4,307 +6.1% | $149,960 +29.3% |
| 2022 | $4,061 +1.1% | $115,960 +11.6% |
| 2021 | $4,015 +408.6% | $103,880 +621.4% |
| 2020 | $789 | $14,400 |
Find assessor info on the county website
Monthly payment
Est. payment
Payment breakdown
Explore the cost of this home by adjusting the details. Changes won't be saved.Climate risks
Neighborhood: 30052
Nearby schools
GreatSchools rating
- 6/10Magill Elementary SchoolGrades: PK-5Distance: 0.5 mi
- 6/10Grace Snell Middle SchoolGrades: 6-8Distance: 0.3 mi
- 3/10South Gwinnett High SchoolGrades: 9-12Distance: 3.6 mi
Schools provided by the listing agent
- Elementary: Magill
- Middle: Grace Snell
- High: South Gwinnett
Source: GAMLS. This data may not be complete. We recommend contacting the local school district to confirm school assignments for this home.
- $442,5005 bd4 ba3.1k sqft3540 Lilly Brook Dr, Loganville, GA 30052Off Market
- $428,9005 bd3 ba3.3k sqft3838 Sweet Iris Cir, Loganville, GA 30052Off Market
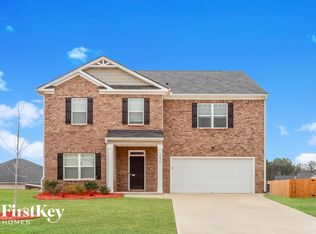
- $462,6004 bd3 ba3.3k sqft3500 Lilly Brook Dr, Loganville, GA 30052Off Market
- $498,0005 bd4 ba3k sqft3849 Sweet Iris Cir, Loganville, GA 30052Sold

- $401,5004 bd2 ba2.4k sqft3521 Lilly Brook Dr, Loganville, GA 30052Off Market
- $426,1005 bd4 ba3k sqft3828 Sweet Iris Cir, Loganville, GA 30052Off Market
- $438,5005 bd3 ba3.2k sqft3618 Sweet Iris Cir, Loganville, GA 30052Off Market
- $445,1005 bd4 ba3.1k sqft3511 Lilly Brook Dr, Loganville, GA 30052Off Market
A local agent can set up tours, give advice and negotiate with sellers.
Similar homes
- $399,0004 bd3 ba2.3k sqft4194 Potomac Walk Ct, Loganville, GA 30052Active

 MLS ID #10795093, Erin Buckalew, eXp Realty. GAMLS
 - $409,0004 bd3 ba2k sqft842 Milo Bay St, Loganville, GA 30052Active
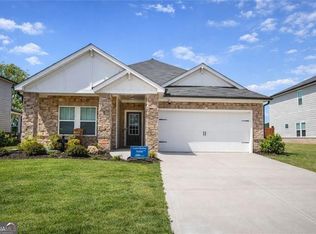 MLS ID #10732855, Aziz Lakhani, Virtual Properties Realty.com. GAMLS
 - $469,9004 bd3 ba2.3k sqft511 Starmist Ct, Loganville, GA 30052Active
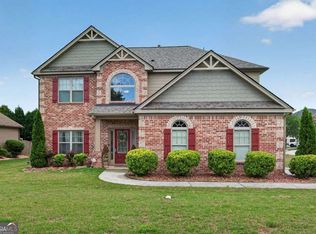 MLS ID #10778071, Erin Buckalew, eXp Realty. GAMLS
 - $450,0005 bd3 ba2.7k sqft4161 Dean Grove Way, Loganville, GA 30052Active
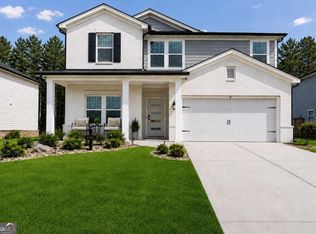 MLS ID #10787837, Debbie Mentesana, Keller Williams Realty Atl. Partners. GAMLS
 - $468,0004 bd3 ba2.2k sqft1814 Oak Branch Way, Loganville, GA 30052ActiveMLS ID #10720432, Christopher Cornish, BHGRE Metro Brokers. GAMLS
- $432,0343 bd2 ba1.9k sqft3565 Arrow Root Cir, Loganville, GA 30052New Construction
 FMLS GA
 - $420,0004 bd4 ba3.5k sqft4240 Henry Rd, Snellville, GA 30039ActiveMLS ID #10815985, Josie Brockman, Coldwell Banker Realty. GAMLS
- $389,0004 bd2 ba2.4k sqft2290 Taylor Pointe Way, Dacula, GA 30019ActiveMLS ID #10725871, My Tran, Virtual Properties Realty.com. GAMLS
- $466,9905 bd4 ba2.8k sqft1776 Kingsmere Run Dr, Loganville, GA 30052New ConstructionMLS ID #7788067, Dante Campbell, Rockhaven Realty, LLC. FMLS GA
- $406,9543 bd3 ba1.9k sqft522 Silver Moon Dr, Loganville, GA 30052ActiveGAMLS
- $399,0343 bd3 ba1.9k sqft530 Silver Moon Dr, Loganville, GA 30052ActiveGAMLS
- $389,9004 bd3 ba2.3k sqft2238 Newbury Oaks Dr, Lawrenceville, GA 30044For SaleMLS ID #7809906, Jane Wang, Apex Realty Brokers, LLC. FMLS GA
- $479,9004 bd3 ba2.2k sqft2304 Margaux Ct, Monroe, GA 30656ActiveMLS ID #10811663, Mark Spain, Mark Spain Real Estate. GAMLS
- $429,0004 bd3 ba2.7k sqft2204 Pine Point Dr, Lawrenceville, GA 30043ActiveMLS ID #10790601, Catherine Wall, Atlanta Communities. GAMLS
- $440,0004 bd3 ba2.3k sqft1666 Stoney Chase Dr, Lawrenceville, GA 30044ActiveMLS ID #10804372, Charlene Williams, Ansley RE | Christie's Int'l RE. GAMLS
- $389,5003 bd2 ba2.1k sqft1515 Brisbane Dr, Dacula, GA 30019ActiveMLS ID #10706219, Nidia M Guzman, Virtual Properties Realty.com. GAMLS
- $362,5004 bd2 ba1.7k sqft337 Alexander Ln, Bethlehem, GA 30620ActiveMLS ID #10788196, Daniel Kim, RE/MAX Center. GAMLS
- $425,0005 bd4 ba2.8k sqft362 Auburn Crossing Dr, Auburn, GA 30011ActiveMLS ID #10787618, Tony Hunter, Coldwell Banker Realty. GAMLS
- $389,9004 bd3 ba1.9k sqft3925 Riversong Dr, Suwanee, GA 30024ActiveMLS ID #10796022, Kris M Kolarich, Southern Classic Realtors. GAMLS
- $396,4004 bd3 ba2k sqft88 Ellenore Dr, Bethlehem, GA 30620New ConstructionFMLS GA
