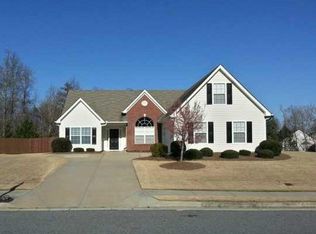
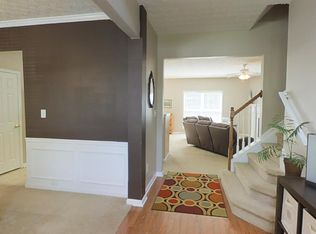
Beautiful and well-maintained 3-bedroom + office, 2-bath ranch-style home This spacious single-story home features hardwood floors in the main living areas, vaulted ceilings, crown molding, and abundant natural light throughout. The open layout includes a welcoming living room with fireplace, formal dining room, and a bright breakfast nook overlooking the backyard. The kitchen offers ample cabinetry, center island, and great flow for everyday living or entertaining. The primary suite provides a relaxing retreat with double vanity, soaking tub, separate shower, and walk-in closet, while two additional bedrooms plus a flex office space offer versatility for working from home or guests. Enjoy outdoor living in the spacious fenced backyard with patio and storage shed, perfect for gatherings or relaxing evenings. The home also includes a 2-car garage and dedicated laundry room. Located in a well-established community featuring clubhouse, pool, tennis courts, playground, sidewalks, and street lights, and conveniently close to Little Mulberry Park, Hamilton Mill, Mall of Georgia, shopping, dining, and major highways including Hwy 316 and I-85, providing easy access to surrounding cities and everyday conveniences.
Active
Price cut: $3.5K (5/6)
$389,500
1515 Brisbane Dr, Dacula, GA 30019
3beds
2,114sqft
:
Get pre-qualified$2,512/mo
Single Family Residence
Built in 2003
0.29 Acres Lot
$386,200 Zestimate®
$184/sqft
$38/mo HOA
What's special
Abundant natural light throughoutStorage shedCrown moldingCenter islandFlex office spaceOpen layoutWalk-in closet
- 142 days |
- 339 |
- 20 |
Zillow last checked:
Listing updated:
Listed by:
Nidia M Guzman 770-378-4415,
Virtual Properties Realty.com
Source: GAMLS,MLS#: 10706219
Facts & features
Interior
Bedrooms & bathrooms
- Bedrooms: 3
- Bathrooms: 2
- Full bathrooms: 2
- Main level bathrooms: 2
- Main level bedrooms: 3
Rooms
- Room types: Laundry, Office
Kitchen
- Features: Solid Surface Counters
Heating
- Central
Cooling
- Ceiling Fan(s), Central Air
Appliances
- Included: Dishwasher, Disposal, Microwave, Other
- Laundry: Laundry Closet, Other
Features
- Master On Main Level, Walk-In Closet(s)
- Flooring: Carpet
- Basement: None
- Number of fireplaces: 1
- Fireplace features: Family Room
- Common walls with other units/homes: No Common Walls
Interior area
- Total structure area: 2,114
- Total interior livable area: 2,114 sqft
- Finished area above ground: 2,114
- Finished area below ground: 0
Property
Parking
- Total spaces: 2
- Parking features: Garage
- Has garage: Yes
Features
- Levels: One
- Stories: 1
- Patio & porch: Patio
- Fencing: Fenced
- Body of water: None
Lot
- Size: 0.29 Acres
- Features: Private
Details
- Additional structures: Shed(s)
- Parcel number: R7059 340
Construction
Type & style
- Home type: SingleFamily
- Architectural style: Ranch
- Property subtype: Single Family Residence
Materials
- Brick, Vinyl Siding
- Foundation: Slab
- Roof: Composition
Condition
- Resale
- New construction: No
- Year built: 2003
Utilities & green energy
- Sewer: Public Sewer
- Water: Public
- Utilities for property: Cable Available, Electricity Available, Sewer Available, Water Available
Community & HOA
Community
- Features: Clubhouse, Playground, Pool, Sidewalks, Street Lights, Tennis Court(s)
- Security: Smoke Detector(s)
- Subdivision: Wyndsor Grove At Charleston Park
HOA
- Has HOA: Yes
- Services included: Other, Swimming, Tennis
- HOA fee: $450 annually
Location
- Region: Dacula
Financial & listing details
- Price per square foot: $184/sqft
- Tax assessed value: $414,100
- Annual tax amount: $5,603
- Date on market: 3/7/2026
- Cumulative days on market: 142 days
- Listing agreement: Exclusive Right To Sell
- Electric utility on property: Yes
Estimated market value
$386,200
$367,000 - $406,000
$2,353/mo
Price history
| Date | Event | Price |
|---|---|---|
| 5/6/2026 | Price change | $389,500-0.9%$184/sqft |
Source:  FMLS GA #7729656 Report a problem FMLS GA #7729656 Report a problem | ||
| 4/12/2026 | Price change | $393,000-0.8%$186/sqft |
Source:  GAMLS #10706219 Report a problem GAMLS #10706219 Report a problem | ||
| 3/7/2026 | Listed for sale | $396,000+5%$187/sqft |
Source: FMLS GA #7729656 Report a problem | ||
| 1/30/2023 | Sold | $377,000$178/sqft |
Source: FMLS GA #7041614 Report a problem | ||
| 11/3/2022 | Pending sale | $377,000$178/sqft |
Source:  RE/MAX International #7041614 Report a problem RE/MAX International #7041614 Report a problem | ||
| 11/3/2022 | Contingent | $377,000$178/sqft |
Source: FMLS GA #7041614 Report a problem | ||
| 10/21/2022 | Price change | $377,000-1.8%$178/sqft |
Source: FMLS GA #7041614 Report a problem | ||
| 10/7/2022 | Price change | $384,000-1.3%$182/sqft |
Source: GAMLS #10044122 Report a problem | ||
| 9/12/2022 | Price change | $389,000-2.5%$184/sqft |
Source: GAMLS #10044122 Report a problem | ||
| 8/26/2022 | Price change | $399,000-2.4%$189/sqft |
Source: GAMLS #10044122 Report a problem | ||
| 7/27/2022 | Listed for sale | $409,000$193/sqft |
Source: GAMLS #10044122 Report a problem | ||
| 7/18/2022 | Pending sale | $409,000$193/sqft |
Source: RE/MAX International #7041614 Report a problem | ||
| 7/18/2022 | Contingent | $409,000$193/sqft |
Source: FMLS GA #7041614 Report a problem | ||
| 7/7/2022 | Price change | $409,000-2.4%$193/sqft |
Source: GAMLS #10044122 Report a problem | ||
| 6/3/2022 | Price change | $419,000-2.3%$198/sqft |
Source: GAMLS #10044122 Report a problem | ||
| 5/4/2022 | Listed for sale | $429,000$203/sqft |
Source: GAMLS #10044122 Report a problem | ||
Public tax history
| Year | Property taxes | Tax assessment |
|---|---|---|
| 2025 | $5,603 +5.6% | $165,640 +14.6% |
| 2024 | $5,306 -4% | $144,520 |
| 2023 | $5,525 +9.7% | $144,520 +9.7% |
| 2022 | $5,036 +365.5% | $131,720 +34.3% |
| 2021 | $1,082 +0.2% | $98,080 |
| 2020 | $1,080 +8% | $98,080 +21.3% |
| 2019 | $1,000 | $80,880 |
| 2018 | $1,000 +0.1% | $80,880 +31.4% |
| 2016 | $999 -1.8% | $61,560 |
| 2015 | $1,017 | $61,560 |
| 2014 | $1,017 +21.5% | $61,560 +28.2% |
| 2013 | $837 | $48,000 |
| 2012 | -- | $48,000 -17.5% |
| 2011 | -- | $58,160 -7.2% |
| 2010 | -- | $62,680 |
| 2009 | -- | $62,680 |
| 2007 | -- | $62,680 |
| 2006 | -- | $62,680 |
| 2005 | -- | $62,680 |
| 2004 | $303 | $62,680 +222.4% |
| 2003 | -- | $19,440 |
Find assessor info on the county website
Monthly payment
Est. payment
Payment breakdown
Explore the cost of this home by adjusting the details. Changes won't be saved.Climate risks
Neighborhood: 30019
Nearby schools
GreatSchools rating
- 9/10Fort Daniel Elementary SchoolGrades: PK-5Distance: 0.9 mi
- 8/10Frank N. Osborne Middle SchoolGrades: 6-8Distance: 4.6 mi
- 9/10Mill Creek High SchoolGrades: 9-12Distance: 4.4 mi
Schools provided by the listing agent
- Elementary: Fort Daniel
- Middle: Frank N Osborne
- High: Mill Creek
Source: GAMLS. This data may not be complete. We recommend contacting the local school district to confirm school assignments for this home.
- $359,0003 bd2 ba1.8k sqft1535 Brisbane Dr, Dacula, GA 30019Off Market
- $361,600-- bd-- ba1.7k sqft1505 Brisbane Dr, Dacula, GA 30019Off Market
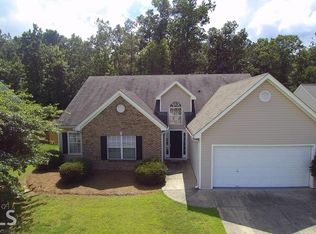
- $413,0005 bd3 ba2.6k sqft2411 Radcliffe Ct, Dacula, GA 30019Off Market
- $360,7003 bd2 ba1.8k sqft1520 Brisbane Dr, Dacula, GA 30019Off Market
- $420,0004 bd2 ba1.7k sqft1510 Brisbane Dr, Dacula, GA 30019Sold
- $355,0003 bd2 ba1.9k sqft1530 Brisbane Dr, Dacula, GA 30019Sold
- $384,5004 bd3 ba2.1k sqft1500 Brisbane Dr, Dacula, GA 30019Off Market
- $369,3004 bd2 ba1.8k sqft1540 Brisbane Dr, Dacula, GA 30019Off Market
A local agent can set up tours, give advice and negotiate with sellers.
Similar homes
- $425,0004 bd3 ba2.3k sqft1509 Hillary Cove Ct, Lawrenceville, GA 30043Active

 MLS ID #10811475, Next Move ATL, Keller Williams Realty Atl. Partners. GAMLS
 - $389,0004 bd2 ba2.4k sqft2290 Taylor Pointe Way, Dacula, GA 30019Active
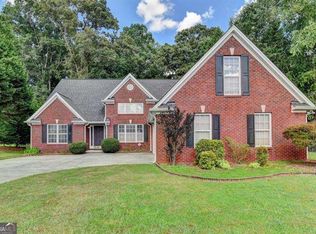 MLS ID #10725871, My Tran, Virtual Properties Realty.com. GAMLS
 - $440,0005 bd3 ba2.5k sqft217 Oaklawn Park, Dacula, GA 30019Active
 MLS ID #10706153, Nidia M Guzman, Virtual Properties Realty.com. GAMLS
 - $369,5004 bd3 ba2k sqft1480 Bramlett Forest Trl, Lawrenceville, GA 30045For Sale

 MLS ID #7797525, Peret Realty Group, EXP Realty, LLC.. FMLS GA
 - $397,9005 bd3 ba2.3k sqft1185 Martins Down Dr, Lawrenceville, GA 30045For SaleMLS ID #7766597, MARK SPAIN, Mark Spain Real Estate. FMLS GA
- $374,9993 bd3 ba2.2k sqft340 Fountainmist Trl, Lawrenceville, GA 30043For SaleMLS ID #7784607, Daysi Pulido, Virtual Properties Realty.com. FMLS GA
- $354,9003 bd3 ba2k sqft2170 Lily Valley Dr, Lawrenceville, GA 30045ActiveMLS ID #10737523, Gordon W Upshaw, BHHS Georgia Properties. GAMLS
- $389,9004 bd3 ba2.3k sqft2238 Newbury Oaks Dr, Lawrenceville, GA 30044For SaleMLS ID #7809906, Jane Wang, Apex Realty Brokers, LLC. FMLS GA
- $390,0004 bd3 ba1.9k sqft994 Bay Ridge Dr, Lawrenceville, GA 30045For SaleMLS ID #7788756, Mohammad Main Uddin, Virtual Properties Realty.com. FMLS GA
- $359,0005 bd3 ba2.8k sqft839 Key Largo Pointe, Auburn, GA 30011For SaleMLS ID #7797971, MARK SPAIN, Mark Spain Real Estate. FMLS GA
- $445,0003 bd4 ba2.9k sqft2727 Crestworth Ln, Buford, GA 30519ActiveMLS ID #10779936, Esmeralda Del Toro, Virtual Properties Realty.com. GAMLS
- $399,0004 bd2 ba1.7k sqft4549 Thompson Mill Rd, Buford, GA 30518ActiveMLS ID #10807972, Chloe H Salter, Atlanta Communities. GAMLS
- $374,9003 bd2 ba1.9k sqft104 Jacob Dr, Hoschton, GA 30548ActiveMLS ID #10806579, Mark Spain, Mark Spain Real Estate. GAMLS
- $385,0004 bd4 ba1.6k sqft123 Grayland Hills Ct, Lawrenceville, GA 30046For SaleMLS ID #7779255, Wanda Langley, Seed Faith Realty, LLC. FMLS GA
- $389,9003 bd3 ba2k sqft771 Mason Grove Pkwy, Lawrenceville, GA 30043ActiveMLS ID #10799877, Clinton J Letendre, Market South Properties Inc.. GAMLS
- $384,0003 bd3 ba2.8k sqft431 Thornbush Trce, Lawrenceville, GA 30046For SaleMLS ID #7750093, Susie Caldwell, Berkshire Hathaway HomeServices Georgia Properties. FMLS GA
- $399,0003 bd3 ba1.7k sqft410 Winston Manor Dr, Winder, GA 30680ActiveMLS ID #10786049, Dustin Barker, BHHS Georgia Properties. GAMLS
- $385,0003 bd3 ba2.4k sqft236 Hidden Ct, Winder, GA 30680For SaleMLS ID #7728632, Stephanie Porter, Chapman Hall Professionals. FMLS GA
- $434,9004 bd4 ba2.1k sqft630 Collingsworth Ln, Lawrenceville, GA 30043For SaleMLS ID #7784658, Sara Archambeau, Keller Williams Realty Atlanta Partners. FMLS GA
- $419,0003 bd2 ba1.9k sqft4940 Rolling Rock Dr, Sugar Hill, GA 30518For SaleMLS ID #7790340, JAE YOO, Northview, LLC.. FMLS GA
