What a great find! Absolutely beautiful light and bright ranch home** Vaulted family room with fireplace, hardwood floors, Opens to an breakfast area.** Formal dining room is perfect for family gatherings. **Spacious kitchen with tall wood cabinets, granite counter-tops and SS appliances** Conveniently located on the main level owner’s bedroom has double vanity, separate tub and shower, en-suite bathroom and walk-in closet.** Two additional bedrooms share a bathroom. **This house has lots of closet space! ** Enjoy your morning coffee or afternoon glass of wine in your private covered patio. **Recent updates out, interior paint.** Quite community in a great location with walking distance to Sugar Hill downtown and EE Robinson Park, Sugar hill elementary.** Minutes to Mall of Georgia, I-985, and Lake Lanier. Come and see it today before it’s gone! ** Electronic car charger in Garage*****
Active under contract
$419,000
4940 Rolling Rock Dr, Sugar Hill, GA 30518
3beds
1,942sqft
:
Get pre-qualified$2,856/mo
Single Family Residence, Residential
Built in 2003
0.34 Acres Lot
$413,000 Zestimate®
$216/sqft
$19/mo HOA
What's special
Hardwood floorsBreakfast areaWalk-in closetPrivate covered patioSeparate tub and showerEn-suite bathroomLots of closet space
- 48 days |
- 1,068 |
- 28 |
Likely to sell faster than
Zillow last checked:
Listing updated:
Listed by:
JAE YOO,
Northview, LLC. 770-418-9676
Source: FMLS GA,MLS#: 7790340
Facts & features
Interior
Bedrooms & bathrooms
- Bedrooms: 3
- Bathrooms: 2
- Full bathrooms: 2
- Main level bathrooms: 2
- Main level bedrooms: 3
Rooms
- Room types: Bathroom, Bedroom, Dining Room, Family Room, Kitchen, Laundry
Primary bathroom
- Level: Main
Heating
- Central, Forced Air
Cooling
- Ceiling Fan(s), Central Air, Electric
Appliances
- Included: Dishwasher, Disposal, Gas Range, Microwave
- Laundry: Laundry Room, Main Level
Features
- Double Vanity, Entrance Foyer, High Ceilings 9 ft Main, High Speed Internet, Vaulted Ceiling(s), Walk-In Closet(s)
- Flooring: Carpet, Hardwood, Tile, Vinyl
- Windows: Double Pane Windows, Window Treatments
- Basement: None
- Number of fireplaces: 1
- Fireplace features: Family Room, Gas Starter
- Common walls with other units/homes: No Common Walls
Interior area
- Total structure area: 1,942
- Total interior livable area: 1,942 sqft
- Finished area above ground: 1,942
Video & virtual tour
Property
Parking
- Total spaces: 2
- Parking features: Attached, Garage, Garage Door Opener, Garage Faces Front, Kitchen Level, Level Driveway
- Attached garage spaces: 2
- Has uncovered spaces: Yes
Accessibility
- Accessibility features: None
Features
- Levels: One
- Stories: 1
- Patio & porch: Covered, Patio
- Exterior features: Private Yard, No Dock
- Pool features: None
- Spa features: None
- Fencing: None
- Has view: Yes
- View description: Trees/Woods
- Waterfront features: None
- Body of water: None
Lot
- Size: 0.34 Acres
- Features: Back Yard, Front Yard, Landscaped, Private, Wooded
Details
- Additional structures: None
- Parcel number: R7291 236
- Other equipment: None
- Horse amenities: None
Construction
Type & style
- Home type: SingleFamily
- Architectural style: Ranch
- Property subtype: Single Family Residence, Residential
Materials
- Brick, Brick Front, HardiPlank Type
- Foundation: Concrete Perimeter
- Roof: Composition
Condition
- Resale
- New construction: No
- Year built: 2003
Utilities & green energy
- Electric: 110 Volts, 220 Volts in Garage
- Sewer: Public Sewer
- Water: Public
- Utilities for property: Cable Available, Electricity Available, Natural Gas Available, Sewer Available, Underground Utilities, Water Available
Green energy
- Energy efficient items: None
- Energy generation: None
Community & HOA
Community
- Features: Homeowners Assoc, Near Schools, Park, Playground, Restaurant, Sidewalks, Street Lights
- Security: Smoke Detector(s)
- Subdivision: Cobblestone Park
HOA
- Has HOA: Yes
- HOA fee: $225 annually
- HOA phone: 404-510-3160
Location
- Region: Sugar Hill
Financial & listing details
- Price per square foot: $216/sqft
- Tax assessed value: $400,800
- Annual tax amount: $4,366
- Date on market: 6/17/2026
- Cumulative days on market: 43 days
- Electric utility on property: Yes
- Road surface type: Paved
Estimated market value
$413,000
$392,000 - $434,000
$2,195/mo
Price history
| Date | Event | Price |
|---|---|---|
| 6/18/2026 | Listed for sale | $419,000+132.8%$216/sqft |
Source:  FMLS GA #7790340 Report a problem FMLS GA #7790340 Report a problem | ||
| 3/10/2008 | Sold | $180,000+3.1%$93/sqft |
Source: Public Record Report a problem | ||
| 8/20/2003 | Sold | $174,600$90/sqft |
Source: Public Record Report a problem | ||
Public tax history
| Year | Property taxes | Tax assessment |
|---|---|---|
| 2025 | $4,366 +5.9% | $160,320 +13% |
| 2024 | $4,125 +13% | $141,880 |
| 2023 | $3,650 -8% | $141,880 +6.2% |
| 2022 | $3,968 +11.9% | $133,640 +34.5% |
| 2021 | $3,547 -11.4% | $99,360 |
| 2020 | $4,004 +15% | $99,360 +11.2% |
| 2019 | $3,482 | $89,360 |
| 2018 | $3,482 +22.2% | $89,360 +23% |
| 2016 | $2,848 -1.1% | $72,640 |
| 2015 | $2,881 | $72,640 +16% |
| 2014 | $2,881 +14.8% | $62,640 |
| 2013 | $2,509 | $62,640 -15.6% |
| 2012 | -- | $74,240 |
| 2011 | -- | $74,240 |
| 2010 | -- | $74,240 |
| 2009 | -- | $74,240 |
| 2007 | -- | $74,240 |
| 2006 | -- | $74,240 +6.8% |
| 2005 | -- | $69,520 |
| 2004 | $2,113 | $69,520 +391% |
| 2003 | -- | $14,160 |
Find assessor info on the county website
Monthly payment
Est. payment
Payment breakdown
Explore the cost of this home by adjusting the details. Changes won't be saved.Climate risks
Neighborhood: 30518
Nearby schools
GreatSchools rating
- 9/10Sugar Hill Elementary SchoolGrades: PK-5Distance: 0.2 mi
- 8/10Lanier Middle SchoolGrades: 6-8Distance: 3.5 mi
- 8/10Lanier High SchoolGrades: 9-12Distance: 1.2 mi
Schools provided by the listing agent
- Elementary: Sugar Hill - Gwinnett
- Middle: Lanier
- High: Lanier
Source: FMLS GA. This data may not be complete. We recommend contacting the local school district to confirm school assignments for this home.
- $470,7004 bd3 ba2.5k sqft4930 Rolling Rock Dr, Sugar Hill, GA 30518Off Market
- $438,2504 bd2 ba2k sqft4950 Rolling Rock Dr, Sugar Hill, GA 30518Sold
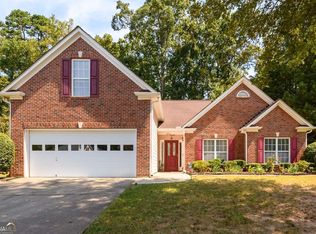
- $449,9003 bd2 ba2.1k sqft4985 Rolling Rock Dr, Sugar Hill, GA 30518Sold
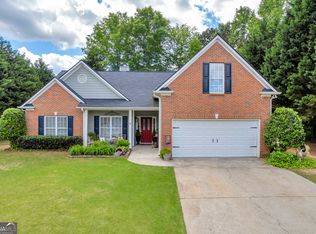
- $440,8003 bd2 ba2.1k sqft4920 Rolling Rock Dr, Sugar Hill, GA 30518Off Market
- $435,1003 bd2 ba2k sqft4935 Rolling Rock Dr, Sugar Hill, GA 30518Off Market
- $483,2004 bd2 ba2.6k sqft4960 Rolling Rock Dr, Sugar Hill, GA 30518Off Market
- $390,4003 bd2 ba2.3k sqft4958 Spring Hill Dr, Buford, GA 30518Off Market
- $443,6003 bd3 ba1.8k sqft4958 Spring Hill Dr #B, Sugar Hill, GA 30518Off Market
A local agent can set up tours, give advice and negotiate with sellers.
Similar homes
- $415,0004 bd3 ba2.1k sqft6407 Barker Station Walk, Buford, GA 30518For Sale

 MLS ID #7760787, Rip Pruitt, Century 21 Connect Realty. FMLS GA
 - $389,0003 bd2 ba1.9k sqft1725 Patrick Mill Pl, Buford, GA 30518For Sale
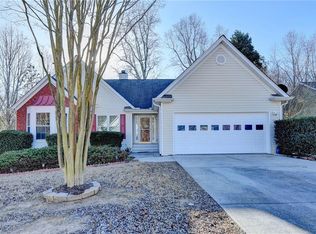 MLS ID #7752282, Jingyu Zhang, Virtual Properties Realty. Biz. FMLS GA
 - $489,9904 bd3 ba2.7k sqft1490 Primrose Park Rd, Buford, GA 30518For Sale
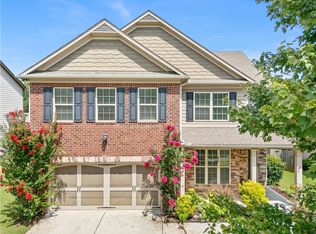 MLS ID #7801000, KUN WANG, Aileen Realty, LLC. FMLS GA
 - $469,9004 bd3 ba2.5k sqft4866 Briarcliff Dr, Sugar Hill, GA 30518For Sale
 MLS ID #7783740, Summer Guan, Atlanta Realty Global, LLC.. FMLS GA
 - $350,0003 bd4 ba1.7k sqft4247 Chatham Ridge Dr, Buford, GA 30518For SaleMLS ID #7773391, Ashley Reagin, Beacham and Company. FMLS GA
- $449,9004 bd3 ba2.3k sqft3633 Fallen Oak Dr, Buford, GA 30519For SaleMLS ID #7780395, Kwun Chen, Atlanta Investment Realty Group, LLC. FMLS GA
- $417,5004 bd3 ba2.1k sqft2261 Line Dr, Lawrenceville, GA 30043Active
 MLS ID #10788656, Erin Young, BHHS Georgia Properties. GAMLS
 - $429,0003 bd2 ba1.6k sqft4814 Lost Creek Dr, Gainesville, GA 30504For SaleMLS ID #7814247, HUYEN DAO, NDI Maxim Residential. FMLS GA
- $440,0003 bd2 ba1.9k sqft7730 Timberline Ovlk, Cumming, GA 30041For SaleMLS ID #7754992, Eddy Woods, Coldwell Banker Realty. FMLS GA
- $532,9003 bd2 ba1.9k sqft245 Walford Ct, Suwanee, GA 30024ActiveMLS ID #10803142, Esther Chong Realty Group, Keller Williams Realty Atl. Partners. GAMLS
- $399,0004 bd2 ba2.3k sqft2110 Retreat Haven Ln, Dacula, GA 30019ActiveMLS ID #10816202, Tania Lightsey, Ward Properties of North GA. GAMLS
- $435,0003 bd2 ba2.3k sqft5780 Newberry Point Dr, Flowery Branch, GA 30542Active Under ContractMLS ID #10776782, Karla Albertini, Keller Williams Realty Atl. Partners. GAMLS
- $499,9004 bd3 ba2.3k sqft4310 Canterbury Walk Dr, Duluth, GA 30097For SaleMLS ID #7814842, Oanh To, ATL Realty Star, LLC. FMLS GA
- $415,0004 bd3 ba2.1k sqft3425 SW Hope Rd, Gainesville, GA 30507For SaleMLS ID #7812170, Meek Realty Group, Meek Realty Group. FMLS GA
- $464,9003 bd3 ba2.2k sqft3270 Northcliff Dr, Suwanee, GA 30024For SaleMLS ID #7777153, Sujin An, Virtual Properties Realty. Biz. FMLS GA
- $470,0004 bd3 ba2.8k sqft3736 Rosecliff Trce, Buford, GA 30519For SaleMLS ID #7805060, ANGELA SEO, Heritage GA. Realty. FMLS GA
- $409,9003 bd4 ba2.2k sqft755 Village Field Ct, Suwanee, GA 30024For SaleMLS ID #7747501, Sandy Epstein, Active Senior Realty, LLC.. FMLS GA
- $366,0003 bd3 ba1.8k sqft372 Creek Manor Way, Suwanee, GA 30024ActiveMLS ID #10778745, Gokul Pillai, Crye-Leike, Realtors. GAMLS
- $450,0004 bd3 ba2.6k sqft2345 Valley Mill Dr, Buford, GA 30519For SaleMLS ID #7771877, Chelsea Dieu, Veribas Real Estate, LLC. FMLS GA
- $425,0004 bd2 ba2.2k sqft1316 Mandalay Ct SW, Lilburn, GA 30047For SaleMLS ID #7780796, Jingtao Earwood, Keller Williams Realty Atlanta Partners. FMLS GA
