PRICE IMPROVEMENT! Great Ranch Home on large lot w/fenced backyard. Bright open floor plan w/engineered hardwood flooring. Kitchen w/white cabinets, granite counters & view to family room. Split bedroom plan, spacious Master w/Trey ceiling, large sitting/office area, w/french doors opening to the patio, beautifully updated master bath, walk-in closet! Family room w/fireplace, French doors open to spacious patio overlooking private backyard. Swim/Tennis community close to shopping, entertainment, top schools & just minutes to six mile boat ramp. Garage w/cabinets for storage. Welcome Home!
Active
Price cut: $5K (9/22)
$435,000
7730 Timberline Ovlk, Cumming, GA 30041
3beds
1,928sqft
Single Family Residence, Residential
Built in 2000
0.54 Acres Lot
$428,500 Zestimate®
$226/sqft
$60/mo HOA
What's special
Fenced backyardBright open floor planView to family roomSplit bedroom planBeautifully updated master bathLarge lotWalk-in closet
- 51 days
- 338
- 29
Likely to sell faster than
Zillow last checked:
Listing updated:
Listed by:
Eddy Woods,
Coldwell Banker Realty 770-889-3051
Source: FMLS GA,MLS#: 7823164
Facts & features
Interior
Bedrooms & bathrooms
- Bedrooms: 3
- Bathrooms: 2
- Full bathrooms: 2
- Main level bathrooms: 2
- Main level bedrooms: 3
Rooms
- Room types: Family Room
Primary bedroom
- Features: Master on Main, Split Bedroom Plan
- Level: Master on Main, Split Bedroom Plan
Bedroom
- Features: Master on Main, Split Bedroom Plan
Primary bathroom
- Features: Double Vanity, Separate Tub/Shower, Soaking Tub
Dining room
- Features: Separate Dining Room
Kitchen
- Features: Breakfast Bar, Cabinets White, Eat-in Kitchen, Pantry, Stone Counters, View to Family Room
Heating
- Forced Air, Natural Gas
Cooling
- Central Air
Appliances
- Included: Dishwasher, Gas Range, Gas Water Heater, Microwave
- Laundry: Laundry Room, Main Level
Features
- Entrance Foyer 2 Story
- Flooring: Other
- Windows: Insulated Windows
- Basement: None
- Number of fireplaces: 1
- Fireplace features: Factory Built, Family Room, Gas Log, Gas Starter
- Common walls with other units/homes: No Common Walls
Interior area
- Total structure area: 1,928
- Total interior livable area: 1,928 sqft
- Finished area above ground: 1,928
Video & virtual tour
Property
Parking
- Total spaces: 2
- Parking features: Attached, Garage, Garage Door Opener, Garage Faces Front, Kitchen Level, Level Driveway
- Attached garage spaces: 2
- Has uncovered spaces: Yes
Accessibility
- Accessibility features: Accessible Entrance
Features
- Levels: One
- Stories: 1
- Patio & porch: Front Porch, Patio
- Exterior features: Garden
- Pool features: None
- Spa features: None
- Fencing: Back Yard,Fenced
- Has view: Yes
- View description: Other
- Waterfront features: None
- Body of water: None
Lot
- Size: 0.54 Acres
- Features: Level, Wooded
Details
- Additional structures: None
- Parcel number: 283 335
- Other equipment: None
- Horse amenities: None
Construction
Type & style
- Home type: SingleFamily
- Architectural style: Ranch,Traditional
- Property subtype: Single Family Residence, Residential
Materials
- Brick Front, Cement Siding
- Foundation: Slab
- Roof: Composition
Condition
- Resale
- New construction: No
- Year built: 2000
Utilities & green energy
- Electric: 110 Volts
- Sewer: Septic Tank
- Water: Public
- Utilities for property: Cable Available, Electricity Available, Natural Gas Available, Underground Utilities
Green energy
- Energy efficient items: None
- Energy generation: None
Community & HOA
Community
- Features: Homeowners Assoc, Pool, Street Lights
- Security: Smoke Detector(s)
- Subdivision: Timberline At Lanier
HOA
- Has HOA: Yes
- HOA fee: $725 annually
- HOA phone: 470-238-9150
Location
- Region: Cumming
Financial & listing details
- Price per square foot: $226/sqft
- Tax assessed value: $421,850
- Annual tax amount: $3,477
- Date on market: 8/18/2026
- Cumulative days on market: 163 days
- Listing terms: Cash,Conventional,FHA,VA Loan
- Electric utility on property: Yes
- Road surface type: Paved
Estimated market value
$428,500
$407,000 - $450,000
$2,438/mo
Price history
| Date | Event | Price |
|---|---|---|
| 9/22/2026 | Price change | $435,000-1.1%$226/sqft |
Source:  FMLS GA #7823164 Report a problem FMLS GA #7823164 Report a problem | ||
| 8/18/2026 | Listed for sale | $440,000$228/sqft |
Source: FMLS GA #7823164 Report a problem | ||
| 8/14/2026 | Listing removed | $440,000$228/sqft |
Source: FMLS GA #7754992 Report a problem | ||
| 4/17/2026 | Listed for sale | $440,000+75.6%$228/sqft |
Source: FMLS GA #7754992 Report a problem | ||
| 3/1/2019 | Sold | $250,500-3.6%$130/sqft |
Source: Public Record Report a problem | ||
| 1/21/2019 | Pending sale | $259,900$135/sqft |
Source: Becker Realty Inc. #8506700 Report a problem | ||
| 1/10/2019 | Listed for sale | $259,900+69.3%$135/sqft |
Source: Becker Realty Inc. #8506700 Report a problem | ||
| 6/15/2012 | Sold | $153,500-2.5%$80/sqft |
Source: Public Record Report a problem | ||
| 4/18/2012 | Listed for sale | $157,500-11.5%$82/sqft |
Source: Community Partners LLC dba Keller Williams Realty Community Partners #5008583 Report a problem | ||
| 7/14/2009 | Sold | $177,900+7.6%$92/sqft |
Source: Public Record Report a problem | ||
| 4/17/2002 | Sold | $165,400+12.6%$86/sqft |
Source: Public Record Report a problem | ||
| 4/3/2001 | Sold | $146,900$76/sqft |
Source: Public Record Report a problem | ||
Public tax history
| Year | Property taxes | Tax assessment |
|---|---|---|
| 2025 | $3,477 +1.9% | $168,740 +3.1% |
| 2024 | $3,413 +10.4% | $163,616 -1.3% |
| 2023 | $3,092 +4.3% | $165,840 +35.6% |
| 2022 | $2,965 +14.5% | $122,292 +24.6% |
| 2021 | $2,589 +0.1% | $98,160 +4.8% |
| 2020 | $2,587 +1.5% | $93,700 +1.7% |
| 2019 | $2,549 +10.5% | $92,164 +10.9% |
| 2017 | $2,306 +14.4% | $83,092 +14.4% |
| 2016 | $2,015 | $72,612 +5.6% |
| 2015 | $2,015 +19.2% | $68,732 +7.6% |
| 2014 | $1,691 +3.9% | $63,876 +4.1% |
| 2013 | $1,628 -6.1% | $61,372 -10.4% |
| 2012 | $1,733 -4.6% | $68,488 -4.2% |
| 2011 | $1,816 | $71,500 -4.1% |
| 2010 | -- | $74,520 |
| 2009 | -- | $74,520 |
| 2008 | -- | $74,520 +6.6% |
| 2007 | -- | $69,920 |
| 2006 | $1,436 +3.1% | $69,920 +3.6% |
| 2005 | $1,393 +5.4% | $67,520 +6.3% |
| 2004 | $1,322 +2.8% | $63,520 |
| 2003 | $1,285 -8.9% | -- |
| 2002 | $1,411 +18.8% | -- |
| 2001 | $1,187 +509.1% | -- |
| 2000 | $195 | -- |
Find assessor info on the county website
Monthly payment
Est. payment
Payment breakdown
Explore the cost of this home by adjusting the details. Changes won't be saved.Climate risks
Neighborhood: Timberline at Lake Lanier
Nearby schools
Schools provided by the listing agent
- Elementary: Chattahoochee - Forsyth
- Middle: Little Mill
- High: East Forsyth
Source: FMLS GA. This data may not be complete. We recommend contacting the local school district to confirm school assignments for this home.

Similar homes
- $449,5004 bd2 ba2.4k sqft2920 Ridge Ct, Cumming, GA 30041For Sale
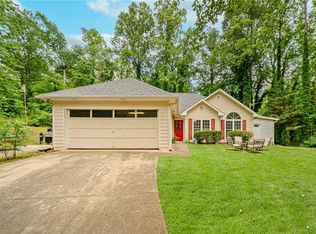
 MLS ID #7763393, Aydeen Munoz, Century 21 Connect Real Estate. FMLS GA
 - $400,0003 bd2 ba1.9k sqft7105 Timberbrooke Dr, Gainesville, GA 30506Active
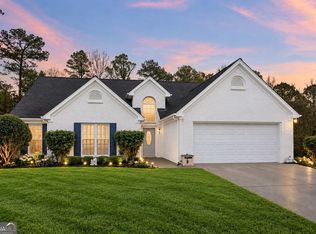
 MLS ID #10851053, Svetlana Efremova, Keller Williams Realty Atl. Partners. GAMLS
 - $515,0005 bd3 ba2.7k sqft2820 Cobblestone Dr, Cumming, GA 30041Active Under Contract
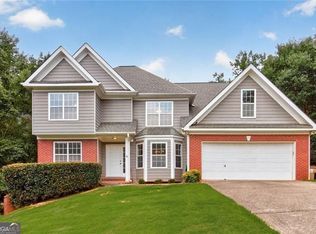 MLS ID #10796794, Jerome Patalas, Hester Group, REALTORS. GAMLS
 - $429,0003 bd3 ba2.1k sqft7050 Treeline Dr, Cumming, GA 30028For Sale
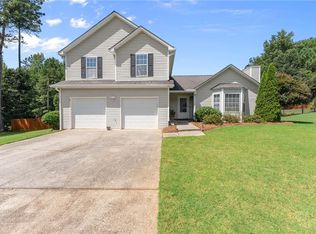 MLS ID #7831311, Natalya Freeman, Willow Bend Properties. FMLS GA
 - $425,0003 bd3 ba2.1k sqft4110 Starr Creek Rd, Cumming, GA 30028ActiveMLS ID #10786377, John Rippe, HomeSmart. GAMLS
- $430,0004 bd3 ba2k sqft7060 Old Post Ct, Cumming, GA 30028For SaleMLS ID #7816495, Leisa Littlefield, Right Deal Realty, LLC.. FMLS GA
- $449,0003 bd2 ba2.2k sqft3363 War Hill Park Rd, Dawsonville, GA 30534For SaleMLS ID #7658429, Scott Anderson, Emerald Properties, Inc.. FMLS GA
- $425,0004 bd3 ba1.8k sqft2410 Gateview Ct, Cumming, GA 30040For SaleMLS ID #7837615, Tracy Morton, HOME Luxury Real Estate. FMLS GA
- $385,0004 bd2 ba2.2k sqft5920 Branden Hill Ln, Buford, GA 30518ActiveMLS ID #10839302, Alicia Maddox, Engel & Völkers Atlanta. GAMLS
- $399,9003 bd3 ba1.6k sqft80 Old Still Ct, Dawsonville, GA 30534ActiveMLS ID #10737572, Allison Manders, Century 21 Results. GAMLS
- $450,0003 bd3 ba2.2k sqft2711 Grapevine Cir, Cumming, GA 30041For SaleMLS ID #7785389, Kelly Finley, Berkshire Hathaway HomeServices Georgia Properties. FMLS GA
- $334,9003 bd2 ba1.2k sqft44 Gold Spur, Dahlonega, GA 30533ActiveMLS ID #10850489, Connor Heriot, eXp Realty. GAMLS
- $390,0003 bd2 ba1.9k sqft1725 Patrick Mill Pl, Buford, GA 30518For SaleMLS ID #7835328, Jingyu Zhang, Virtual Properties Realty. Biz. FMLS GA
- $514,0004 bd3 ba2.6k sqft4230 Hopewell Manor Dr, Cumming, GA 30028ActiveMLS ID #10856616, Savannah Johnson, GA Classic Realty. GAMLS
- $449,9002 bd2 ba1.7k sqft3192 Willow Creek Dr, Gainesville, GA 30504For SaleMLS ID #7836009, Tristen Adams, EXP Realty, LLC.. FMLS GA
- $462,0003 bd3 ba2.1k sqft6145 Barker Lndg, Sugar Hill, GA 30518For SaleMLS ID #7837809, Matthew Shirley, Virtual Properties Realty. Biz. FMLS GA
- $450,0004 bd3 ba2.4k sqft4351 Suwanee Brook Ct, Buford, GA 30518For SaleMLS ID #7827358, Summer Guan, Atlanta Realty Global, LLC.. FMLS GA
- $400,0002 bd2 ba1.9k sqft2694 Grapevine Cir, Cumming, GA 30041For SaleMLS ID #7838802, Bonnie Smith, Atlanta Fine Homes Sotheby's International. FMLS GA
- $435,0004 bd3 ba2.5k sqft1437 Hadaway Trl, Lawrenceville, GA 30043For SaleMLS ID #7827352, Sara Vo, First United Realty of Ga, Inc.. FMLS GA
- $535,0003 bd2 ba1.9k sqft517 Franklin Goldmine Rd, Cumming, GA 30028ActiveMLS ID #10808983, April Toro, Sanders Real Estate. GAMLS
