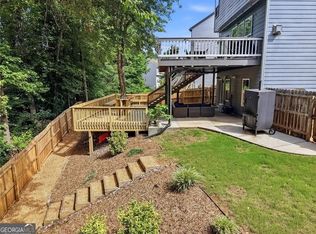
Welcome home to one of Stonehaven Pointe's most inviting residences. This stunning East-Facing, 2014-built, 3-bedroom, 2.5-bath residence has been freshly painted and has brand-new carpet, offering a clean, move-in-ready canvas for its next lucky owner! The main level was made for real life! Featuring an open-concept family and dining area that keeps everyone connected, while the well-appointed kitchen with a walk-in pantry gives the home chef everything they need. Laundry on the main level adds everyday convenience that you'll appreciate from day one! Upstairs, the primary suite is nothing short of a personal retreat. The primary suite is spacious, serene, and anchored by a large walk-in closet and a spa-inspired en-suite bath complete with double vanities, a garden tub, and a separate shower. Two additional generously sized bedrooms and a full bath beautifully round out the upper level. Outside, a covered patio, outdoor kitchen, and fully fenced, landscaped backyard create the ultimate entertaining space that neighboring listings simply can't match! This East-Facing orientation fills the home with beautiful morning light while keeping afternoons cool and comfortable. The roof is only 3 years old and the HVAC system is only 2 years old. Amazing community amenities such as tennis courts, swimming pool, fitness center, barbecue area, and a clubhouse, along with top-rated Forsyth County schools, and quick access to GA-400, The Collection, and Halcyon seal the deal! The property is owner occupied. Please allow 1 hour notice for showings. Schedule your private showing today!
Active
Price cut: $9K (8/21)
$479,000
6025 Weddington Dr, Cumming, GA 30040
3beds
1,963sqft
Single Family Residence
Built in 2014
4,791 Square Feet Lot
$471,800 Zestimate®
$244/sqft
$75/mo HOA
What's special
Fully fenced landscaped backyardBeautiful morning lightWalk-in pantryWell-appointed kitchenCovered patioLarge walk-in closetBrand-new carpet
- 118 days
- 276
- 8
Zillow last checked:
Listing updated:
Listed by:
Gina Sharma Team 404-915-2294,
Keller Williams Realty North Atlanta,
Anita Sharma 216-280-1462,
Keller Williams Realty North Atlanta
Source: GAMLS,MLS#: 10793286
Facts & features
Interior
Bedrooms & bathrooms
- Bedrooms: 3
- Bathrooms: 3
- Full bathrooms: 2
- 1/2 bathrooms: 1
Rooms
- Room types: Family Room, Great Room, Laundry
Kitchen
- Features: Breakfast Area, Breakfast Bar, Solid Surface Counters, Walk-in Pantry
Heating
- Forced Air, Natural Gas, Zoned
Cooling
- Ceiling Fan(s), Central Air, Electric, Zoned
Appliances
- Included: Dishwasher, Disposal, Gas Water Heater, Microwave
- Laundry: In Hall
Features
- Double Vanity, High Ceilings, Split Bedroom Plan, Vaulted Ceiling(s), Walk-In Closet(s)
- Flooring: Carpet, Hardwood, Vinyl
- Windows: Double Pane Windows
- Basement: None
- Attic: Pull Down Stairs
- Number of fireplaces: 1
- Fireplace features: Factory Built, Gas Log, Gas Starter, Living Room
- Common walls with other units/homes: No Common Walls
Interior area
- Total structure area: 1,963
- Total interior livable area: 1,963 sqft
- Finished area above ground: 1,963
- Finished area below ground: 0
Video & virtual tour
Property
Parking
- Total spaces: 2
- Parking features: Attached, Garage, Garage Door Opener, Kitchen Level
- Has attached garage: Yes
Features
- Levels: Two
- Stories: 2
- Patio & porch: Patio
- Exterior features: Garden
- Fencing: Back Yard,Fenced,Privacy,Wood
- Waterfront features: No Dock Or Boathouse
- Body of water: None
Lot
- Size: 4,791 Square Feet
- Features: Level, Private
Details
- Parcel number: 105 706
Construction
Type & style
- Home type: SingleFamily
- Architectural style: Traditional
- Property subtype: Single Family Residence
Materials
- Concrete, Other
- Foundation: Slab
- Roof: Composition
Condition
- Resale
- New construction: No
- Year built: 2014
Utilities & green energy
- Electric: 220 Volts
- Sewer: Public Sewer
- Water: Private
- Utilities for property: Cable Available, Electricity Available, Natural Gas Available, Phone Available, Sewer Available, Underground Utilities, Water Available
Green energy
- Energy efficient items: Appliances
Community & HOA
Community
- Features: Clubhouse, Fitness Center, Playground, Pool, Sidewalks, Street Lights, Swim Team, Tennis Court(s), Walk To Schools, Near Shopping
- Security: Carbon Monoxide Detector(s), Smoke Detector(s)
- Subdivision: Stonehaven Pointe
HOA
- Has HOA: Yes
- Services included: Insurance, Swimming, Tennis, Trash
- HOA fee: $900 annually
Location
- Region: Cumming
Financial & listing details
- Price per square foot: $244/sqft
- Tax assessed value: $493,670
- Annual tax amount: $4,842
- Date on market: 6/25/2026
- Cumulative days on market: 119 days
- Listing agreement: Exclusive Agency
- Listing terms: 1031 Exchange,Cash,Conventional,FHA
- Electric utility on property: Yes
Estimated market value
$471,800
$448,000 - $495,000
$2,398/mo
Price history
| Date | Event | Price |
|---|---|---|
| 8/21/2026 | Price change | $479,000-1.8%$244/sqft |
Source:  GAMLS #10793286 Report a problem GAMLS #10793286 Report a problem | ||
| 7/23/2026 | Price change | $488,000-1%$249/sqft |
Source: GAMLS #10793286 Report a problem | ||
| 7/9/2026 | Price change | $493,000-1%$251/sqft |
Source: GAMLS #10793286 Report a problem | ||
| 6/25/2026 | Listed for sale | $498,000$254/sqft |
Source:  FMLS GA #7793670 Report a problem FMLS GA #7793670 Report a problem | ||
| 6/5/2024 | Sold | $498,000$254/sqft |
Source: GAMLS #10290430 Report a problem | ||
| 5/11/2024 | Pending sale | $498,000$254/sqft |
Source: FMLS GA #7376713 Report a problem | ||
| 5/6/2024 | Contingent | $498,000$254/sqft |
Source: GAMLS #10290430 Report a problem | ||
| 5/2/2024 | Listed for sale | $498,000+90.8%$254/sqft |
Source: FMLS GA #7376713 Report a problem | ||
| 8/17/2017 | Sold | $261,000-1.5%$133/sqft |
Source:  FMLS GA #5872867 Report a problem FMLS GA #5872867 Report a problem | ||
| 7/5/2017 | Pending sale | $265,000$135/sqft |
Source: Atlanta - North Forsyth #5872867 Report a problem | ||
| 7/1/2017 | Listed for sale | $265,000+37.7%$135/sqft |
Source: KELLER WILLIAMS REALTY COMMUNITY PARTNERS #5872867 Report a problem | ||
| 7/11/2014 | Sold | $192,450+11063%$98/sqft |
Source: Public Record Report a problem | ||
| 9/2/2009 | Sold | $1,724$1/sqft |
Source: Public Record Report a problem | ||
Public tax history
| Year | Property taxes | Tax assessment |
|---|---|---|
| 2025 | $4,842 +13.6% | $197,468 +2% |
| 2024 | $4,264 +16.9% | $193,684 +8% |
| 2023 | $3,649 -1.6% | $179,376 +28.7% |
| 2022 | $3,709 +22.8% | $139,344 +27.4% |
| 2021 | $3,021 +4% | $109,388 +4% |
| 2020 | $2,904 +1.2% | $105,156 +1.3% |
| 2019 | $2,871 +25.4% | $103,808 +15.3% |
| 2017 | $2,289 +9.8% | $90,028 +12% |
| 2016 | $2,084 | $80,348 +12.3% |
| 2015 | $2,084 +392% | $71,548 +347.2% |
| 2014 | $424 +42.6% | $16,000 +42.9% |
| 2013 | $297 -30.1% | $11,200 -30% |
| 2012 | $425 +69% | $16,000 +69.3% |
| 2011 | $252 | $9,450 |
| 2010 | -- | -- |
| 2009 | -- | -- |
| 2008 | -- | -- |
| 2007 | -- | $24,000 |
| 2006 | $523 | $24,000 |
Find assessor info on the county website
Monthly payment
Est. payment
Payment breakdown
Explore the cost of this home by adjusting the details. Changes won't be saved.Climate risks
Neighborhood: Stonehaven Pointe
Nearby schools
Schools provided by the listing agent
- Elementary: Whitlow
- Middle: Vickery Creek
- High: Forsyth Central
Source: GAMLS. This data may not be complete. We recommend contacting the local school district to confirm school assignments for this home.
Similar homes
- $519,9003 bd3 ba1.8k sqft6040 Ellington Cv, Cumming, GA 30040Active
 MLS ID #10838652, Lonetta V Hamilton-Harris, Ultimate Real Estate Services. GAMLS
 - $425,0004 bd3 ba1.8k sqft2410 Gateview Ct, Cumming, GA 30040For Sale
 MLS ID #7837615, Tracy Morton, HOME Luxury Real Estate. FMLS GA
 - $600,0004 bd3 ba2.3k sqft5915 Pinnacle View Rd, Cumming, GA 30040Active
 MLS ID #10857252, The Lowry Group, Century 21 Results. GAMLS
 - $405,0003 bd3 ba1.3k sqft2470 Keenland Ct, Cumming, GA 30040For Sale
 MLS ID #7783008, Leisa Littlefield, Right Deal Realty, LLC.. FMLS GA
 - $509,0005 bd3 ba2.5k sqft4345 Sunflower Cir, Cumming, GA 30040ActiveMLS ID #10854660, Tiffany Simone Lee, Property Experts. GAMLS
- $450,0003 bd3 ba2.2k sqft2711 Grapevine Cir, Cumming, GA 30041For SaleMLS ID #7785389, Kelly Finley, Berkshire Hathaway HomeServices Georgia Properties. FMLS GA
- $525,0003 bd3 ba2.1k sqft2785 Middlecreek Way, Cumming, GA 30041For SaleMLS ID #7822784, ASHLEE HEATH, Homestead Realtors, LLC.. FMLS GA
- $535,0003 bd3 ba1.8k sqft220 Wytheford Ct, Milton, GA 30004ActiveMLS ID #10876267, Cyndi Eversole, Anchor Real Estate Advisors. GAMLS
- $525,0005 bd3 ba2.8k sqft4110 Granby Cir, Cumming, GA 30041ActiveMLS ID #10826549, Mark Spain, Mark Spain Real Estate. GAMLS
- $539,9003 bd3 ba2.5k sqft4130 Granby Cir, Cumming, GA 30041For SaleMLS ID #7838408, THE MILFORD TEAM, Keller Williams Realty Community Partners. FMLS GA
- $535,0003 bd3 ba2.2k sqft2712 Middlecreek Way #2712, Cumming, GA 30041For SaleMLS ID #7828323, Josh Shaw, Atlanta Fine Homes Sotheby's International. FMLS GA
- $429,0003 bd3 ba2.1k sqft7050 Treeline Dr, Cumming, GA 30028For SaleMLS ID #7831311, Natalya Freeman, Willow Bend Properties. FMLS GA
- $425,0003 bd3 ba2.1k sqft4110 Starr Creek Rd, Cumming, GA 30028Active Under ContractMLS ID #10786377, John Rippe, HomeSmart. GAMLS
- $435,0003 bd2 ba1.9k sqft7730 Timberline Ovlk, Cumming, GA 30041For SaleMLS ID #7823164, Eddy Woods, Coldwell Banker Realty. FMLS GA
- $525,0003 bd3 ba2.3k sqft5660 Bergeson Way, Cumming, GA 30028For SaleMLS ID #7850385, Jennifer Bienstock, Armont Real Estate. FMLS GA
- $459,0003 bd3 ba2.1k sqft6145 Barker Lndg, Sugar Hill, GA 30518For SaleMLS ID #7837809, Matthew Shirley, Virtual Properties Realty. Biz. FMLS GA
- $500,0003 bd3 ba1.8k sqft4855 Waterbrooke Xing, Alpharetta, GA 30004ActiveMLS ID #10826252, Helen Loiacono, Harry Norman Realtors. GAMLS
- $449,9003 bd4 ba2.1k sqft3239 Hartford Mill Dr, Duluth, GA 30097ActiveMLS ID #10876532, Tracy Spohn-Witt, RE/MAX Center. GAMLS
- $549,9954 bd3 ba2.8k sqft3725 Crowchild Dr, Cumming, GA 30041For SaleMLS ID #7839891, JAMES PARK, Johns Creek Realty Partners. FMLS GA
- $395,0004 bd3 ba2.4k sqft1357 Brookmere Way, Cumming, GA 30040For SaleMLS ID #7786417, Robert Ross, Virtual Properties Realty. Biz. FMLS GA
